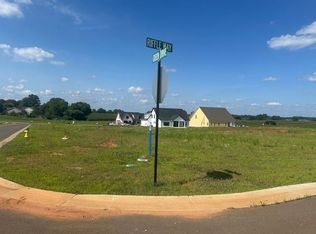
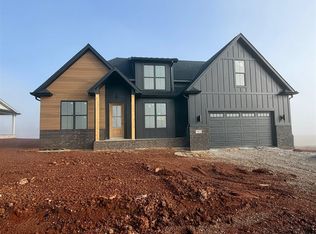
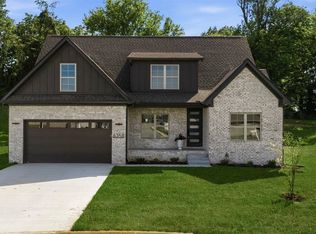
Modern farmhouse perfection meets everyday functionality in this stunning 4 bedroom, 3.5 bath home featuring approximately 2,669 sq ft of thoughtfully designed living space. Striking curb appeal with board and batten siding, dark metal roof accents, dormers, and gables sets the tone from the moment you arrive. Inside, the open-concept floor plan showcases vaulted ceilings, abundant natural light, and a spacious great room anchored by a fireplace. The chef’s kitchen offers a large island, walk-in pantry, and seamless flow into the dining and living areas—perfect for entertaining. The private primary suite features vaulted ceilings, a spa-like bath with soaking tub and oversized shower, plus a generous walk-in closet with built-ins. Two additional bedrooms are located on the main level, while upstairs offers a fourth bedroom, full bath, bonus room, and additional storage space. A large utility/mudroom connects to the 2-car garage and includes great storage options. Covered front and rear porches extend the living space outdoors and create the perfect place to relax or entertain. A beautiful blend of style, comfort, and modern farmhouse charm. Estimated completion date 9/30/26. Reserve this beauty today and pick some of your finishes!
New construction
$599,900
LOT 62 Creekside Bnd, Alvaton, KY 42122
4beds
2,669sqft
Single Family Residence
Built in 2026
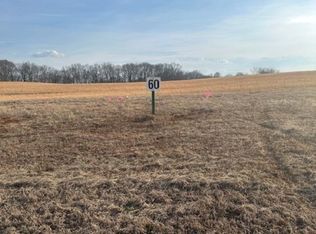
0.32 Acres Lot
$595,300 Zestimate®
$225/sqft
$-- HOA
What's special
Open-concept floor planVaulted ceilingsAbundant natural lightDark metal roof accentsWalk-in pantry
- 146 days
- 62
- 10
Zillow last checked:
Listing updated:
Listed by:
Jordan M Carter 270-791-8161,
Crye-Leike Executive Realty
Source: RASK,MLS#: RA20263093
Facts & features
Interior
Bedrooms & bathrooms
- Bedrooms: 4
- Bathrooms: 4
- Full bathrooms: 3
- Partial bathrooms: 1
- Main level bathrooms: 3
- Main level bedrooms: 3
Primary bedroom
- Level: Main
- Area: 199.26
- Dimensions: 16.2 x 12.3
Bedroom 2
- Level: Main
- Area: 123.2
- Dimensions: 11.2 x 11
Bedroom 3
- Level: Main
- Area: 144
- Dimensions: 12 x 12
Bedroom 4
- Level: Upper
- Area: 164.28
- Dimensions: 14.8 x 11.1
Primary bathroom
- Level: Main
Bathroom
- Features: Other
Kitchen
- Features: None
- Level: Main
Living room
- Level: Main
- Area: 275.94
- Dimensions: 14.6 x 18.9
Heating
- Other, See Remarks
Cooling
- Central Air
Appliances
- Included: Water Heater (See Remarks)
- Laundry: Other
Features
- Closet Light(s), Walls (Dry Wall)
- Flooring: Other
- Windows: Thermo Pane Windows
- Basement: None
- Attic: Storage
- Has fireplace: No
- Fireplace features: None
Interior area
- Total structure area: 2,669
- Total interior livable area: 2,669 sqft
Property
Parking
- Total spaces: 2
- Parking features: Front Entry, Attached
- Attached garage spaces: 2
Accessibility
- Accessibility features: None
Features
- Exterior features: Lighting
- Fencing: None
Lot
- Size: 0.32 Acres
- Features: County, Farm, Out of City Limits, Subdivided
Details
- Parcel number: 054A55E062
Construction
Type & style
- Home type: SingleFamily
- Architectural style: Traditional
- Property subtype: Single Family Residence
Materials
- Fiber Cement
- Foundation: Other
- Roof: Dimensional,Shingle
Condition
- New construction: Yes
- Year built: 2026
Utilities & green energy
- Water: County
- Utilities for property: Sewer Available
Community & HOA
Community
- Features: Curbs, Sidewalks
- Subdivision: Creekside Bend
Location
- Region: Alvaton
Financial & listing details
- Price per square foot: $225/sqft
- Price range: $599.9K - $599.9K
- Date on market: 5/28/2026
Estimated market value
$595,300
$566,000 - $625,000
$3,069/mo
Price history
| Date | Event | Price |
|---|---|---|
| 5/28/2026 | Listed for sale | $599,900$225/sqft |
Source:  RASK #RA20263093 Report a problem RASK #RA20263093 Report a problem | ||
Public tax history
Tax history is unavailable.
Monthly payment
Est. payment
Payment breakdown
Explore the cost of this home by adjusting the details. Changes won't be saved.Climate risks
Neighborhood: 42122
Nearby schools
Schools provided by the listing agent
- Elementary: Alvaton
- Middle: South Warren
- High: South Warren
Source: RASK. This data may not be complete. We recommend contacting the local school district to confirm school assignments for this home.

Similar homes
- $589,9004 bd4 ba2.5k sqft1020 Paddlers Way, Alvaton, KY 42122New Construction
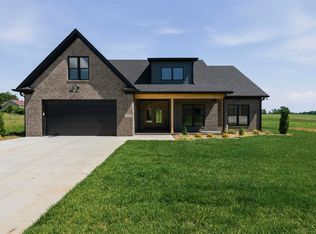
 MLS ID #RA20255900, Lynn Hunt, Hunt Real Estate Group. RASK
 - $589,9005 bd3 ba2.8k sqft1097 Paddlers Way, Alvaton, KY 42122New Construction
 MLS ID #RA20264764, Amanda J West, Crye-Leike Executive Realty. RASK
 - $549,9004 bd3 ba2.4k sqft1102 Paddlers Way, Alvaton, KY 42122New Construction
 MLS ID #RA20263971, Gabe D Graves, Keller Williams First Choice R. RASK
 - $515,0004 bd3 ba2.7k sqftLOT 77 Autumn Breeze Ct, Alvaton, KY 42122New Construction
 MLS ID #RA20266225, Amanda J West, Crye-Leike Executive Realty. RASK
 - $583,5004 bd4 ba2.8k sqft6545 Summer Shade Cir, Alvaton, KY 42122New ConstructionMLS ID #RA20263964, Joseph Muchina, Benchmark Realty, LLC. RASK
- $599,0003 bd3 ba2.3k sqft454 Sledge Rd, Alvaton, KY 42122For SaleMLS ID #RA20262531, Rhonda Bowles, Hunt Real Estate Group. RASK
- $600,0004 bd4 ba2.3k sqft1030 Allen Springs Rd, Alvaton, KY 42122For SaleMLS ID #RA20262925, Melissa A Albert, EXP Realty, LLC. RASK
- $650,0004 bd4 ba3k sqft114 Wilderness Trce, Bowling Green, KY 42103For SaleMLS ID #RA20264633, Caleb Hastings, The Black Oak Company. RASK
- $669,9004 bd3 ba3.2k sqft9263 Hermitage Ln, Alvaton, KY 42122New ConstructionMLS ID #RA20263813, Amanda J West, Crye-Leike Executive Realty. RASK
- $574,9004 bd3 ba2.6k sqft738 Emma Ln, Bowling Green, KY 42101For SaleMLS ID #RA20263913, Christine A Siegle, Keller Williams First Choice R. RASK
- $599,0003 bd3 ba2.3k sqft820 Hill Rd, Bowling Green, KY 42103New ConstructionMLS ID #RA20265085, Naida Dautovic, Trueblood Real Estate KY LLC. RASK
- $699,9004 bd5 ba3.1k sqft8698 Creekstone Ct, Alvaton, KY 42122New ConstructionMLS ID #RA20263843, Keena Smart Mccoy, Keller Williams First Choice R. RASK
- $499,9003 bd3 ba2.4k sqft6347 Autumn Breeze Ct, Alvaton, KY 42122New ConstructionMLS ID #RA20262340, Jamie C Peerce, RE/MAX Real Estate Executives. RASK
- $685,0005 bd3 ba2.1k sqft521 Autumnstone Ln, Bowling Green, KY 42103For Sale
 MLS ID #3229560, Karen Albright. RealTracs MLS as distributed by MLS GRID
 - $759,9004 bd4 ba3.9k sqft9165 Hermitage Ln, Alvaton, KY 42122New ConstructionMLS ID #RA20265504, Nikki Adams, Keller Williams First Choice R. RASK
