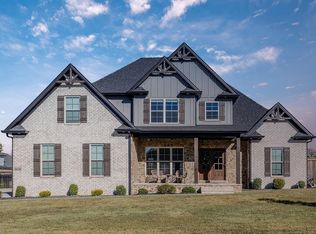
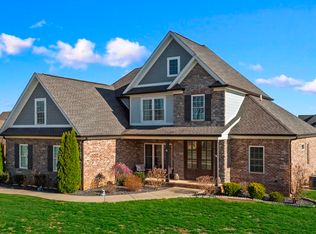
STUNNING 5-BEDROOM HOME IN DRAKES RIDGE! Welcome home to this beautiful 1½-story home nestled in a desirable cul-de-sac in Drakes Ridge! Featuring 5 spacious bedrooms, 3 full bathrooms, and a 3-car garage, this exceptional property offers the perfect combination of elegance, comfort, and functionality. Step inside to discover beautiful tray ceilings, two cozy fireplaces, granite countertops, a built-in wall oven, double vanities, and a versatile bonus room offering additional living space. Relax on the inviting covered front porch or step outside to your own private backyard retreat, complete with a heated in-ground swimming pool, fenced backyard, sprinkler system, concrete walkways, and a garden area. Perfect for entertaining family and friends or simply enjoying peaceful evenings at home! With its impressive features, spacious layout, and sought-after location, this beautiful home is a must-see!
Auction
Price Unknown
8632 Sandy Creek Ct, Alvaton, KY 42122
5beds
3,454sqft
Auction
Built in 2019
0.83 Acres Lot
$724,800 Zestimate®
$--/sqft
$-- HOA
What's special
Two cozy fireplacesHeated in-ground swimming poolGarden areaSprinkler systemBuilt-in wall ovenInviting covered front porchBeautiful tray ceilings
- 12 days
- 452
- 57
Zillow last checked:
Listing updated:
Listed by:
Marty T Murphy 270-526-0479,
Hunt Real Estate Group
Source: RASK,MLS#: RA20266099
Facts & features
Interior
Bedrooms & bathrooms
- Bedrooms: 5
- Bathrooms: 3
- Full bathrooms: 3
- Main level bathrooms: 2
- Main level bedrooms: 2
Rooms
- Room types: Attic, Bonus Room
Primary bedroom
- Level: Main
Bedroom 2
- Level: Main
Bedroom 3
- Level: Upper
Bedroom 4
- Level: Upper
Bedroom 5
- Level: Upper
Primary bathroom
- Level: Main
Bathroom
- Features: Double Vanity, Granite Counters, Separate Shower, Tub, Walk-In Closet(s)
Dining room
- Level: Main
Kitchen
- Features: Eat-in Kitchen, Granite Counters, Pantry
- Level: Main
Living room
- Level: Main
Heating
- Forced Air, Gas, Natural Gas
Cooling
- Central Air
Appliances
- Included: Built In Wall Oven, Dishwasher, Disposal, Microwave, Gas Range, Range Hood, Refrigerator, Self Cleaning Oven, Gas Water Heater, Tankless Water Heater
- Laundry: Laundry Room
Features
- Bookshelves, Cathedral Ceiling(s), Ceiling Fan(s), Closet Light(s), Split Bedroom Floor Plan, Tray Ceiling(s), Walk-In Closet(s), Walls (Dry Wall), Formal Dining Room
- Flooring: Carpet, Hardwood, Tile, Vinyl
- Windows: Screens, Thermo Pane Windows, Blinds
- Basement: None,Crawl Space
- Attic: Storage
- Number of fireplaces: 2
- Fireplace features: 2, Gas Log-Natural, Ventless, Wood Burning
Interior area
- Total structure area: 3,454
- Total interior livable area: 3,454 sqft
Property
Parking
- Total spaces: 3
- Parking features: Attached Carport
- Carport spaces: 3
Accessibility
- Accessibility features: 1st Floor Bathroom, Level Drive, Level Lot
Features
- Levels: One and One Half
- Patio & porch: Covered Front Porch
- Pool features: In Ground
- Fencing: Back Yard,Fenced Pool Area,Fenced
- Body of water: None
Lot
- Size: 0.83 Acres
- Features: Cul-De-Sac, Out of City Limits, Subdivided
Details
- Parcel number: 067A02121
- Special conditions: Auction
Construction
Type & style
- Home type: SingleFamily
- Architectural style: Traditional
- Property subtype: Auction
Materials
- Brick Veneer, Fiber Cement, Stone
- Roof: Dimensional,Shingle
Condition
- Year built: 2019
Utilities & green energy
- Water: County
- Utilities for property: Cable Available, Natural Gas, Street Lights, Other, Sewer Available
Community & HOA
Community
- Features: Sidewalks
- Security: Smoke Detector(s)
- Subdivision: Drakes Ridge
Location
- Region: Alvaton
Financial & listing details
- Tax assessed value: $675,000
- Annual tax amount: $5,862
- Date on market: 10/12/2026
- Road surface type: Concrete
Estimated market value
$724,800
$689,000 - $761,000
$3,278/mo
Public tax history
| Year | Property taxes | Tax assessment |
|---|---|---|
| 2025 | $5,862 -0.9% | $675,000 |
| 2024 | $5,916 +30.1% | $675,000 +32.4% |
| 2023 | $4,548 +20.2% | $510,000 +13.1% |
| 2022 | $3,783 +0.4% | $450,800 |
| 2021 | $3,770 -0.3% | $450,800 |
| 2020 | $3,783 | $450,800 +801.6% |
| 2019 | $3,783 | $50,000 |
Find assessor info on the county website
Climate risks
Neighborhood: 42122
Nearby schools
Schools provided by the listing agent
- Elementary: Alvaton
- Middle: Drakes Creek
- High: Greenwood
Source: RASK. This data may not be complete. We recommend contacting the local school district to confirm school assignments for this home.