Under contract
$589,900
4beds
2,750sqft
1103 Paddlers Way, Alvaton, KY 42122
4beds
2,750sqft
Single family residence
Built in 2026
0.32 Acres
2 Attached garage spaces
$215 price/sqft
What's special
Private water closetAdjoining dining areaLarge walk-in closetHalf bath for guestsCovered back porchMetal roof accentsSpacious great room
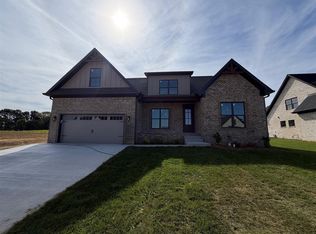
This move-in ready courtyard-style home offers an oversized side-entry 2-car garage, Hardie board and stone exterior, metal roof accents, and inviting covered front porch. Double front doors open to a thoughtfully designed split-bedroom floor plan. The spacious great room features a gas fireplace with custom built-ins and triple windows overlooking the ...
- 31 days |
- 443 |
- 22 |
Likely to sell faster than
Source: RASK,MLS#: RA20263514
Travel times
Living Room
Kitchen
Primary Bedroom
Zillow last checked:
Listing updated:
Listed by:
Stacey R Fergerson 270-535-5235,
Coldwell Banker Legacy Group
Source: RASK,MLS#: RA20263514
Facts & features
Interior
Bedrooms & bathrooms
- Bedrooms: 4
- Bathrooms: 3
- Full bathrooms: 2
- Partial bathrooms: 1
- Main level bathrooms: 2
- Main level bedrooms: 2
Rooms
- Room types: Bonus Room
Primary bedroom
- Level: Main
Bedroom 2
- Level: Main
Bedroom 3
- Level: Upper
Bedroom 4
- Level: Upper
Primary bathroom
- Level: Main
Bathroom
- Features: Double Vanity, Granite Counters, Separate Shower, Tub, Tub/Shower Combo
Kitchen
- Features: Eat-in Kitchen, Granite Counters, Bar, Pantry
Heating
- Forced Air, Dual Fuel, Gas
Cooling
- Central Electric
Appliances
- Included: Dishwasher, Disposal, Tankless Water Heater
- Laundry: Laundry Room
Features
- Cathedral Ceiling(s), Closet Light(s), Walls (Dry Wall), Breakfast Room
- Flooring: Carpet, Hardwood, Tile
- Doors: Insulated Doors
- Windows: Tilt, Vinyl Frame
- Basement: None,Crawl Space
- Attic: Storage
- Number of fireplaces: 1
- Fireplace features: 1, Gas
Interior area
- Total structure area: 2,750
- Total interior livable area: 2,750 sqft
Video & virtual tour
Property
Parking
- Total spaces: 2
- Parking features: Attached, Garage Door Opener, Garage Faces Side
- Attached garage spaces: 2
- Has uncovered spaces: Yes
Accessibility
- Accessibility features: None
Features
- Levels: One and One Half
- Patio & porch: Covered Front Porch, Covered Patio
- Exterior features: Concrete Walks, Lighting, Landscaping
- Fencing: None
- Body of water: None
Lot
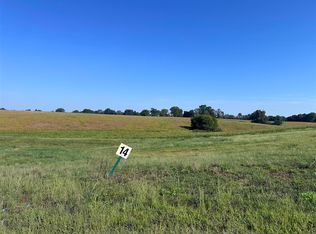
- Size: 0.32 Acres
- Features: County, Subdivided
Details
- Parcel number: 054A55E018
Construction
Type & style
- Home type: SingleFamily
- Property subtype: Single Family Residence
Materials
- Cement Siding, Stone
- Roof: Dimensional,Shingle
Condition
- New construction: Yes
- Year built: 2026
Utilities & green energy
- Water: County
- Utilities for property: Natural Gas Available, Underground Electric, Sewer Available
Community & HOA
Community
- Features: Sidewalks
- Security: Smoke Detector(s)
- Subdivision: Creekside Bend
HOA
- Has HOA: Yes
Location
- Region: Alvaton
Financial & listing details
- Price per square foot: $215/sqft
- Price range: $589.9K - $589.9K
- Date on market: 6/15/2026
Price history
| Date | Event | Price |
|---|---|---|
| 7/1/2026 | Pending sale | $589,900$215/sqft |
Source: | ||
| 6/15/2026 | Listed for sale | $589,900+686.5%$215/sqft |
Source: | ||
| 10/13/2025 | Sold | $75,000$27/sqft |
Source: | ||
Public tax history
Tax history is unavailable.
Monthly payment
Est. payment
$3,362/mo
Principal & interest
$3042
Property taxes
$320
Estimated market value
$582,900
$554,000 - $612,000
$2,989/mo
Climate risks
Explore flood, wildfire, and other predictive climate risk information for this property on First Street®️.
Neighborhood: 42122
Nearby schools
Plano Elementary School
Grades PK-6 • 1.2 miles8/10
GreatSchools® Rating
Test Score Rating
8/10Academic Progress Rating
8/10South Warren Middle School
Grades 7-8 • 6.5 miles9/10
GreatSchools® Rating
Test Score Rating
10/10Academic Progress Rating
8/10South Warren High School
Grades 9-12 • 6.6 miles9/10
GreatSchools® Rating
Test Score Rating
10/10College Readiness Rating
9/10