Beautiful 5-Bedroom, 3-Bathroom Brick Home Located in the desirable Drakes Ridge neighborhood, this inviting 5-bedroom, 3-bathroom home is perfect for those seeking a friendly neighborhood in a convenient location. This property offers over 3,700 square feet of well-designed living space and a private backyard with an inground pool, perfect for relaxation and entertaining. Enjoy the fully finished walkout basement that showcases it’s upgraded finishes including craftsman stone fireplace, 9ft ceilings and ample storage. Open-Concept Living: The spacious living room welcomes you with a cozy stone fireplace surrounded by custom built-in cabinetry and natural light, creating an inviting atmosphere. The open floor plan flows seamlessly into the kitchen, making it perfect for members gatherings and entertaining guests. This home also has a beautifully appointed formal dining room. Modern Kitchen: Featuring updated appliances, sleek countertops, and ample cabinetry, the kitchen offers both functionality and style. A large island provides extra prep space and makes it a perfect hub for meal preparation and casual dining. Private Master Suite: The master bedroom is a peaceful retreat, featuring two walk-in closets and a private ensuite bathroom with dual sinks, a soaking tub, and a separate shower. Four Additional Bedrooms: Four well-sized bedrooms provide plenty of space for members, guests, or even a home office. All rooms offer generous closet space and large windows for plenty of light. As an added bonus, one of the additional bedrooms includes an ensuite bathroom. Backyard: The fully-fenced backyard is a true retreat, featuring an inground pool, covered deck, large patio and mature landscaping. Whether you’re hosting summer barbecues, swimming, or simply relaxing, there’s plenty of room to enjoy the outdoors. 3-Car Garage: The attached 3-car garage provides ample space for parking and additional storage, adding to the convenience of this home. Upgraded Amenities: This home boasts solid hardwood flooring, decorative tile and stone throughout, modern light fixtures, and upgraded carpet in the walkout basement. Additionally, it features energy-efficient systems and appliances. This home offers peaceful suburban living with easy access to local amenities. Enjoy proximity to some of the best schools, shopping, dining, and recreational activities, while still being able to enjoy the beauty and tranquility of Alvaton. Major highways are easily accessible, m
Sold for $650,000
$650,000
8674 Drakes Blvd, Alvaton, KY 42122
5beds
3,799sqft
Single Family Residence
Built in 2018
0.35 Acres Lot
$670,300 Zestimate®
$171/sqft
$4,267 Estimated rent
Home value
$670,300
$617,000 - $724,000
$4,267/mo
Zestimate® history
Owner options
List your home for rent
$4,267/mo
Rent Zestimate®
Find your next renter with Zillow Rental Manager. Plus, with online applications, you can quickly screen prospective tenants – for free.
$4,267/mo
Rent Zestimate®
Refinance and save
$3,879/mo
Est. payment
Refinancing to a lower rate could help reduce your monthly payments and save thousands over the life of the loan.
$3,879/mo
Est. payment
Explore your selling options
Work with a Zillow partner agent
Leverage their expertise and Zillow's premium Showcase listings to get your home seen by more buyers.
Get startedList with your own agent
Get your home in front of millions of buyers by listing it on Zillow.
Learn how to do itSell it yourself
Take full control of how buyers see your home on Zillow by listing For Sale by Owner (FSBO).
List your homeWhat's special
Zillow last checked:
Listing updated:
Listed by:
Darrell Lewis 888-601-3771,
DIYFlatFee.com
Bought with:
Jason Mills, 203087
Keller Williams First Choice R
Source: RASK,MLS#: RA20250378
Facts & features
Interior
Bedrooms & bathrooms
- Bedrooms: 5
- Bathrooms: 3
- Full bathrooms: 3
- Main level bathrooms: 2
- Main level bedrooms: 3
Primary bedroom
- Level: Main
- Area: 265.49
- Dimensions: 13.9 x 19.1
Bedroom 2
- Level: Main
- Area: 144.16
- Dimensions: 10.6 x 13.6
Bedroom 3
- Level: Main
- Area: 166.38
- Dimensions: 14.1 x 11.8
Bedroom 4
- Level: Basement
- Area: 168
- Dimensions: 12 x 14
Bedroom 5
- Level: Basement
Primary bathroom
- Level: Main
Bathroom
- Features: Other
Kitchen
- Features: Eat-in Kitchen, Granite Counters
Basement
- Area: 1583
Heating
- Forced Air, Natural Gas
Cooling
- Other
Appliances
- Included: Dishwasher, Disposal, Microwave, Water Heater (See Remarks)
- Laundry: Laundry Chute
Features
- None, Formal Dining Room
- Flooring: Hardwood, Tile
- Basement: Finished-Full,Walk-Out Access
- Has fireplace: No
- Fireplace features: None
Interior area
- Total structure area: 3,799
- Total interior livable area: 3,799 sqft
Property
Parking
- Total spaces: 3
- Parking features: Garage Built-in
- Attached garage spaces: 3
Accessibility
- Accessibility features: Other-See Remarks
Features
- Levels: Two and One Half
- Exterior features: Other
- Fencing: Back Yard
Lot
- Size: 0.35 Acres
Details
- Parcel number: 067A02065
Construction
Type & style
- Home type: SingleFamily
- Property subtype: Single Family Residence
Materials
- Brick
- Foundation: Other
- Roof: Shingle
Condition
- Year built: 2018
Utilities & green energy
- Sewer: Other
- Water: Other
Community & HOA
Community
- Subdivision: Drakes Ridge
Location
- Region: Alvaton
Financial & listing details
- Price per square foot: $171/sqft
- Tax assessed value: $469,900
- Annual tax amount: $4,173
- Price range: $674K - $650K
- Date on market: 1/22/2025
Price history
| Date | Event | Price |
|---|---|---|
| 7/14/2025 | Sold | $650,000-3.6%$171/sqft |
Source:  RASK #RA20250378 Report a problem RASK #RA20250378 Report a problem | ||
| 6/4/2025 | Pending sale | $674,000$177/sqft |
Source: RASK #RA20250378 Report a problem | ||
| 5/16/2025 | Price change | $674,000-3.6%$177/sqft |
Source: RASK #RA20250378 Report a problem | ||
| 5/10/2025 | Listed for sale | $699,000$184/sqft |
Source: RASK #RA20250378 Report a problem | ||
| 4/21/2025 | Pending sale | $699,000$184/sqft |
Source: RASK #RA20250378 Report a problem | ||
| 3/30/2025 | Price change | $699,000-4.9%$184/sqft |
Source: RASK #RA20250378 Report a problem | ||
| 1/23/2025 | Listed for sale | $735,000-2%$193/sqft |
Source: RASK #RA20250378 Report a problem | ||
| 1/9/2025 | Listing removed | $749,900$197/sqft |
Source: RASK #RA20245561 Report a problem | ||
| 10/15/2024 | Listed for sale | $749,900-2.6%$197/sqft |
Source: RASK #RA20245561 Report a problem | ||
| 10/14/2024 | Listing removed | $769,900$203/sqft |
Source: RASK #RA20243567 Report a problem | ||
| 9/10/2024 | Price change | $769,900-1.9%$203/sqft |
Source: RASK #RA20243567 Report a problem | ||
| 7/8/2024 | Listed for sale | $785,000+78.4%$207/sqft |
Source: RASK #RA20243567 Report a problem | ||
| 6/14/2019 | Sold | $439,900-4.3%$116/sqft |
Source:  RASK #20190823 Report a problem RASK #20190823 Report a problem | ||
| 4/15/2019 | Pending sale | $459,900$121/sqft |
Source: Keller Williams First Choice Realty #20190823 Report a problem | ||
| 3/28/2019 | Price change | $459,900-2.1%$121/sqft |
Source: Keller Williams First Choice Realty #20190823 Report a problem | ||
| 2/25/2019 | Listed for sale | $469,900$124/sqft |
Source: Keller Williams First Choice Realty #20190823 Report a problem | ||
Public tax history
| Year | Property taxes | Tax assessment |
|---|---|---|
| 2024 | $4,173 -0.8% | $469,900 |
| 2023 | $4,205 +6.8% | $469,900 |
| 2022 | $3,937 +0.4% | $469,900 |
| 2021 | $3,922 +6.1% | $469,900 +6.8% |
| 2020 | $3,696 | $439,900 +51.7% |
| 2019 | $3,696 +48.4% | $289,900 +510.3% |
| 2018 | $2,491 | $47,500 |
Find assessor info on the county website
Neighborhood: 42122
Nearby homes
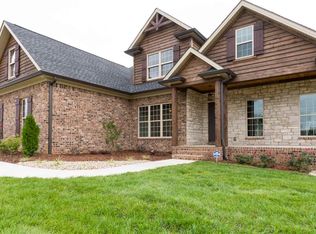
- $627,9003 bd3 ba-- sqft8668 Drakes Blvd, Alvaton, KY 42122Off Market
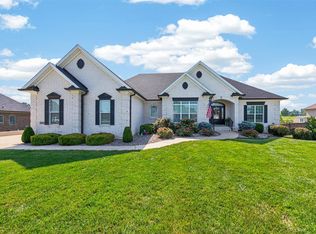
- $834,9005 bd4 ba4.4k sqft8680 Drakes Blvd, Alvaton, KY 42122For Sale
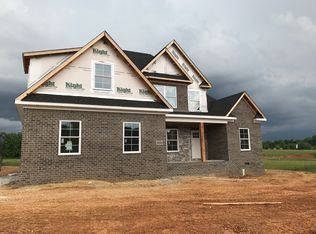
- $490,9004 bd3 ba-- sqft8698 Drakes Boulevard Alvaton Ky, Alvaton, KY 42122Off Market
- $413,100-- bd-- ba-- sqft286 Driftwood Ct, Alvaton, KY 42122Off Market
- $749,9004 bd5 ba3.1k sqft8698 Creekstone Ct, Alvaton, KY 42122New Construction
- $497,000-- bd-- ba-- sqft8704 Creekstone Ln, Alvaton, KY 42122Off Market
- $416,000-- bd-- ba-- sqft8662 Drakes Blvd, Alvaton, KY 42122Off Market
- $619,9005 bd3 ba3.1k sqft8692 Creekstone Ct, Alvaton, KY 42122For Sale
Nearby schools
GreatSchools rating
- 7/10Alvaton Elementary SchoolGrades: PK-6Distance: 1.1 mi
- 10/10Drakes Creek Middle SchoolGrades: 7-8Distance: 3.8 mi
- 10/10Greenwood High SchoolGrades: 9-12Distance: 3.7 mi
Schools provided by the listing agent
- Elementary: Alvaton
- Middle: Drakes Creek
- High: Greenwood
Source: RASK. This data may not be complete. We recommend contacting the local school district to confirm school assignments for this home.


Get pre-qualified for a loan
At Zillow Home Loans, we can pre-qualify you in as little as 5 minutes with no impact to your credit score.An equal housing lender. NMLS #10287.
Sell for more on Zillow
Get a Zillow Showcase℠ listing at no additional cost and you could sell for .
$670,300
2% more
+$13,406
With Zillow Showcase(estimated)
$683,706
- Kentucky
- Warren County
- Alvaton
- 42122
- 8674 Drakes Blvd
Nearby cities
Nearby zip codes
Other Alvaton Topics
