Welcome to 9171 Woodgate Circle in the highly desired Dove Point community in Alvaton! This beautifully crafted home offers 3 bedrooms, 2 bathrooms, and a bright, open-concept layout designed for comfortable everyday living. The spacious kitchen features granite countertops, modern finishes, and flows seamlessly into the living and dining areas perfect for entertaining. Conveniently located less than half a mile from Alvaton Elementary and just 10 minutes from Bowling Green's shopping, dining, and entertainment, this home combines quality craftsmanship with an unbeatable location. Qualifies for 5.25% rate incentive on 30 yr (govt loans only), and up to $7,500 inclosing costs. See website for restrictions and details.
New construction
Price cut: $5K (11/5)
$289,800
9171 Woodgate Cir, Alvaton, KY 42122
3beds
1,395sqft
Single Family Residence
Built in 2026
6,534 Square Feet Lot
$288,700 Zestimate®
$208/sqft
$-- HOA
What's special
Modern finishesSpacious kitchenBright open-concept layoutGranite countertops
- 105 days
- 70
- 4
Zillow last checked:
Listing updated:
Listed by:
Tony M Huynh 270-257-4538,
Keller Williams First Choice R,
Daughtry Whitehurst 270-791-6467,
Keller Williams First Choice R
Source: RASK,MLS#: RA20264542
Facts & features
Interior
Bedrooms & bathrooms
- Bedrooms: 3
- Bathrooms: 2
- Full bathrooms: 2
- Main level bathrooms: 2
- Main level bedrooms: 3
Primary bedroom
- Level: Main
- Area: 191.21
- Dimensions: 14.71 x 13
Bedroom 2
- Level: Main
- Area: 111.49
- Dimensions: 10.83 x 10.29
Bedroom 3
- Level: Main
- Area: 117.5
- Dimensions: 11.75 x 10
Primary bathroom
- Level: Main
- Area: 54.17
- Dimensions: 10.83 x 5
Bathroom
- Features: Double Vanity
Family room
- Level: Main
- Area: 295.29
- Dimensions: 15.54 x 19
Kitchen
- Features: Granite Counters, Pantry
Heating
- Furnace, Gas
Cooling
- Zoned
Appliances
- Included: Dishwasher, Disposal, Microwave, Range/Oven, Gas Range, Refrigerator, Tankless Water Heater
- Laundry: Laundry Room
Features
- None, Walls (Dry Wall), Kitchen/Dining Combo
- Flooring: Hardwood
- Windows: Thermo Pane Windows
- Basement: None
- Has fireplace: No
- Fireplace features: None
Interior area
- Total structure area: 1,395
- Total interior livable area: 1,395 sqft
Property
Parking
- Total spaces: 2
- Parking features: Attached
- Attached garage spaces: 2
Accessibility
- Accessibility features: None
Features
- Levels: One and One Half
- Patio & porch: Patio
- Exterior features: Concrete Walks
- Fencing: None
Lot
- Size: 6,534 Square Feet
- Features: County
Details
- Parcel number: n/a
Construction
Type & style
- Home type: SingleFamily
- Property subtype: Single Family Residence
Materials
- Brick Veneer, Vinyl Siding
- Foundation: Slab
- Roof: Shingle
Condition
- New construction: Yes
- Year built: 2026
Utilities & green energy
- Sewer: City
- Water: County
Community & HOA
Community
- Subdivision: Dove Point
Location
- Region: Alvaton
Financial & listing details
- Price per square foot: $208/sqft
- Tax assessed value: $50,000
- Annual tax amount: $549
- Price range: $289.8K - $289.8K
- Date on market: 7/29/2026
Estimated market value
$288,700
$274,000 - $303,000
$1,872/mo
Price history
| Date | Event | Price |
|---|---|---|
| 11/5/2026 | Price change | $289,800-1.7%$208/sqft |
Source:  RASK #RA20264542 Report a problem | ||
| 9/4/2026 | Price change | $294,800-1.7%$211/sqft |
Source: RASK #RA20264542 Report a problem | ||
| 7/30/2026 | Listed for sale | $299,800$215/sqft |
Source: RASK #RA20264542 Report a problem | ||
Public tax history
| Year | Property taxes | Tax assessment |
|---|---|---|
| 2025 | $549 +26.1% | $50,000 |
| 2024 | $435 | $50,000 |
Find assessor info on the county website
Monthly payment
Est. payment
Payment breakdown
Explore the cost of this home by adjusting the details. Changes won't be saved.Climate risks
Neighborhood: 42122
Nearby schools
Schools provided by the listing agent
- Elementary: Alvaton
- Middle: Drakes Creek
- High: Greenwood
Source: RASK. This data may not be complete. We recommend contacting the local school district to confirm school assignments for this home.
- $349,8004 bd3 ba2.1k sqft9165 Woodgate Cir, Alvaton, KY 42122New Construction

- $50,000-- bd-- ba-- sqft9177 Woodgate Cir, Alvaton, KY 42122Off Market
- $349,8004 bd3 ba2.1k sqft9165 Woodgate Cir LOT 156, Alvaton, KY 42122New Construction
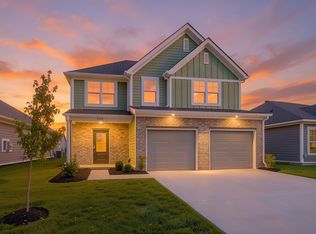
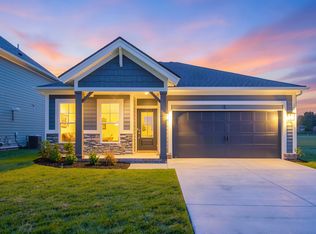
- $289,8003 bd2 ba1.3k sqft9171 Woodgate Cir LOT 157, Alvaton, KY 42122New Construction
Similar homes
- $289,8003 bd2 ba1.3k sqft9171 Woodgate Cir Lot 157, Alvaton, KY 42122New ConstructionJagoe Homes
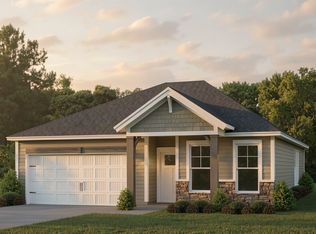
- from $286,9003 bd2 ba1.3k sqftLeonardo Craftsman - LP - Grove Plan, Dove Point, Alvaton, KY 42122New Construction
 Jagoe Homes
- from $371,1003 bd2 ba1.8k sqftSpruce Farmhouse - LP - Preserve Plan, Dove Point, Alvaton, KY 42122New Construction
 Jagoe Homes
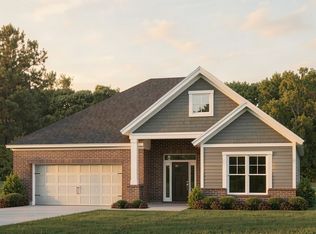
- from $377,0003 bd2 ba1.8k sqftSpruce Craftsman - LP - Preserve Plan, Dove Point, Alvaton, KY 42122New Construction
 Jagoe Homes
- $290,0003 bd2 ba1.4k sqft2120 Spring Lakes Cir, Bowling Green, KY 42104For Sale
 MLS ID #RA20261799, Arun Muaremi, Keller Williams First Choice R. RASK
- $249,9953 bd2 ba1.3k sqft960 Anise Ln, Bowling Green, KY 42104For SaleMLS ID #RA20265925, Brad T Martens, RE/MAX Real Estate Executives. RASK
- $249,9003 bd2 ba1.3k sqft733 Kobus St, Bowling Green, KY 42104For SaleMLS ID #RA20265596, Elisabet Valadez, Keller Williams First Choice R. RASK
- $300,0003 bd2 ba1.5k sqft100 Belgium Ct, Bowling Green, KY 42101For SaleMLS ID #RA20265648, Aida Huric, Century 21 Premier Realty Part. RASK
- $290,0002 bd2 ba1.4k sqft576 Cumberland Pointe Ln, Bowling Green, KY 42104New ConstructionMLS ID #RA20264583, Amanda J West, Crye-Leike Executive Realty. RASK
- $269,9003 bd2 ba1.3k sqft2081 Spring Lakes Cir, Bowling Green, KY 42104New ConstructionMLS ID #RA20263614, Beth E Wheeler, Crye-Leike Executive Realty. RASK
- $279,9004 bd2 ba1.5k sqftLOT 699 Alberta Dr, Bowling Green, KY 42101New ConstructionMLS ID #RA20265341, Mandy N Volkert, Keller Williams First Choice R. RASK
- $278,9003 bd2 ba1.4k sqft492 Cedar Hollow Dr, Bowling Green, KY 42101New ConstructionMLS ID #RA20265465, Joy Smith, Trademark Realty LLC. RASK
