This cute 3 bedroom 2 bath home built in 2024 sits on one acre lot and is minutes from the 165. The kitchen features granite on both the countertops and island. This open concept flows nicely into the family room and is wonderful for gatherings. Begin your day relaxing on your covered deck savoring that first cup of coffee or wind down at night as you reflect on the days events. Home is also for rent for $2,495/month.
For sale
$299,700
100 Belgium Ct, Bowling Green, KY 42101
3beds
1,500sqft
:
Get pre-qualified$1,972/mo
Single Family Residence
Built in 2024
1 Acres Lot
$294,800 Zestimate®
$200/sqft
$-- HOA
What's special
One acre lotCovered deckWonderful for gatherings
- 198 days |
- 113 |
- 10 |
Zillow last checked:
Listing updated:
Listed by:
Christine A Siegle 270-779-0209,
Keller Williams First Choice R
Source: RASK,MLS#: RA20260193
Facts & features
Interior
Bedrooms & bathrooms
- Bedrooms: 3
- Bathrooms: 2
- Full bathrooms: 2
- Main level bathrooms: 2
- Main level bedrooms: 3
Primary bedroom
- Level: Main
- Area: 223.04
- Dimensions: 16.83 x 13.25
Bedroom 2
- Level: Main
- Area: 143
- Dimensions: 12 x 11.92
Bedroom 3
- Level: Main
- Area: 143
- Dimensions: 12 x 11.92
Primary bathroom
- Level: Main
- Area: 78.83
- Dimensions: 11 x 7.17
Bathroom
- Features: Granite Counters, Tub/Shower Combo
Family room
- Level: Main
- Area: 351.5
- Dimensions: 19 x 18.5
Kitchen
- Features: Eat-in Kitchen, Granite Counters, Bar
- Level: Main
Heating
- Heat Pump, Electric
Cooling
- Central Air, Central Electric
Appliances
- Included: Dishwasher, Microwave, Electric Range, Refrigerator, Smooth Top Range, Electric Water Heater
- Laundry: Laundry Room
Features
- Ceiling Fan(s), Closet Light(s), Split Bedroom Floor Plan, None, Walls (Dry Wall), Eat-in Kitchen
- Flooring: Carpet, Laminate, Tile
- Doors: Insulated Doors
- Windows: Thermo Pane Windows, Tilt, Vinyl Frame, Blinds, Drapes
- Basement: None,Crawl Space
- Number of fireplaces: 1
- Fireplace features: 1, Electric
Interior area
- Total structure area: 1,500
- Total interior livable area: 1,500 sqft
Property
Parking
- Total spaces: 2
- Parking features: Attached
- Attached garage spaces: 2
Accessibility
- Accessibility features: 1st Floor Bathroom, Low Pile Carpet
Features
- Patio & porch: Covered Deck, Deck
- Exterior features: Landscaping, Outdoor Lighting
- Fencing: None
- Body of water: None
Lot
- Size: 1 Acres
- Features: Level, Corner Lot, County, Subdivided
Details
- Parcel number: 029B91011
Construction
Type & style
- Home type: SingleFamily
- Architectural style: Ranch,Traditional
- Property subtype: Single Family Residence
Materials
- Vinyl Siding
- Roof: Dimensional,Shingle
Condition
- New Construction
- New construction: No
- Year built: 2024
Utilities & green energy
- Sewer: Septic Tank
- Water: City, County
- Utilities for property: Cable Available, Internet Cable
Community & HOA
Community
- Security: Smoke Detector(s)
- Subdivision: Windmill Heights
HOA
- Amenities included: None
Location
- Region: Bowling Green
Financial & listing details
- Price per square foot: $200/sqft
- Tax assessed value: $120,000
- Annual tax amount: $1,131
- Price range: $299.7K - $299.7K
- Date on market: 1/8/2026
- Road surface type: Concrete
Estimated market value
$294,800
$280,000 - $310,000
$1,805/mo
Price history
| Date | Event | Price |
|---|---|---|
| 5/27/2026 | Listed for rent | $2,495$2/sqft |
Source: RASK #RA20263087 Report a problem | ||
| 3/3/2026 | Price change | $299,700-6.1%$200/sqft |
Source:  RASK #RA20260193 Report a problem RASK #RA20260193 Report a problem | ||
| 1/9/2026 | Listed for sale | $319,000-0.3%$213/sqft |
Source: RASK #RA20260193 Report a problem | ||
| 10/1/2025 | Listing removed | $320,000$213/sqft |
Source: RASK #RA20253217 Report a problem | ||
| 9/4/2025 | Price change | $320,000-1.5%$213/sqft |
Source: RASK #RA20253217 Report a problem | ||
| 6/5/2025 | Listed for sale | $325,000+16.1%$217/sqft |
Source: RASK #RA20253217 Report a problem | ||
| 6/21/2024 | Sold | $280,000-3.4%$187/sqft |
Source: RASK #RA20241389 Report a problem | ||
| 5/31/2024 | Pending sale | $289,900$193/sqft |
Source: RASK #RA20241389 Report a problem | ||
| 4/30/2024 | Listed for sale | $289,900$193/sqft |
Source: RASK #RA20241389 Report a problem | ||
| 4/11/2024 | Pending sale | $289,900$193/sqft |
Source: RASK #RA20241389 Report a problem | ||
| 3/18/2024 | Price change | $289,900+626.6%$193/sqft |
Source: RASK #RA20241389 Report a problem | ||
| 5/25/2023 | Pending sale | $39,900$27/sqft |
Source: RASK #RA20232222 Report a problem | ||
| 5/23/2023 | Listed for sale | $39,900$27/sqft |
Source: RASK #RA20232222 Report a problem | ||
Public tax history
| Year | Property taxes | Tax assessment |
|---|---|---|
| 2024 | $1,131 +911.3% | $120,000 +2300% |
| 2023 | $112 +2.6% | $5,000 |
| 2022 | $109 +0.7% | $5,000 |
| 2021 | $108 -0.6% | $5,000 |
| 2020 | $109 | $5,000 |
| 2019 | $109 -0.4% | $5,000 |
| 2018 | $109 +0.4% | $5,000 |
| 2017 | $109 +0.6% | $5,000 |
| 2015 | $108 +1% | $5,000 |
| 2014 | $107 | $5,000 |
Find assessor info on the county website
Monthly payment
Est. payment
Payment breakdown
Explore the cost of this home by adjusting the details. Changes won't be saved.Climate risks
Neighborhood: 42101
Nearby schools
GreatSchools rating
- 6/10Rockfield Elementary SchoolGrades: PK-6Distance: 3 mi
- 4/10Henry F. Moss Middle SchoolGrades: 7-8Distance: 1.2 mi
- 1/10Warren Central High SchoolGrades: 9-12Distance: 2.6 mi
Schools provided by the listing agent
- Elementary: Rockfield
- Middle: Henry F Moss
- High: Warren Central
Source: RASK. This data may not be complete. We recommend contacting the local school district to confirm school assignments for this home.
- $252,1003 bd1 ba1.2k sqft110 Belgium Ct, Bowling Green, KY 42101Off Market
- $485,0003 bd4 ba3.2k sqft867 Old Tram Rd, Bowling Green, KY 42101Sold
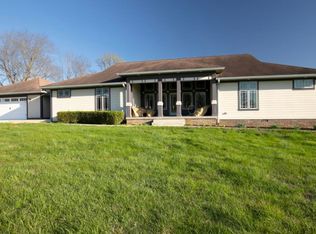
- $219,9003 bd2 ba1.2k sqft120 Belgium Ct, Bowling Green, KY 42101Sold
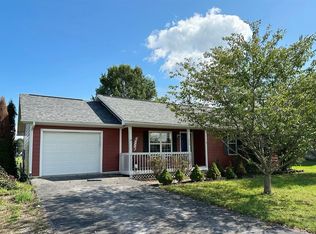
- $264,3003 bd2 ba1.4k sqft101 Belgium Ct, Bowling Green, KY 42101Off Market
- $185,8003 bd1 ba1.3k sqft632 Old Tram Rd, Bowling Green, KY 42101Off Market
- $239,3003 bd2 ba1.2k sqft111 Belgium Ct, Bowling Green, KY 42101Off Market
- $275,3003 bd2 ba2k sqft596 Old Tram Rd, Bowling Green, KY 42101Off Market
- $277,4003 bd2 ba1.5k sqft590 Old Tram Rd, Bowling Green, KY 42101Off Market
A local agent can set up tours, give advice and negotiate with sellers.
A local lender can help you make sure your offer is ready when you are.
Similar homes
- $329,9003 bd2 ba1.7k sqft432 Rodeo Ln, Bowling Green, KY 42101For Sale

 MLS ID #RA20264054, Joseph Muchina, Benchmark Realty, LLC. RASK
 - $279,9003 bd2 ba1.5k sqft5475 Hackberry Way, Bowling Green, KY 42101For Sale
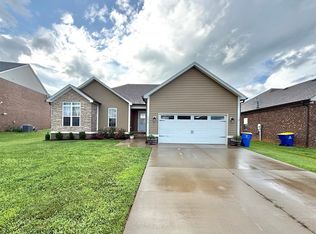 MLS ID #RA20264158, Mihreta Heldic, Crye-Leike Executive Realty. RASK
 - $299,9993 bd2 ba1.3k sqft4171 Belle Rive Cir, Bowling Green, KY 42101For Sale
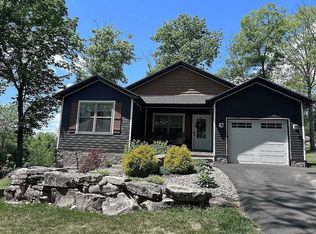 MLS ID #RA20262680, Bethany Andrews, Keller Williams First Choice R. RASK
 - $289,5004 bd2 ba1.6k sqft381 Red Elm Ln, Bowling Green, KY 42101For Sale
 MLS ID #RA20263156, Jeremy Dawson, Coldwell Banker Legacy Group. RASK
 - $289,9993 bd2 ba1.4k sqft7146 Seagraves Ct, Bowling Green, KY 42101For Sale By Owner
- $335,0003 bd2 ba1.5k sqft5416 Coleus Dr, Bowling Green, KY 42101For SaleMLS ID #RA20264346, Steve K Cline, Berkshire Hathaway HomeServices. RASK
- $299,9003 bd2 ba1.5k sqft338 Red Elm Ln, Bowling Green, KY 42101For SaleMLS ID #RA20263068, Arun Muaremi, Keller Williams First Choice R. RASK
- $289,9003 bd2 ba1.7k sqft7034 Stone Meade Ct, Bowling Green, KY 42101For SaleMLS ID #RA20263746, Steve K Cline, Berkshire Hathaway HomeServices. RASK
- $269,9003 bd2 ba1.6k sqft335 Cedar Hollow Dr, Bowling Green, KY 42101For SaleMLS ID #RA20264032, Jane M Parrott, RE/MAX Real Estate Executives. RASK
- $289,9003 bd2 ba1.6k sqft520 Red Maple St, Bowling Green, KY 42101For SaleMLS ID #RA20262966, Gabe D Graves, Keller Williams First Choice R. RASK
- $284,9993 bd2 ba1.5k sqft327 Maple Hill St, Bowling Green, KY 42101For SaleMLS ID #RA20261855, Gabe D Graves, Keller Williams First Choice R. RASK
- $330,0004 bd3 ba2k sqft234 Windover Ave, Bowling Green, KY 42101For SaleMLS ID #RA20263043, Autumn Luntzel, Coldwell Banker Legacy Group. RASK
- $299,9003 bd2 ba1.5k sqftLOT 621 Cedar Hollow Dr, Bowling Green, KY 42101New ConstructionMLS ID #RA20262983, Ashlee B Gary, Trademark Realty LLC. RASK
- $289,0004 bd2 ba1.7k sqft342 Turkey Run Dr, Bowling Green, KY 42101For SaleMLS ID #RA20261697, James Wilcox, EXP Realty, LLC. RASK
- $306,5003 bd2 ba1.5k sqftLOT 619 Cedar Hollow Dr, Bowling Green, KY 42101New ConstructionMLS ID #RA20262982, Ashlee B Gary, Trademark Realty LLC. RASK
- $280,0003 bd2 ba1.4k sqft7183 Seagraves Ct, Bowling Green, KY 42101For SaleMLS ID #RA20263412, Lisa O Fox, Crye-Leike Executive Realty. RASK
- $275,9003 bd2 ba1.5k sqft7163 Seagraves Ct, Bowling Green, KY 42101For SaleMLS ID #RA20261842, Asher Sullivan, Coldwell Banker Legacy Group. RASK
- $327,5004 bd2 ba1.7k sqft717 Northview Ct, Bowling Green, KY 42101For SaleMLS ID #RA20263167, Diana Smith, Crye-Leike Executive Realty. RASK
- $339,9005 bd3 ba2.1k sqft7175 Weatherstone Blvd, Bowling Green, KY 42101For SaleMLS ID #RA20263834, Steve K Cline, Berkshire Hathaway HomeServices. RASK
- $244,9004 bd1 ba1.6k sqft2627 Bill Dedmon Rd, Bowling Green, KY 42101For SaleMLS ID #RA20264115, Daniel Puckett, Crye-Leike Executive Realty. RASK
