Barren River Lakefront Home - This 4BR, 3.5BA home is ready for you and your family to enjoy lakefront living. This home offers 2,300 sq ft of living space and is positioned to capture lake views and direct water access. The main level features an open living area, functional kitchen and amazing screened in back porch with bar area. The primary suite is located on the main level and has separate closets. Upstairs are 2 large bedrooms that share a full bath. The full finished basement includes a 2nd primary suite along with a 2nd full kitchen and living area, creating a private setup for guests. Outside, enjoy the beautiful landscaping and convenient cart path leading to the dock. The boat slip to transfer with Corp approval. Lake properties with easy access to the lake are hard to find! This one is a must see if you've been looking for a lake home
For sale
Price cut: $20K (8/20)
$525,000
128 Lost Cove Ln, Scottsville, KY 42164
4beds
2,299sqft
Single Family Residence
Built in 2006
7,405 Square Feet Lot
$501,300 Zestimate®
$228/sqft
$-- HOA
What's special
Beautiful landscapingDirect water accessFunctional kitchenFull finished basement
- 103 days
- 352
- 13
Zillow last checked:
Listing updated:
Listed by:
Mark A Douglas 270-792-1847,
Coldwell Banker Legacy Group
Source: RASK,MLS#: RA20262888
Facts & features
Interior
Bedrooms & bathrooms
- Bedrooms: 4
- Bathrooms: 4
- Full bathrooms: 3
- Partial bathrooms: 1
- Main level bathrooms: 2
- Main level bedrooms: 1
Rooms
- Room types: Kitchen
Primary bedroom
- Level: Main
- Area: 167.64
- Dimensions: 13.2 x 12.7
Bedroom 2
- Level: Upper
- Area: 196.95
- Dimensions: 19.5 x 10.1
Bedroom 3
- Level: Upper
- Area: 191.1
- Dimensions: 19.5 x 9.8
Bedroom 4
- Level: Lower
- Area: 138.99
- Dimensions: 12.3 x 11.3
Primary bathroom
- Level: Main
Bathroom
- Features: Granite Counters
Kitchen
- Level: Main
- Area: 208.15
- Dimensions: 18.1 x 11.5
Living room
- Level: Main
- Area: 172.5
- Dimensions: 15 x 11.5
Basement
- Area: 816
Heating
- Heat Pump, Electric
Cooling
- Central Air
Appliances
- Included: Dishwasher, Microwave, Electric Range, Electric Water Heater
- Laundry: Laundry Closet
Features
- Ceiling Fan(s), Walls (Dry Wall), Eat-in Kitchen
- Flooring: Carpet, Vinyl
- Doors: Insulated Doors
- Windows: Thermo Pane Windows, Blinds
- Basement: Finished-Full,Walk-Out Access
- Has fireplace: No
- Fireplace features: None
Interior area
- Total structure area: 2,299
- Total interior livable area: 2,299 sqft
Property
Parking
- Parking features: Other
Accessibility
- Accessibility features: Other-See Remarks
Features
- Patio & porch: Covered Deck, Screened Porch
- Exterior features: Lighting, Landscaping, Trees
- Fencing: Other
- Has view: Yes
- View description: Lake
- Has water view: Yes
- Water view: Lake
- Waterfront features: Dock, Lake Privileges, Lake Front, Lake
- Body of water: Barren River Lake
Lot
- Size: 7,405 Square Feet
- Features: Wooded
Details
- Parcel number: 72224
Construction
Type & style
- Home type: SingleFamily
- Architectural style: Cape Cod
- Property subtype: Single Family Residence
Materials
- Vinyl Siding
- Foundation: Brick/Mortar, Concrete Perimeter
- Roof: Dimensional
Condition
- New Construction
- New construction: No
- Year built: 2006
Utilities & green energy
- Sewer: Septic System
- Water: County
- Utilities for property: Internet DSL
Community & HOA
Community
- Security: Smoke Detector(s)
- Subdivision: Hogue
HOA
- Amenities included: None
Location
- Region: Scottsville
Financial & listing details
- Price per square foot: $228/sqft
- Tax assessed value: $189,000
- Annual tax amount: $1,843
- Price range: $525K - $525K
- Date on market: 5/18/2026
- Road surface type: Chip And Seal
Estimated market value
$501,300
$476,000 - $526,000
$2,446/mo
Price history
| Date | Event | Price |
|---|---|---|
| 8/20/2026 | Price change | $525,000-3.7%$228/sqft |
Source:  RASK #RA20262888 Report a problem RASK #RA20262888 Report a problem | ||
| 7/6/2026 | Price change | $545,000-0.9%$237/sqft |
Source: RASK #RA20262888 Report a problem | ||
| 6/16/2026 | Price change | $549,900-1.8%$239/sqft |
Source: RASK #RA20262888 Report a problem | ||
| 5/18/2026 | Listed for sale | $559,900+1393.1%$244/sqft |
Source: RASK #RA20262888 Report a problem | ||
| 2/28/2006 | Sold | $37,500$16/sqft |
Source: Public Record Report a problem | ||
Public tax history
| Year | Property taxes | Tax assessment |
|---|---|---|
| 2022 | $1,843 -3.7% | $189,000 |
| 2021 | $1,912 -1.1% | $189,000 |
| 2020 | $1,934 -2.4% | $189,000 |
| 2019 | $1,982 | $189,000 +7.1% |
| 2018 | -- | $176,500 |
| 2017 | -- | $176,500 |
| 2016 | -- | $176,500 |
| 2015 | -- | $176,500 |
| 2014 | -- | $176,500 |
| 2012 | -- | $176,500 +0.9% |
| 2011 | -- | $175,000 |
Find assessor info on the county website
Monthly payment
Est. payment
Payment breakdown
Explore the cost of this home by adjusting the details. Changes won't be saved.Climate risks
Neighborhood: 42164
Nearby schools
Schools provided by the listing agent
- Elementary: Allen County Primary Center
- Middle: James E Bazzell
- High: Allen County
Source: RASK. This data may not be complete. We recommend contacting the local school district to confirm school assignments for this home.
Similar homes
- $430,0003 bd2 ba2.1k sqft11 Whispering Pine Ln, Scottsville, KY 42164For Sale

 MLS ID #RA20264823, Julie Blankenship, Crye-Leike Executive Realty. RASK
 - $679,9003 bd2 ba2.1k sqft288 Maple Dr, Scottsville, KY 42164For Sale
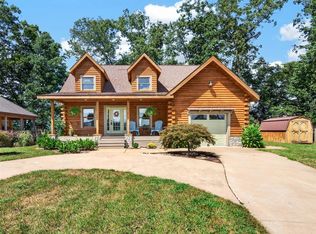 MLS ID #RA20265124, Tony M Huynh, Keller Williams First Choice R. RASK
 - $610,0004 bd3 ba2.2k sqft1860 Baileys Point Rd, Scottsville, KY 42164For Sale
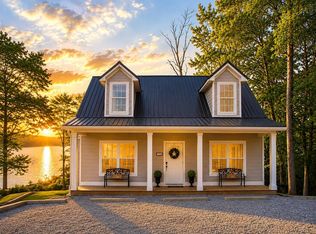 MLS ID #RA20261329, Mary Bess Pedigo-Scott, Real Estate Solutions. RASK
 - $615,0004 bd3 ba2.7k sqft245 Lakeview Dr, Scottsville, KY 42164For Sale
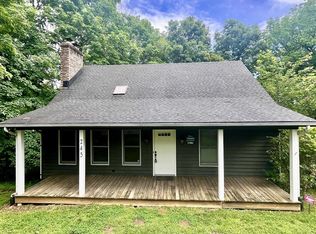 MLS ID #RA20261295, Mark A Douglas, Coldwell Banker Legacy Group. RASK
 - $399,9003 bd2 ba2.8k sqft11 Old Port Oliver Rd, Scottsville, KY 42164For SaleMLS ID #RA20262352, Joe H Wade, Crye-Leike Executive Realty. RASK
- $699,9004 bd4 ba2.5k sqft93 Lakeview Dr, Scottsville, KY 42164For SaleMLS ID #RA20263981, Mihreta Heldic, Crye-Leike Executive Realty. RASK
- $549,9004 bd3 ba3.4k sqft1109 Halifax Rd Tract 1, Scottsville, KY 42164For SaleMLS ID #RA20264497, Shauna Gravil, RE/MAX Real Estate Executives. RASK
- $529,9005 bd3 ba3.4k sqft5333 Meador Port Oliver Rd, Scottsville, KY 42164For SaleMLS ID #RA20263722, Alen Huseinbegovic, Crye-Leike Executive Realty. RASK
- $429,9004 bd4 ba2.9k sqft4207 Cemetery Rd, Scottsville, KY 42164For SaleMLS ID #RA20264845, Susan Burtoft, Keller Williams First Choice R. RASK
- $329,9003 bd2 ba2k sqft90 Happy Run Rd, Scottsville, KY 42164For SaleMLS ID #RA20264799, Jared H Nugent, RE/MAX Real Estate Executives. RASK
- $550,0005 bd3 ba3k sqft1018 Comanche Cir, Lucas, KY 42156For SaleMLS ID #RA20262927, Mary Bess Pedigo-Scott, Real Estate Solutions. RASK
- $429,9003 bd3 ba2.1k sqft1767 Smiths Grove Rd, Scottsville, KY 42164For SaleMLS ID #RA20264221, Joe H Wade, Crye-Leike Executive Realty. RASK
- $690,0004 bd4 ba3.3k sqft131 Lakeside Dr, Scottsville, KY 42164For SaleMLS ID #RA20262323, Steve K Cline, Berkshire Hathaway HomeServices. RASK
- $450,0003 bd3 ba2.4k sqft5125 Halifax Rd, Scottsville, KY 42164For SaleMLS ID #RA20253748, Robert E Mitchell, Real Consultants. RASK
- $575,0004 bd3 ba2.7k sqft384 Cheyenne Pass Rd, Austin, KY 42123For Sale
 MLS ID #SC48421, Jason Gentner, eXp Realty LLC. South Central Kentucky AOR
 - $549,0004 bd4 ba1.8k sqft105 Hidden Cove Rd, Lucas, KY 42156For SaleMLS ID #RA20260680, Shannon M Hunt, Coldwell Banker Legacy Group. RASK
- $437,5003 bd2 ba1.5k sqft149 Hatcher Rd, Scottsville, KY 42164For Sale
 MLS ID #1723246, Ken Ransdell, United Real Estate Louisville. Metro Search Inc. LLC DBA Apex MLS
 - $424,9003 bd3 ba1.5k sqft555 Lakeview Dr, Scottsville, KY 42164For SaleMLS ID #RA20261638, Mary Bess Pedigo-Scott, Real Estate Solutions. RASK
- $399,0003 bd2 ba1.2k sqft360 Maple Dr, Scottsville, KY 42164For SaleMLS ID #1723089, Sara McNally, 85W Real Estate. Metro Search Inc. LLC DBA Apex MLS
