NEW $25,000 PRICE DROP! SEE VIRTUAL TOUR! LAKE FRONT POINT LOT=LAKE ON 3 SIDES & OPEN TO MAIN CHANNEL TO GIVE "YEAR-ROUND" AWESOME PANORAMIC LAKE VIEWS! EVERY RM HAS ITS OWN LAKE VIEW. DOCK-DRIVEABLE CART PATH 2/3'S WAY TO DOCK/YOUR BOAT SLIP! PERFECT FOR AIRBNB RENTAL-MASTER BEDRM ENSUITE WITH WALK-IN CLOSET & 1 & 1/2 BATHS MAIN LEVEL- SO RENT THE BASEMENT W/FULL BATH, 4 BEDRMS OR 3 BEDROOMS, A BONUS/FAMILY RM & WASHER/DRYER HOOK UP IN THE HALL BASEMENT! STORAGE ROOM COULD BE MADE INTO A KITCHEN SO THE AIRBNB CAN BE IN THE BASEMENT WHILE YOU LIVE UPSTAIRS! 5 BEDRMS, 2.5 BATHS, 3063 TOTAL SQFT @ "ONLY" $171 PER SQFT! 957 SQFT TREX DECKING, PATIO, FIRE PIT, SUN RM, HUGE WALK-IN PANTRY, LG DINING RM, CENTRAL VACUUM, SKYLIGHTS, NO CARPET, FIBER OPTICS-WORK FROM HOME! SENTRICON TERMITE BAIT SYSTEM(RECENTLY BAITED), 2 WOOD BURNING FIREPLACES- LIVING RM HAS A WOOD BURNING INSERT & THERE IS A FREE-STANDING WOOD BURNING FIREPLACE IN THE BONUS RM/5TH BEDROOM. CLICK THE BLUE 6 TO RT OF ASSOCIATED DOCS TO VIEW THE SELLER DISCLOSURE, ETC. OR CALL LISTING AGENT & SHE WILL EMAIL THEM TO YOU! UPDATES: ALL LATE IN 2025- NEW METAL ROOF & FRESH INTERIOR PAINT; NEW UPDATED BATH IN BASEMENT-NEW WALK-IN SHOWER, TOILET, VANITY, MIRROW & TILE FLOORING. ALSO, NEW STEPS FROM MAIN LEVEL TO LOWER-LEVEL PATIO, FRESH PAINT HUGE SUNROOM FLOOR & ALL DECKING PRESSURE WASHED!
For sale
Price cut: $25K (9/4)
$525,000
1018 Comanche Cir, Lucas, KY 42156
5beds
3,063sqft
Single Family Residence
Built in 1972
0.72 Acres Lot
$500,500 Zestimate®
$171/sqft
$-- HOA
What's special
Fire pitAll decking pressure washedFresh interior paintNew metal roofCentral vacuumSun roomHuge walk-in pantry
- 147 days
- 234
- 10
Zillow last checked:
Listing updated:
Listed by:
Mary Bess Pedigo-Scott 270-784-2404,
Real Estate Solutions,
Mary Elizabeth Brown 270-784-1269,
Real Estate Solutions
Source: RASK,MLS#: RA20262927
Facts & features
Interior
Bedrooms & bathrooms
- Bedrooms: 5
- Bathrooms: 3
- Full bathrooms: 2
- Partial bathrooms: 1
- Main level bathrooms: 2
- Main level bedrooms: 1
Rooms
- Room types: Bonus Room, Formal Dining Room, Hobby Room, In-Law Suite, Separate Quarters, Sun Room
Primary bedroom
- Level: Main
- Area: 296.77
- Dimensions: 19.25 x 15.42
Bedroom 2
- Level: Basement
- Area: 128.76
- Dimensions: 12.17 x 10.58
Bedroom 3
- Level: Basement
- Area: 106.61
- Dimensions: 12.67 x 8.42
Bedroom 4
- Level: Basement
- Area: 135.67
- Dimensions: 12.33 x 11
Bedroom 5
- Level: Basement
- Area: 238
- Dimensions: 17 x 14
Primary bathroom
- Level: Main
- Area: 96.25
- Dimensions: 11.67 x 8.25
Bathroom
- Features: Double Vanity, Separate Shower, Walk-In Closet(s)
Dining room
- Level: Main
- Area: 147.78
- Dimensions: 11.67 x 12.67
Kitchen
- Features: Pantry
- Level: Main
- Area: 119.28
- Dimensions: 12.67 x 9.42
Living room
- Level: Main
- Area: 250
- Dimensions: 20 x 12.5
Basement
- Area: 1595
Heating
- Central, Electric
Cooling
- Central Air, Central Electric
Appliances
- Included: Cooktop, Dishwasher, Freezer, Electric Range, Range Hood, Refrigerator, Self Cleaning Oven, Smooth Top Range, Electric Water Heater
- Laundry: Closet
Features
- Closet Light(s), Vaulted Ceiling(s), Walk-In Closet(s), Walls (Dry Wall), Walls (Paneling), Formal Dining Room
- Flooring: Concrete-Stained, Laminate, Tile
- Doors: Insulated Doors, Storm Door(s)
- Windows: Replacement Windows, Thermo Pane Windows, Vinyl Frame, Blinds, Window Coverings, Skylight(s)
- Basement: Daylight,Finished-Full,Full,Interior Entry,Exterior Entry,Walk-Out Access,Walk-Up Access
- Number of fireplaces: 2
- Fireplace features: 2, Propane, Insert, Wood Burning
Interior area
- Total structure area: 3,063
- Total interior livable area: 3,063 sqft
Video & virtual tour
Property
Parking
- Total spaces: 1
- Parking features: Detached Carport, Front Entry
- Has carport: Yes
- Covered spaces: 1
- Has uncovered spaces: Yes
Accessibility
- Accessibility features: 1st Floor Bathroom, Seat in Shower, Walk in Shower, Customized Wheelchair Accessible
Features
- Patio & porch: Deck, Enclosed Porch, Patio, Porch
- Exterior features: Lighting, Garden, Landscaping, Mature Trees, Outdoor Lighting, Trees
- Has spa: Yes
- Spa features: Bath
- Fencing: None
- Has view: Yes
- View description: Lake
- Has water view: Yes
- Water view: Lake
- Waterfront features: Dock, Lake Privileges, Lake Front, Lake
- Body of water: Barren River Lake
Lot
- Size: 0.72 Acres
- Dimensions: 45 X 272 X 184 X 229
- Features: Rural Property, Trees, County, Out of City Limits, Subdivided
Details
- Parcel number: 39C16
Construction
Type & style
- Home type: SingleFamily
- Architectural style: Ranch
- Property subtype: Single Family Residence
Materials
- Fiber Cement, Stone
- Foundation: Block
- Roof: Metal
Condition
- New Construction
- New construction: No
- Year built: 1972
Utilities & green energy
- Sewer: Septic System
- Water: County
- Utilities for property: Cable Connected, Electricity Available, Garbage-Private
Community & HOA
Community
- Security: Smoke Detector(s)
- Subdivision: Indian Hills Resort
HOA
- Amenities included: None
Location
- Region: Lucas
Financial & listing details
- Price per square foot: $171/sqft
- Tax assessed value: $450,000
- Annual tax amount: $4,312
- Price range: $525K - $525K
- Date on market: 5/20/2026
- Road surface type: Asphalt
Estimated market value
$500,500
$475,000 - $526,000
$2,353/mo
Price history
| Date | Event | Price |
|---|---|---|
| 9/4/2026 | Price change | $525,000-4.5%$171/sqft |
Source:  RASK #RA20262927 Report a problem RASK #RA20262927 Report a problem | ||
| 5/20/2026 | Price change | $550,000+10%$180/sqft |
Source: RASK #RA20262927 Report a problem | ||
| 8/20/2023 | Pending sale | $499,900$163/sqft |
Source: RASK #RA20233759 Report a problem | ||
| 8/15/2023 | Listed for sale | $499,900+43.2%$163/sqft |
Source: RASK #RA20233759 Report a problem | ||
| 10/6/2014 | Listing removed | $349,000$114/sqft |
Source: Barren River Realty & Auction llc Report a problem | ||
| 6/30/2014 | Listed for sale | $349,000$114/sqft |
Source: Barren River Realty & Auction llc Report a problem | ||
Public tax history
| Year | Property taxes | Tax assessment |
|---|---|---|
| 2025 | $4,312 -4.3% | $450,000 |
| 2024 | $4,505 +139.4% | $450,000 +149.3% |
| 2023 | $1,882 +2% | $180,500 |
| 2022 | $1,846 +0.4% | $180,500 |
| 2021 | $1,838 +26.5% | $180,500 +27.6% |
| 2020 | $1,453 | $141,500 |
| 2019 | $1,453 +1.1% | $141,500 |
| 2018 | $1,437 | $141,500 |
| 2017 | $1,437 | $141,500 |
| 2016 | -- | $141,500 |
| 2015 | $1,348 +6.4% | $141,500 |
| 2014 | $1,266 | $141,500 |
| 2013 | -- | $141,500 |
| 2012 | -- | $141,500 |
| 2011 | -- | $141,500 |
| 2010 | $1,266 | $141,500 |
Find assessor info on the county website
Monthly payment
Est. payment
Payment breakdown
Explore the cost of this home by adjusting the details. Changes won't be saved.Climate risks
Neighborhood: 42156
Nearby schools
Schools provided by the listing agent
- Elementary: Austin Tracy
- Middle: Barren County
- High: Barren County
Source: RASK. This data may not be complete. We recommend contacting the local school district to confirm school assignments for this home.
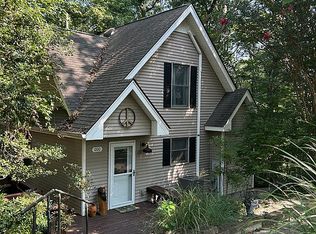
Similar homes
- $449,9003 bd2 ba2.6k sqft428 Shady Acres Rd, Lucas, KY 42156For Sale By Owner

- $405,0003 bd2 ba1.9k sqft61 Mohegan Mound, Lucas, KY 42156For Sale
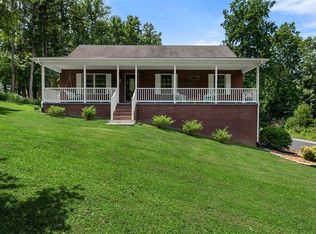
 MLS ID #RA20264637, Angela M Franklin, Coldwell Banker Legacy Group. RASK
 - $625,0004 bd3 ba2.2k sqft860 Riverview Cir, Scottsville, KY 42164For Sale
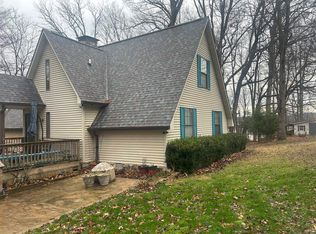 MLS ID #RA20265569, Tamra Shockley, Barren River Realty, LLC. RASK
 - $360,0005 bd3 ba3k sqft273 Shady Acres Rd, Lucas, KY 42156For Sale
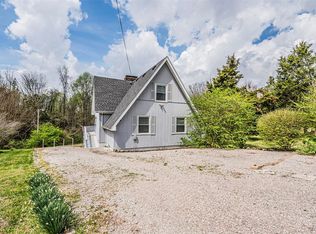 MLS ID #RA20264539, Whitley Young, Keller Williams First Choice R. RASK
 - $529,9004 bd3 ba3.4k sqft1109 Halifax Rd Tract 1, Scottsville, KY 42164For SaleMLS ID #RA20265718, Shauna Gravil, RE/MAX Real Estate Executives. RASK
- $474,0003 bd3 ba2.7k sqft230 Indian Point Rd, Glasgow, KY 42141For SaleMLS ID #RA20262827, Steve K Cline, Berkshire Hathaway HomeServices. RASK
- $529,0003 bd2 ba1.6k sqft288 Maple Dr, Scottsville, KY 42164For SaleMLS ID #RA20265136, Tony M Huynh, Keller Williams First Choice R. RASK
- $575,7773 bd3 ba2.5k sqft215 Shoreline Cir, Austin, KY 42123For SaleMLS ID #RA20265300, Caden Hickman, Coldwell Banker Legacy Group. RASK
- $690,0004 bd4 ba3.3k sqft131 Lakeside Dr, Scottsville, KY 42164For SaleMLS ID #RA20262323, Steve K Cline, Berkshire Hathaway HomeServices. RASK
- $495,0005 bd4 ba3.8k sqft5840 Burkesville Rd, Glasgow, KY 42141For Sale
 MLS ID #SC48754, Randall Gibbons, Glasgow Realty & Auction LLC. South Central Kentucky AOR
 - $572,5004 bd3 ba2.8k sqft211 Indian Point Rd, Glasgow, KY 42141For SaleMLS ID #RA20263209, Jeremy Dawson, Coldwell Banker Legacy Group. RASK
- $535,0004 bd2 ba2.9k sqft8890 Tompkinsville Rd, Glasgow, KY 42141For SaleMLS ID #RA20264668, Tamra Talbott, Keller Williams First Choice R. RASK
- $519,9004 bd3 ba2.7k sqft518 Drakesborough Dr, Bowling Green, KY 42103For SaleMLS ID #RA20261876, Brittany N Kelley, Keller Williams First Choice R. RASK
- $599,9004 bd3 ba2.7k sqft245 Lakeview Dr, Scottsville, KY 42164For SaleMLS ID #RA20261295, Mark A Douglas, Coldwell Banker Legacy Group. RASK
- $549,6155 bd3 ba3.1k sqft1536 Poplar Grove Rd, Westmoreland, TN 37186For Sale
 MLS ID #3499674, Johnny Roberts. RealTracs MLS as distributed by MLS GRID
 - $589,0004 bd3 ba1.9k sqft634 Settlers Point Rd, Fountain Run, KY 42133For SaleMLS ID #RA20261384, Linda H Moore, Coldwell Banker Legacy Group. RASK
- $549,0004 bd3 ba2.7k sqft356 Odell Ct, Alvaton, KY 42122For SaleMLS ID #RA20263469, Steve K Cline, Berkshire Hathaway HomeServices. RASK
- $699,9004 bd4 ba2.5k sqft93 Lakeview Dr, Scottsville, KY 42164For SaleMLS ID #RA20263981, Mihreta Heldic, Crye-Leike Executive Realty. RASK
- $645,0003 bd3 ba2.6k sqft3810 Old Glasgow Rd, Scottsville, KY 42164For SaleMLS ID #RA20264470, Kayla Burrell, Crye-Leike Executive Realty. RASK
- $510,0004 bd4 ba3k sqft451 Drakesborough Dr, Bowling Green, KY 42103For SaleMLS ID #RA20262474, Steve L Henry, Coldwell Banker Legacy Group. RASK
