Escape to the lake and enjoy the relaxed lifestyle you've been dreaming of! Located just minutes from Barren River Lake, this inviting 3-bedroom, 2-bath home is the perfect place to unwind after a day of boating, fishing, or exploring the outdoors. Step inside to find a spacious kitchen and dining area designed for gathering with family and friends. The finished basement offers the perfect retreat, featuring a cozy fireplace that's ideal for cool evenings, game days, or making memories year-round. Outside, you'll love entertaining on the back deck with a gazebo, where you can enjoy cookouts, morning coffee, or peaceful evenings surrounded by nature. New roof installed August 2026! Whether you're searching for a full-time residence, a weekend getaway, or a vacation home near the lake, this property offers the space, comfort, and location to enjoy everything Barren River Lake has to offer. Bring your boat, gather your friends, and start making unforgettable lake memories!
For sale
$405,000
61 Mohegan Mound, Lucas, KY 42156
3beds
1,940sqft
Single Family Residence
Built in 2006
0.64 Acres Lot
$387,400 Zestimate®
$209/sqft
$-- HOA
What's special
Finished basementCozy fireplace
- 76 days
- 119
- 10
Zillow last checked:
Listing updated:
Listed by:
Angela M Franklin 270-576-7318,
Coldwell Banker Legacy Group
Source: RASK,MLS#: RA20264637
Facts & features
Interior
Bedrooms & bathrooms
- Bedrooms: 3
- Bathrooms: 2
- Full bathrooms: 2
- Main level bathrooms: 2
- Main level bedrooms: 3
Primary bedroom
- Level: Main
- Area: 195
- Dimensions: 15 x 13
Bedroom 2
- Level: Main
- Area: 110
- Dimensions: 11 x 10
Bedroom 3
- Level: Main
- Area: 140
- Dimensions: 10 x 14
Primary bathroom
- Level: Main
- Area: 35
- Dimensions: 5 x 7
Bathroom
- Features: Tub/Shower Combo
Kitchen
- Features: Eat-in Kitchen, Granite Counters, Bar
- Level: Main
- Area: 285
- Dimensions: 15 x 19
Living room
- Level: Main
- Area: 210
- Dimensions: 15 x 14
Basement
- Area: 827
Heating
- Heat Pump, Electric
Cooling
- Central Air
Appliances
- Included: Dishwasher, Microwave, Refrigerator, Self Cleaning Oven, Smooth Top Range, Electric Water Heater
- Laundry: Laundry Chute
Features
- Ceiling Fan(s), Closet Light(s), Walk-In Closet(s), Walls (Dry Wall), Eat-in Kitchen
- Flooring: Hardwood, Laminate, Tile
- Doors: Insulated Doors
- Windows: Thermo Pane Windows, Tilt, Window Treatments
- Basement: Finished-Full
- Attic: Access Only
- Number of fireplaces: 1
- Fireplace features: 1, Propane, Ventless
Interior area
- Total structure area: 1,940
- Total interior livable area: 1,940 sqft
Property
Parking
- Total spaces: 2
- Parking features: Attached, Basement, Garage Faces Side
- Attached garage spaces: 2
- Has uncovered spaces: Yes
Accessibility
- Accessibility features: None
Features
- Patio & porch: Covered Front Porch, Deck, Porch
- Exterior features: Lighting, Landscaping, Outdoor Lighting, Trees
- Fencing: None
- Body of water: Barren River Lake
Lot
- Size: 0.64 Acres
- Features: Scattered Woods, County, Out of City Limits, Subdivided
Details
- Additional structures: Gazebo, Storage
- Parcel number: 39C479
Construction
Type & style
- Home type: SingleFamily
- Architectural style: Raised Ranch
- Property subtype: Single Family Residence
Materials
- Brick
- Foundation: Concrete Perimeter
- Roof: Dimensional
Condition
- Year built: 2006
Utilities & green energy
- Sewer: Septic Tank
- Water: City
- Utilities for property: Cable Available, Electricity Available, Garbage-Private, Propane Tank-Rented, Underground Electric, Underground Phone
Community & HOA
Community
- Security: Smoke Detector(s)
- Subdivision: Indian Hills Resort
Location
- Region: Lucas
Financial & listing details
- Price per square foot: $209/sqft
- Tax assessed value: $181,300
- Annual tax amount: $1,302
- Price range: $405K - $405K
- Date on market: 7/31/2026
- Road surface type: Chip And Seal
Estimated market value
$387,400
$368,000 - $407,000
$1,846/mo
Price history
| Date | Event | Price |
|---|---|---|
| 8/3/2026 | Listed for sale | $405,000+8900%$209/sqft |
Source:  RASK #RA20264637 Report a problem RASK #RA20264637 Report a problem | ||
| 10/6/1998 | Sold | $4,500$2/sqft |
Source: Agent Provided Report a problem | ||
Public tax history
| Year | Property taxes | Tax assessment |
|---|---|---|
| 2025 | $1,302 +34.6% | $181,300 +30.4% |
| 2024 | $967 -33.8% | $139,000 |
| 2023 | $1,461 +1.9% | $139,000 |
| 2022 | $1,433 +0.7% | $139,000 |
| 2021 | $1,424 +24.5% | $139,000 +25.7% |
| 2020 | $1,143 | $110,600 |
| 2019 | $1,143 +1.1% | $110,600 |
| 2018 | $1,131 | $110,600 |
| 2017 | $1,131 | $110,600 |
| 2016 | -- | $110,600 |
| 2015 | $1,061 +6.4% | $110,600 |
| 2014 | $997 | $110,600 |
| 2013 | -- | $110,600 |
| 2012 | -- | $110,600 |
| 2011 | -- | $110,600 |
| 2010 | $997 | $110,600 |
Find assessor info on the county website
Monthly payment
Est. payment
Payment breakdown
Explore the cost of this home by adjusting the details. Changes won't be saved.Climate risks
Neighborhood: 42156
Nearby schools
Schools provided by the listing agent
- Elementary: Austin Tracy
- Middle: Barren County
- High: Barren County
Source: RASK. This data may not be complete. We recommend contacting the local school district to confirm school assignments for this home.
Similar homes
- $449,9003 bd2 ba2.6k sqft428 Shady Acres Rd, Lucas, KY 42156For Sale By Owner

- $240,0002 bd2 ba1.5k sqft813 Cherokee Rd, Lucas, KY 42156For Sale
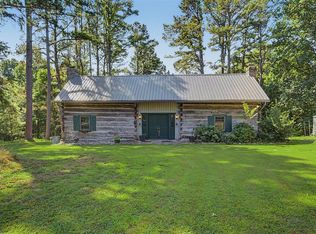
 MLS ID #RA20265387, Perry Thessen, Hunt Real Estate Group. RASK
 - $379,9003 bd3 ba2.1k sqft495 Whispering Woods Rd, Glasgow, KY 42141For Sale
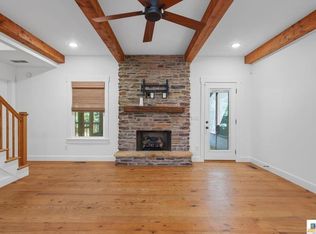
 MLS ID #SC48609, Lorie Hernandez, Crye-Leike Executive Realty, Inc.. South Central Kentucky AOR
 - $399,9003 bd3 ba2.1k sqft1767 Smiths Grove Rd, Scottsville, KY 42164For Sale
 MLS ID #RA20264221, Joe H Wade, Crye-Leike Executive Realty. RASK
 - $359,0003 bd3 ba2k sqft160 Whitney Woods Rd, Cave City, KY 42127For SaleMLS ID #SC48773, Kole Wilkinson, eXp Realty LLC. South Central Kentucky AOR
- $399,9003 bd3 ba2.1k sqft45 Trademark Ct, Scottsville, KY 42164For SaleMLS ID #RA20265442, Michael P Wilson, Mills Real Estate & Auction. RASK
- $399,9003 bd2 ba2k sqft7559 Scottsville Rd, Lafayette, TN 37083For Sale
 MLS ID #3547958, Coya Beaston. RealTracs MLS as distributed by MLS GRID
 - $439,9005 bd3 ba2.3k sqft1103 Claypool Alvaton Rd, Bowling Green, KY 42103For SaleMLS ID #RA20266022, Steve Davis, Crye-Leike Executive Realty. RASK
- $389,9003 bd2 ba1.4k sqft501 C W Moore Rd, Smiths Grove, KY 42171For SaleMLS ID #RA20264559, Autumn Luntzel, Coldwell Banker Legacy Group. RASK
- $474,0003 bd3 ba2.7k sqft230 Indian Point Rd, Glasgow, KY 42141For SaleMLS ID #RA20262827, Steve K Cline, Berkshire Hathaway HomeServices. RASK
- $415,0003 bd3 ba2.4k sqft37 Pear Tree Ct, Scottsville, KY 42164For SaleMLS ID #RA20262590, Zack Puckett, Crye-Leike Executive Realty. RASK
- $274,9003 bd2 ba2.4k sqft3027 Winn School Rd, Glasgow, KY 42141For SaleMLS ID #RA20264287, Amanda Harris-Keel, Crye-Leike Executive Realty. RASK
- $425,0004 bd3 ba2.5k sqft105 Oakwind Rd, Glasgow, KY 42141For SaleMLS ID #RA20264791, Leah N Hardin, Benchmark Realty, LLC. RASK
- $364,9003 bd2 ba1.9k sqft12240 New Bowling Green Rd, Smiths Grove, KY 42171For SaleMLS ID #RA20265200, Zachary French, Mills Real Estate & Auction. RASK
- $389,9004 bd3 ba2.5k sqft40 Buena Vista Est, Cave City, KY 42127For SaleMLS ID #RA20264308, Shauna Gravil, RE/MAX Real Estate Executives. RASK
- $374,9004 bd3 ba2.3k sqft76 Guy Brown Rd, Scottsville, KY 42164For SaleMLS ID #RA20263053, Chelsey Bush, Coldwell Banker Legacy Group. RASK
- $334,9003 bd2 ba1.7k sqft330 Johnson Loop, Scottsville, KY 42164For SaleMLS ID #RA20265533, Gemonee Brown, RE/MAX Real Estate Executives. RASK
- $329,9003 bd2 ba2k sqft90 Happy Run Rd, Scottsville, KY 42164For SaleMLS ID #RA20264799, Jared H Nugent, RE/MAX Real Estate Executives. RASK
- $379,0003 bd2 ba2.4k sqft11701 Burkesville Rd, Summer Shade, KY 42166For SaleMLS ID #RA20262271, Keith Corum, RE/MAX Highland Realty. RASK
