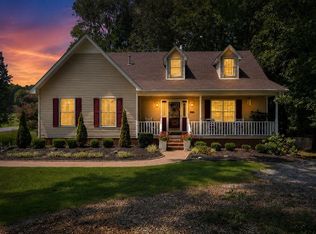
Charming plantation style home situated on over an acre of land, offering space, character and timeless appeal inside. You will find generously sized rooms, tall ceilings and plenty of natural light throughout. A cozy bonus room overlooks the back yard-perfect for a home office, home school room or relaxing retreat. Step outside to the inviting back porch, an ideal spot to unwind and enjoy peaceful sunset views. The property also features a two car garage, a large canopy cover perfect for storing an RV, pontoon, or additional equipment. For the water enthusiast, only a short walk can lead you to a fishing spot or launch your boat within minutes at Bailey's Point Boat Ramp. This property has a plethora of things to see and explore.
For sale
Price cut: $20.1K (6/9)
$399,900
11 Old Port Oliver Rd, Scottsville, KY 42164
3beds
2,820sqft
Single Family Residence
Built in 1866
1.25 Acres Lot
$382,900 Zestimate®
$142/sqft
$-- HOA
What's special
Charming plantation style homeLarge canopy coverPeaceful sunset viewsInviting back porchTall ceilingsTwo car garageGenerously sized rooms
- 126 days
- 358
- 27
Zillow last checked:
Listing updated:
Listed by:
Joe H Wade 270-303-0272,
Crye-Leike Executive Realty,
Barbara R Wade 270-618-0325,
Crye-Leike Executive Realty
Source: RASK,MLS#: RA20262352
Facts & features
Interior
Bedrooms & bathrooms
- Bedrooms: 3
- Bathrooms: 2
- Full bathrooms: 2
- Main level bathrooms: 1
- Main level bedrooms: 1
Rooms
- Room types: Den, Recreation Room
Primary bedroom
- Level: Main
- Area: 349.44
- Dimensions: 19.2 x 18.2
Bedroom 2
- Level: Upper
- Area: 231.68
- Dimensions: 18.1 x 12.8
Bedroom 3
- Level: Upper
- Area: 353.15
- Dimensions: 19.5 x 18.11
Primary bathroom
- Level: Main
Bathroom
- Features: Other
Dining room
- Level: Main
- Area: 182.23
- Dimensions: 13.11 x 13.9
Kitchen
- Level: Main
- Area: 164.7
- Dimensions: 12.2 x 13.5
Living room
- Level: Main
- Area: 298.3
- Dimensions: 19 x 15.7
Heating
- Central, Heat Pump, See Remarks
Cooling
- Central Electric
Appliances
- Included: Dishwasher, Microwave, Electric Range, Refrigerator, Propane Water Heater
- Laundry: Laundry Room
Features
- None, Kitchen/Dining Combo
- Flooring: Carpet, Laminate, Tile, Vinyl
- Windows: Replacement Windows
- Basement: Cellar
- Has fireplace: No
- Fireplace features: None
Interior area
- Total structure area: 2,820
- Total interior livable area: 2,820 sqft
Property
Parking
- Total spaces: 2
- Parking features: Detached
- Garage spaces: 2
Accessibility
- Accessibility features: None
Features
- Levels: Two
- Patio & porch: Covered Patio, Porch
- Exterior features: Landscaping, Mature Trees
- Fencing: None
Lot
- Size: 1.25 Acres
Details
- Parcel number: Unk
Construction
Type & style
- Home type: SingleFamily
- Property subtype: Single Family Residence
Materials
- Vinyl Siding
- Foundation: Other
- Roof: Other
Condition
- Year built: 1866
Utilities & green energy
- Sewer: Public Sewer
- Water: County
Community & HOA
Community
- Subdivision: None
Location
- Region: Scottsville
Financial & listing details
- Price per square foot: $142/sqft
- Tax assessed value: $295,000
- Annual tax amount: $2,623
- Price range: $399.9K - $399.9K
- Date on market: 4/24/2026
Estimated market value
$382,900
$364,000 - $402,000
$1,837/mo
Price history
| Date | Event | Price |
|---|---|---|
| 6/9/2026 | Price change | $399,900-4.8%$142/sqft |
Source:  RASK #RA20262352 Report a problem RASK #RA20262352 Report a problem | ||
| 4/24/2026 | Listed for sale | $420,000+42.4%$149/sqft |
Source: RASK #RA20262352 Report a problem | ||
| 3/19/2021 | Sold | $295,000$105/sqft |
Source: Agent Provided Report a problem | ||
| 2/12/2021 | Pending sale | $295,000$105/sqft |
Source: Garmon Real Estate & Auction #20204590 Report a problem | ||
| 11/17/2020 | Listed for sale | $295,000$105/sqft |
Source: Garmon Real Estate & Auction #20204590 Report a problem | ||
Public tax history
| Year | Property taxes | Tax assessment |
|---|---|---|
| 2025 | $2,623 -4.3% | $295,000 |
| 2024 | $2,741 -1.3% | $295,000 |
| 2023 | $2,776 -2.9% | $295,000 |
| 2022 | $2,859 | $295,000 |
Find assessor info on the county website
Monthly payment
Est. payment
Payment breakdown
Explore the cost of this home by adjusting the details. Changes won't be saved.Climate risks
Neighborhood: 42164
Nearby schools
Schools provided by the listing agent
- Elementary: Allen County
- Middle: James E Bazzell
- High: Allen County
Source: RASK. This data may not be complete. We recommend contacting the local school district to confirm school assignments for this home.
- $81,500-- sqft64 Baileys Point Rd, Scottsville, KY 42164Off Market
- $297,700-- bd-- ba1.4k sqft22 Old Port Oliver Rd, Scottsville, KY 42164Off Market
- $385,000-- bd-- ba-- sqft385 Baileys Point Rd, Scottsville, KY 42164Off Market
- $282,3002 bd2 ba960 sqft718 Baileys Point Rd, Scottsville, KY 42164Off Market
Similar homes
- $430,0003 bd2 ba2.1k sqft11 Whispering Pine Ln, Scottsville, KY 42164For Sale

 MLS ID #RA20264823, Julie Blankenship, Crye-Leike Executive Realty. RASK
 - $429,9004 bd4 ba2.9k sqft4207 Cemetery Rd, Scottsville, KY 42164For Sale
 MLS ID #RA20264845, Susan Burtoft, Keller Williams First Choice R. RASK
 - $399,9004 bd2 ba2.6k sqft932 Catfish Ln, Scottsville, KY 42164For Sale
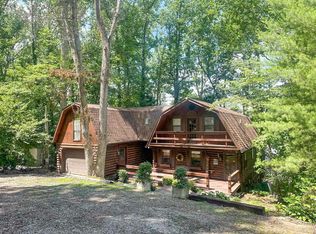 MLS ID #RA20261250, Randy Lawyer, Benchmark Realty, LLC. RASK
 - $369,9003 bd2 ba1.5k sqft3800 Old Glasgow Rd, Scottsville, KY 42164For Sale
 MLS ID #RA20265039, Jordan M Carter, Crye-Leike Executive Realty. RASK
 - $440,0003 bd2 ba3.3k sqft221 S Lake Bluff Ln, Scottsville, KY 42164For SaleMLS ID #RA20255926, Alecia Lee, Coldwell Banker Legacy Group. RASK
- $329,9003 bd2 ba2k sqft90 Happy Run Rd, Scottsville, KY 42164For SaleMLS ID #RA20264799, Jared H Nugent, RE/MAX Real Estate Executives. RASK
- $424,9003 bd3 ba1.5k sqft555 Lakeview Dr, Scottsville, KY 42164For SaleMLS ID #RA20261638, Mary Bess Pedigo-Scott, Real Estate Solutions. RASK
- $429,9003 bd3 ba2.1k sqft1767 Smiths Grove Rd, Scottsville, KY 42164For SaleMLS ID #RA20264221, Joe H Wade, Crye-Leike Executive Realty. RASK
- $375,0005 bd3 ba2.3k sqft1958 Holland Rd, Scottsville, KY 42164For SaleMLS ID #RA20264946, Mary Bess Pedigo-Scott, Real Estate Solutions. RASK
- $394,9003 bd3 ba2.1k sqft495 Whispering Woods Rd, Glasgow, KY 42141For Sale
 MLS ID #SC48609, Lorie Hernandez, Crye-Leike Executive Realty, Inc.. South Central Kentucky AOR
 - $437,5003 bd2 ba1.5k sqft149 Hatcher Rd, Scottsville, KY 42164For Sale
 MLS ID #1723246, Ken Ransdell, United Real Estate Louisville. Metro Search Inc. LLC DBA Apex MLS
 - $399,9004 bd2 ba2.2k sqft71 Guy Brown Rd, Scottsville, KY 42164For SaleMLS ID #RA20263116, Brian D Dyer, Dyer & Associates Auction/Realty Inc.. RASK
- $405,0003 bd2 ba1.9k sqft61 Mohegan Mound, Lucas, KY 42156For SaleMLS ID #RA20264637, Angela M Franklin, Coldwell Banker Legacy Group. RASK
- $310,0003 bd2 ba1.4k sqft12 Yacht Club Dr, Scottsville, KY 42164For SaleMLS ID #RA20263761, Tamra Shockley, Barren River Realty, LLC. RASK
- $450,0003 bd3 ba2.4k sqft5125 Halifax Rd, Scottsville, KY 42164For SaleMLS ID #RA20253748, Robert E Mitchell, Real Consultants. RASK
- $374,9004 bd3 ba2.3k sqft76 Guy Brown Rd, Scottsville, KY 42164For SaleMLS ID #RA20263053, Chelsey Bush, Coldwell Banker Legacy Group. RASK
- $359,9003 bd3 ba1.8k sqft2828 Spears Rd, Scottsville, KY 42164New ConstructionMLS ID #RA20265117, Gary W Wantland, RE/MAX Real Estate Executives. RASK
- $349,0002 bd2 ba2.7k sqft340 Sauger Trl, Scottsville, KY 42164For SaleMLS ID #RA20260100, Ryan F Shanahan, Coldwell Banker Legacy Group. RASK
- $299,9003 bd2 ba1.6k sqft73 Durham Springs Church Rd, Scottsville, KY 42164For SaleMLS ID #RA20264576, Whitney T Shrum, Better Homes & Garden Real Estate--Ben Bray & Associates. RASK
