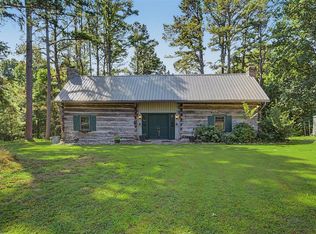
102 Navajo Trail offers its own unique character as a 5-bedroom, 3-bath log cabin originally built in 1981. The story-and-a-half home features a basement and has been expanded and partially remodeled over the years, including a more recent kitchen update. A massive deck wraps around three sides of the home, with the front portion covered for comfortable outdoor enjoyment. A separate workshop/garage provides additional space for vehicles, lake toys, equipment, or your next project. If you're looking for a lake retreat, or a property with vacation-rental possibilities...look no further!!!
For sale
$355,000
102 Navajo Trl, Lucas, KY 42156
5beds
2,780sqft
Single Family Residence
Built in 1981
0.6 Acres Lot
$335,800 Zestimate®
$128/sqft
$-- HOA
What's special
More recent kitchen updateStory-and-a-half home
- 3 days
- 109
- 1
Likely to sell faster than
Zillow last checked:
Listing updated:
Listed by:
Jeff Hinkley 270-646-5962,
Elmore Real Estate,
Beth Hinkley 270-670-8866,
Elmore Real Estate
Source: South Central Kentucky AOR,MLS#: SC48803
Facts & features
Interior
Bedrooms & bathrooms
- Bedrooms: 5
- Bathrooms: 3
- Full bathrooms: 3
- Main level bathrooms: 1
- Main level bedrooms: 1
Rooms
- Room types: Den, Hearth Room, Sun Room, Workshop, Loft
Primary bedroom
- Level: Main
Bedroom 2
- Level: Upper
Bedroom 3
- Level: Upper
Bedroom 4
- Level: Basement
Bedroom 5
- Level: Basement
Bathroom
- Features: Double Vanity, Granite Counters, Separate Shower, Tub/Shower Combo
Basement
- Area: 880
Heating
- Auxilary/Backup, Boiler, Central, Forced Air, Furnace, Multiple, Multi-Fuel, Propane, Wood
Cooling
- Central Air, Central Electric, Combination, Ductless, Multiple
Appliances
- Included: Microwave, Range/Oven, Electric Range, Range Hood, Refrigerator, Electric Water Heater
- Laundry: In Bathroom, Laundry Room
Features
- Vaulted Ceiling(s), Walls (Log), Walls (Paneling), Eat-in Kitchen
- Flooring: Carpet, Hardwood, Laminate
- Doors: Insulated Doors, Storm Door(s)
- Windows: Blinds, Drapes, Partial Window Treatments
- Basement: Finished-Partial,Partial,Walk-Out Access
- Number of fireplaces: 1
- Fireplace features: 1
Interior area
- Total structure area: 2,780
- Total interior livable area: 2,780 sqft
Property
Parking
- Total spaces: 2
- Parking features: Front Entry, Detached
- Garage spaces: 2
- Has uncovered spaces: Yes
Accessibility
- Accessibility features: None
Features
- Patio & porch: Covered Front Porch, Deck, Porch
- Exterior features: Landscaping, Mature Trees
- Has spa: Yes
- Spa features: Hot Tub
- Fencing: None
- Waterfront features: Public Lake, Lake
- Body of water: Barren River Lake
Lot
- Size: 0.6 Acres
- Features: Heavily Wooded, County, Interior Lot, Out of City Limits, Recreational Area, Subdivided
Details
- Additional structures: Outbuilding, Workshop
- Parcel number: 39C231
Construction
Type & style
- Home type: SingleFamily
- Architectural style: Log Cabin
- Property subtype: Single Family Residence
Materials
- Log
- Foundation: Block
- Roof: Metal
Condition
- Year built: 1981
Utilities & green energy
- Sewer: Septic System
- Water: City
- Utilities for property: Electricity Available, Garbage-Private, Propane Tank-Owner
Community & HOA
Community
- Subdivision: Indian Hills
HOA
- Amenities included: None
Location
- Region: Lucas
Financial & listing details
- Price per square foot: $128/sqft
- Tax assessed value: $133,000
- Annual tax amount: $1,360
- Price range: $355K - $355K
- Date on market: 10/23/2026
- Listing agreement: Exclusive Right To Sell
- Road surface type: Asphalt
Estimated market value
$335,800
$319,000 - $353,000
$1,306/mo
Price history
| Date | Event | Price |
|---|---|---|
| 10/23/2026 | Listed for sale | $355,000$128/sqft |
Source:  South Central Kentucky AOR #SC48803 Report a problem | ||
Public tax history
| Year | Property taxes | Tax assessment |
|---|---|---|
| 2025 | $1,360 +3.6% | $133,000 +4.3% |
| 2024 | $1,312 -2.4% | $127,500 |
| 2023 | $1,344 +1.9% | $127,500 |
| 2022 | $1,319 +0.8% | $127,500 |
| 2021 | $1,309 -0.3% | $127,500 |
| 2020 | $1,313 | $127,500 |
| 2019 | $1,313 +1.1% | $127,500 |
| 2018 | $1,298 | $127,500 |
| 2017 | $1,298 | $127,500 |
| 2016 | -- | $127,500 |
| 2015 | -- | $127,500 |
| 2014 | $1,144 | $127,500 |
| 2013 | -- | $127,500 |
| 2012 | -- | $127,500 |
| 2011 | -- | $127,500 |
Find assessor info on the county website
Monthly payment
Est. payment
Payment breakdown
Explore the cost of this home by adjusting the details. Changes won't be saved.Climate risks
Neighborhood: 42156
Nearby schools
Schools provided by the listing agent
- Elementary: Austin Tracy
- Middle: Barren County
- High: Barren County
Source: South Central Kentucky AOR. This data may not be complete. We recommend contacting the local school district to confirm school assignments for this home.

Similar homes
- $360,0005 bd3 ba3k sqft273 Shady Acres Rd, Lucas, KY 42156For Sale
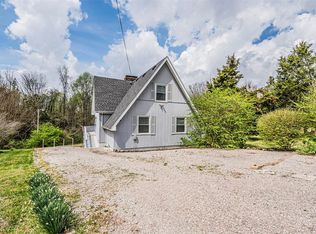
 MLS ID #RA20264539, Whitley Young, Keller Williams First Choice R. RASK
- $399,0003 bd2 ba1.9k sqft61 Mohegan Mound, Lucas, KY 42156For Sale
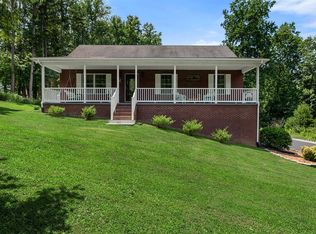 MLS ID #RA20264637, Angela M Franklin, Coldwell Banker Legacy Group. RASK
- $525,0005 bd3 ba3k sqft1018 Comanche Cir, Lucas, KY 42156For Sale
 MLS ID #RA20262927, Mary Bess Pedigo-Scott, Real Estate Solutions. RASK
- $227,5002 bd2 ba1.5k sqft813 Cherokee Rd, Lucas, KY 42156For Sale
 MLS ID #RA20265387, Perry Thessen, Hunt Real Estate Group. RASK
- $319,9004 bd2 ba1.6k sqft45 Oak Tree Cir, Austin, KY 42123For Sale
 MLS ID #1709096, Angela L Klehr, Biddle Realty. Metro Search Inc. LLC DBA Apex MLS
- $349,0002 bd2 ba2.7k sqft340 Sauger Trl, Scottsville, KY 42164For SaleMLS ID #RA20260100, Ryan F Shanahan, Coldwell Banker Legacy Group. RASK
- $334,9003 bd2 ba2k sqft6658 Old Glasgow Rd, Scottsville, KY 42164New ConstructionMLS ID #RA20266326, Brooke Wilson, Mills Real Estate & Auction. RASK
- $359,9005 bd3 ba2.3k sqft1958 Holland Rd, Scottsville, KY 42164For SaleMLS ID #RA20264946, Mary Bess Pedigo-Scott, Real Estate Solutions. RASK
- $449,9003 bd3 ba2.4k sqft5125 Halifax Rd, Scottsville, KY 42164For SaleMLS ID #RA20266363, Austin Hunt, Keller Williams First Choice R. RASK
- $379,9003 bd3 ba2.1k sqft495 Whispering Woods Rd, Glasgow, KY 42141For Sale
 MLS ID #SC48609, Lorie Hernandez, Crye-Leike Executive Realty, Inc.. South Central Kentucky AOR
- $399,9003 bd2 ba2.8k sqft11 Old Port Oliver Rd, Scottsville, KY 42164For SaleMLS ID #RA20262352, Joe H Wade, Crye-Leike Executive Realty. RASK
- $359,0004 bd3 ba3k sqft183 Southfork Rd, Glasgow, KY 42141For SaleMLS ID #RA20262872, Cindy Payne, Exit Realty Refined. RASK
- $219,0003 bd2 ba2.1k sqft2510 Finney Rd, Glasgow, KY 42141For SaleMLS ID #SC48798, Cheyenne Mercer, Elmore Realty & Auction. South Central Kentucky AOR
- $399,9003 bd2 ba1.5k sqft555 Lakeview Dr, Scottsville, KY 42164For SaleMLS ID #SC48766, Lorie Hernandez, Crye-Leike Executive Realty, Inc.. South Central Kentucky AOR
- $359,9003 bd3 ba1.9k sqft726 Mona Cherry Rd, Scottsville, KY 42164For SaleMLS ID #RA20266082, Kathryn Armstrong, EXIT Realty Garden Gate Team. RASK
- $374,9004 bd3 ba2.3k sqft76 Guy Brown Rd, Scottsville, KY 42164For SaleMLS ID #RA20263053, Chelsey Bush, Coldwell Banker Legacy Group. RASK
- $274,9003 bd2 ba2.4k sqft3027 Winn School Rd, Glasgow, KY 42141For SaleMLS ID #RA20264287, Amanda Harris-Keel, Crye-Leike Executive Realty. RASK
