4-bedroom, 2-bath ranch situated on approximately 1.07 acres in Smiths Grove, offering approximately 2,200 square feet of finished living space. All bedrooms and laundry are located on the main level, with an additional 1,144± square feet of unfinished basement space. Features include a bonus room, hardwood flooring, gas-log fireplace, covered front porch, and metal roof. A basement garage, attached carport, 36’ x 40’ detached garage with amazing workshop areas, shelving, and a rolling ladder provides ample space for projects! A spacious Warren County property with convenient main-level living and room inside and out.
For sale
$374,900
909 Mount Union Church Rd, Smiths Grove, KY 42171
4beds
2,200sqft
Single Family Residence
Built in 1987
1.07 Acres Lot
$-- Zestimate®
$170/sqft
$-- HOA
What's special
Gas-log fireplaceBasement garageAttached carportMetal roofCovered front porchBonus roomHardwood flooring
- 14 hours
- 76
- 16
Zillow last checked:
Listing updated:
Listed by:
Amanda Cowan 270-646-7657,
Elmore Realty & Auction
Source: South Central Kentucky AOR,MLS#: SC48873
Facts & features
Interior
Bedrooms & bathrooms
- Bedrooms: 4
- Bathrooms: 2
- Full bathrooms: 2
- Main level bathrooms: 2
- Main level bedrooms: 4
Rooms
- Room types: Bonus Room
Primary bedroom
- Level: Main
Bedroom 2
- Level: Main
Bedroom 3
- Level: Main
Bedroom 4
- Level: Main
Primary bathroom
- Level: Main
Bathroom
- Features: Separate Shower, Tub/Shower Combo
Kitchen
- Features: Bar
Basement
- Area: 1144
Heating
- Forced Air, Propane
Cooling
- Central Air
Appliances
- Included: Microwave, Electric Range, Refrigerator, Dryer, Washer, Electric Water Heater
- Laundry: In Kitchen, Laundry Room
Features
- Ceiling Fan(s), Closet Light(s), Walk-In Closet(s), Eat-in Kitchen
- Flooring: Hardwood, Vinyl
- Basement: Full,Unfinished
- Number of fireplaces: 1
- Fireplace features: 1, Propane
Interior area
- Total structure area: 2,200
- Total interior livable area: 2,200 sqft
Property
Parking
- Total spaces: 5
- Parking features: Basement, Attached Carport, Detached
- Has garage: Yes
- Has carport: Yes
- Covered spaces: 5
Accessibility
- Accessibility features: None
Features
- Patio & porch: Covered Front Porch
- Exterior features: Concrete Walks, Landscaping
- Fencing: Vinyl Plank
Lot
- Size: 1.07 Acres
- Features: Farm
Details
- Additional structures: Workshop
Construction
Type & style
- Home type: SingleFamily
- Architectural style: Ranch
- Property subtype: Single Family Residence
Materials
- Brick Veneer, Vinyl Siding
- Foundation: Block
- Roof: Metal
Condition
- Year built: 1987
Utilities & green energy
- Sewer: Septic Tank
- Water: County
Community & HOA
Community
- Security: Smoke Detector(s)
- Subdivision: None
Location
- Region: Smiths Grove
Financial & listing details
- Price per square foot: $170/sqft
- Price range: $374.9K - $374.9K
- Date on market: 11/11/2026
- Listing agreement: Exclusive Right To Sell
Estimated market value
Not available
Estimated sales range
Not available
Not available
Price history
| Date | Event | Price |
|---|---|---|
| 11/11/2026 | Listed for sale | $374,900$170/sqft |
Source:  South Central Kentucky AOR #SC48873 Report a problem | ||
Public tax history
Tax history is unavailable.
Monthly payment
Est. payment
Payment breakdown
Explore the cost of this home by adjusting the details. Changes won't be saved.Climate risks
Neighborhood: 42171
Nearby schools
Schools provided by the listing agent
- Elementary: North Warren
- Middle: Warren East
- High: Warren East
Source: South Central Kentucky AOR. This data may not be complete. We recommend contacting the local school district to confirm school assignments for this home.
- $314,7002 bd2 ba2.2k sqft949 Mount Union Church Rd, Smiths Grove, KY 42171Off Market
- $282,6003 bd2 ba1.4k sqft968 Mount Union Church Rd, Smiths Grove, KY 42171Off Market
- $289,9993 bd2 ba1.5k sqft992 Mount Union Church Rd, Smiths Grove, KY 42171Sold

- $271,7003 bd2 ba1.6k sqft1152 Mount Union Church Rd, Smiths Grove, KY 42171Off Market
Similar homes
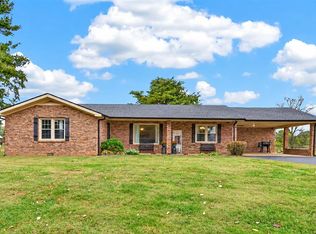
- $349,9003 bd2 ba1.9k sqft2740 Hydro Pondsville Rd, Smiths Grove, KY 42171For Sale
 MLS ID #RA20266247, Michelle Hansen, Keller Williams First Choice R. RASK
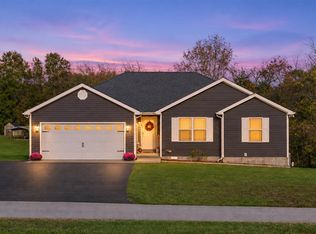
- $279,9003 bd2 ba1.5k sqft2906 Hydro Pondsville Rd, Smiths Grove, KY 42171For Sale
 MLS ID #RA20266608, Michelle Hansen, Keller Williams First Choice R. RASK
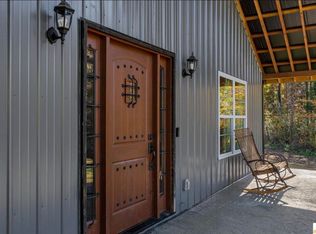
- $349,0003 bd2 ba1.6k sqft600 Edmonds Rd, Smiths Grove, KY 42171For Sale
 MLS ID #SC48850, Lorie Hernandez, Crye-Leike Executive Realty, Inc.. South Central Kentucky AOR
- $389,9006 bd2 ba2.8k sqft1113 Hays Pondsville Rd #A, Smiths Grove, KY 42171For Sale
 MLS ID #RA20265202, Zachary French, Mills Real Estate & Auction. RASK
- $315,0004 bd3 ba2.4k sqft1558 Beckton Rocky Hill Rd, Glasgow, KY 42141For SaleMLS ID #RA20266666, Summer Basham, Coldwell Banker Legacy Group. RASK
- $319,9003 bd2 ba1.9k sqft12240 New Bowling Green Rd, Smiths Grove, KY 42171For SaleMLS ID #RA20265200, Zachary French, Mills Real Estate & Auction. RASK
- $284,9004 bd2 ba1.5k sqft368 Whitley Ln, Smiths Grove, KY 42171For SaleMLS ID #SC48622, Amanda Cowan, Elmore Realty & Auction. South Central Kentucky AOR
- $299,9002 bd2 ba1.5k sqft1738 Pondsville Kepler Rd, Smiths Grove, KY 42171For SaleMLS ID #RA20265570, Shaden Melky, SimpliHOM. RASK
- $359,9003 bd2 ba2k sqft2368 Noah Bledsoe Rd, Smiths Grove, KY 42171For SaleMLS ID #RA20264160, Shauna Gravil, RE/MAX Real Estate Executives. RASK
- $459,9006 bd2 ba2.8k sqft1113 Hays Pondsville Rd, Smiths Grove, KY 42171For SaleMLS ID #RA20263091, Zachary French, Mills Real Estate & Auction. RASK
- $363,9004 bd3 ba1.9k sqft380 Walnut Grove Dr, Smiths Grove, KY 42171New ConstructionMLS ID #RA20266274, Nikki Adams, Keller Williams First Choice R. RASK
- $369,9003 bd2 ba1.7k sqft62 Bluegrass Dr, Smiths Grove, KY 42171For SaleMLS ID #RA20262913, Shauna Gravil, RE/MAX Real Estate Executives. RASK
- $359,0003 bd2 ba2.6k sqft409 Church St, Oakland, KY 42159For SaleMLS ID #RA20266378, Matt Blanford, United Country, Heartland Realty & Auction, LLC. RASK
- $269,9004 bd2 ba1.9k sqft8362 New Bowling Green Rd, Smiths Grove, KY 42171For SaleMLS ID #RA20265298, Telan Halsell, Keller Williams First Choice R. RASK
- $264,9002 bd1 ba1.5k sqft2024 Mt Union Church Rd, Smiths Grove, KY 42171For SaleMLS ID #RA20264524, Susan Burtoft, Keller Williams First Choice R. RASK
- $259,9003 bd2 ba1.2k sqft3460 Bethel Ln, Bowling Green, KY 42103For SaleMLS ID #RA20266625, Kyle Price, Crye-Leike Executive Realty. RASK
- $334,9003 bd3 ba1.9k sqft561 M Johnson Rd, Smiths Grove, KY 42171New ConstructionMLS ID #RA20262353, Daniel Puckett, Crye-Leike Executive Realty. RASK
