Welcome to 1738 Pondsville Kepler Rd! This Smiths Grove property offers comfortable living with plenty of space for storage, hobbies, gardening, and outdoor enjoyment. A working well is located on the property and is great for gardening and outdoor use. Included with the sale are the pole barn with carport, garden shed, refrigerator, washer and dryer, marble-top island, two small freezers, custom-built desk upstairs, side-porch outdoor furniture, fire pit, dimmable outdoor string lights, Ring doorbell, camera and floodlights, flagpole, and propane tank with propane. Enjoy the convenience of these included items along with the peaceful Smiths Grove setting and easy access to Bowling Green and surrounding communities.
For sale
$315,000
1738 Pondsville Kepler Rd, Smiths Grove, KY 42171
2beds
1,563sqft
Residential Farm
Built in 1860
0.54 Acres Lot
$300,300 Zestimate®
$202/sqft
$-- HOA
What's special
Fire pitDimmable outdoor string lightsPole barn with carportGarden shedMarble-top islandCustom-built desk upstairsSide-porch outdoor furniture
- 5 days
- 169
- 17
Likely to sell faster than
Zillow last checked:
Listing updated:
Listed by:
Shaden Melky 502-777-7520,
SimpliHOM
Source: RASK,MLS#: RA20265570
Facts & features
Interior
Bedrooms & bathrooms
- Bedrooms: 2
- Bathrooms: 2
- Full bathrooms: 2
- Main level bathrooms: 2
- Main level bedrooms: 1
Rooms
- Room types: Office
Primary bedroom
- Level: Main
- Area: 225.78
- Dimensions: 14.2 x 15.9
Bedroom 2
- Level: Upper
- Area: 327.97
- Dimensions: 18.11 x 18.11
Primary bathroom
- Level: Upper
- Area: 327.97
- Dimensions: 18.11 x 18.11
Bathroom
- Features: Separate Shower, Tub
Kitchen
- Features: Eat-in Kitchen, Bar, Pantry, Other
- Level: Main
- Area: 237.12
- Dimensions: 15.6 x 15.2
Living room
- Level: Main
- Area: 344.09
- Dimensions: 18.11 x 19
Heating
- Ductless, Electric, Propane
Cooling
- Ductless
Appliances
- Included: Freezer, Range/Oven, Refrigerator, Dryer, Washer, Electric Water Heater
- Laundry: Laundry Room
Features
- Ceiling Fan(s), Vaulted Ceiling(s), Walk-In Closet(s), Walls (Dry Wall), Walls (Log), Country Kitchen, Eat-in Kitchen
- Flooring: Hardwood, Laminate
- Windows: Replacement Windows, Wood Frames, Window Coverings
- Basement: None
- Has fireplace: Yes
- Fireplace features: Propane, Stone, Ventless
Interior area
- Total structure area: 1,563
- Total interior livable area: 1,563 sqft
Property
Parking
- Total spaces: 2
- Parking features: Detached Carport, Detached
- Has garage: Yes
- Has carport: Yes
- Covered spaces: 2
Accessibility
- Accessibility features: 1st Floor Bathroom, Low Threshold, Walk in Shower
Features
- Levels: Two
- Patio & porch: Covered Front Porch, Patio
- Exterior features: Garden, Landscaping, Mature Trees, Other, Outdoor Lighting
- Fencing: Woven Wire
- Waterfront features: Creek, River
Lot
- Size: 0.54 Acres
- Features: Rural Property, Trees, Farm
Details
- Additional structures: Barn(s), Outbuilding, Workshop, Shed(s)
- Parcel number: 088A11A
Construction
Type & style
- Home type: SingleFamily
- Architectural style: Log Cabin
- Property subtype: Residential Farm
- Attached to another structure: Yes
Materials
- Vinyl Siding
- Foundation: Rock
- Roof: Metal
Condition
- New Construction
- New construction: No
- Year built: 1860
Utilities & green energy
- Sewer: Septic Tank
- Water: Public
Community & HOA
Community
- Security: Security System, Smoke Detector(s)
- Subdivision: None
Location
- Region: Smiths Grove
Financial & listing details
- Price per square foot: $202/sqft
- Tax assessed value: $250,000
- Annual tax amount: $2,156
- Price range: $315K - $315K
- Date on market: 9/11/2026
- Road surface type: Gravel
Estimated market value
$300,300
$285,000 - $315,000
$1,301/mo
Price history
| Date | Event | Price |
|---|---|---|
| 9/12/2026 | Listed for sale | $315,000+26%$202/sqft |
Source:  RASK #RA20265570 Report a problem RASK #RA20265570 Report a problem | ||
| 2/6/2025 | Sold | $250,000-9.1%$160/sqft |
Source: RASK #RA20246745 Report a problem | ||
| 1/23/2025 | Pending sale | $275,000$176/sqft |
Source: RASK #RA20246745 Report a problem | ||
| 12/30/2024 | Price change | $275,000+1275%$176/sqft |
Source: RASK #RA20246745 Report a problem | ||
| 6/3/2022 | Price change | -- |
Source:  Weichert Pro #RA20222406 Report a problem Weichert Pro #RA20222406 Report a problem | ||
| 6/2/2022 | Listed for sale | $20,000-87.8%$13/sqft |
Source: RASK #RA20222406 Report a problem | ||
| 5/25/2022 | Listing removed | -- |
Source: Weichert Pro Report a problem | ||
| 3/9/2022 | Listed for sale | $164,500$105/sqft |
Source: RASK #RA20214116 Report a problem | ||
| 3/2/2022 | Pending sale | $164,500$105/sqft |
Source: RASK #RA20214116 Report a problem | ||
| 12/13/2021 | Price change | $164,500-5.9%$105/sqft |
Source: RASK #RA20214116 Report a problem | ||
| 9/16/2021 | Listed for sale | $174,900+567.2%$112/sqft |
Source: RASK #20214116 Report a problem | ||
| 6/12/2018 | Sold | $26,215$17/sqft |
Source: Public Record Report a problem | ||
Public tax history
| Year | Property taxes | Tax assessment |
|---|---|---|
| 2025 | $2,156 +31.4% | $250,000 +33.7% |
| 2024 | $1,640 -0.8% | $187,000 |
| 2023 | $1,654 +536.5% | $187,000 +613.5% |
| 2022 | $260 +0.3% | $26,210 |
| 2021 | $259 -0.3% | $26,210 |
| 2020 | $260 | $26,210 |
| 2019 | $260 +18.5% | $26,210 +274.4% |
| 2018 | $219 +234.1% | $7,000 |
| 2017 | $66 +2.4% | $7,000 |
| 2015 | $64 +1.3% | $7,000 |
| 2014 | $63 | $7,000 |
Find assessor info on the county website
Monthly payment
Est. payment
Payment breakdown
Explore the cost of this home by adjusting the details. Changes won't be saved.Climate risks
Neighborhood: 42171
Nearby schools
Schools provided by the listing agent
- Elementary: North Warren
- Middle: Warren East
- High: Warren East
Source: RASK. This data may not be complete. We recommend contacting the local school district to confirm school assignments for this home.
- $313,3006 bd-- ba2.2k sqft1732 Pondsville Kepler Rd, Smiths Grove, KY 42171Off Market
- $355,7003 bd2 ba1.5k sqft1655 Pondsville Kepler Rd, Smiths Grove, KY 42171Off Market
- $201,000-- bd-- ba-- sqft1655 Pondsville Kepler Rd, Smiths Grove, KY 42171Off Market
- $237,8002 bd1 ba756 sqft1975 Pondsville Kepler Rd, Smiths Grove, KY 42171Off Market
Similar homes
- $299,9004 bd2 ba1.5k sqft368 Whitley Ln, Smiths Grove, KY 42171For Sale
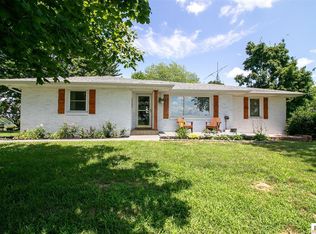
 MLS ID #SC48622, Amanda Cowan, Elmore Realty & Auction. South Central Kentucky AOR
 - $285,0003 bd2 ba2k sqft3281 Hydro Pondsville Rd, Smiths Grove, KY 42171For Sale

 MLS ID #RA20263891, Alan Casada, BHG Realty. RASK
 - $264,9002 bd1 ba1.5k sqft2024 Mt Union Church Rd, Smiths Grove, KY 42171For Sale
 MLS ID #RA20264524, Susan Burtoft, Keller Williams First Choice R. RASK
 - $330,0003 bd2 ba1.5k sqft189 C W Moore Rd, Smiths Grove, KY 42171For Sale
 MLS ID #RA20262951, Mary Loveall, Berkshire Hathaway HomeServices. RASK
 - $289,9003 bd2 ba1.5k sqft280 Greenbriar Ln, Smiths Grove, KY 42171For SaleMLS ID #RA20265513, Nikki Adams, Keller Williams First Choice R. RASK
- $349,9003 bd3 ba1.9k sqft561 M Johnson Rd, Smiths Grove, KY 42171New ConstructionMLS ID #RA20262353, Daniel Puckett, Crye-Leike Executive Realty. RASK
- $239,9003 bd2 ba1.2k sqft351 Rolling Way, Smiths Grove, KY 42171For SaleMLS ID #RA20264304, James W Cook, Berkshire Hathaway HomeServices. RASK
- $249,9003 bd2 ba1.4k sqft154 Cox Rd #108, Smiths Grove, KY 42171For SaleMLS ID #RA20264405, Sherry A Vincent, Benchmark Realty, LLC. RASK
- $334,9003 bd2 ba1.7k sqft330 Johnson Loop, Scottsville, KY 42164For SaleMLS ID #RA20265533, Gemonee Brown, RE/MAX Real Estate Executives. RASK
- $314,9004 bd3 ba2k sqft2431 Bethel Ln, Bowling Green, KY 42103For SaleMLS ID #RA20262533, Ken Waddell, RE/MAX Real Estate Executives. RASK
- $369,9003 bd2 ba1.7k sqft62 Bluegrass Dr, Smiths Grove, KY 42171For SaleMLS ID #RA20262913, Shauna Gravil, RE/MAX Real Estate Executives. RASK
- $309,5003 bd2 ba1.5k sqft184 Greenbriar Ln, Smiths Grove, KY 42171For SaleMLS ID #RA20262572, Ryan F Shanahan, Coldwell Banker Legacy Group. RASK
- $225,0003 bd2 ba1.1k sqft71 Rolling Way, Smiths Grove, KY 42171For SaleMLS ID #RA20261875, John H Douglas, Berkshire Hathaway HomeServices. RASK
- $214,9003 bd2 ba1.7k sqft135 Bent Creek Dr, Smiths Grove, KY 42171For SaleMLS ID #SC48519, Craig Mosier, Legacy Property Group. South Central Kentucky AOR
- $254,9003 bd2 ba1.2k sqft104 Bluegrass Dr, Scottsville, KY 42164For SaleMLS ID #RA20265635, Tony M Huynh, Keller Williams First Choice R. RASK
- $309,5003 bd2 ba1.7k sqft2816 Smallhouse Rd, Bowling Green, KY 42104For SaleMLS ID #RA20265309, Elinor D Salsman, Coldwell Banker Legacy Group. RASK
- $399,9004 bd2 ba1.8k sqft53 Brees Way, Smiths Grove, KY 42171New Construction
 MLS ID #3256604, Julie Blankenship. RealTracs MLS as distributed by MLS GRID
 - $339,9003 bd2 ba1.7k sqft801 Magnolia St, Bowling Green, KY 42103For SaleMLS ID #RA20264843, Connor Raymer, NextHome Realty Experts. RASK
- $299,9003 bd2 ba1.5k sqft458 Halfway Halifax Rd, Scottsville, KY 42164For SaleMLS ID #RA20265364, Jacey Rives, Keller Williams First Choice R. RASK
