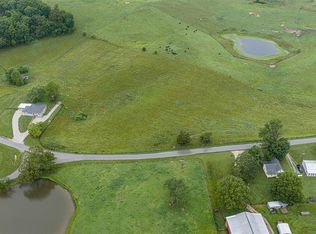
Situated in the countryside of Smiths Grove, KY, this spacious raised ranch home offers the opportunity to own 10.14+/- acres of fully fenced land with flexibility for a variety of uses. The property is currently being offered as a whole, featuring the home and entire 10.14+/- acres, while also presenting the potential to divide into 2 parcels, a home with 5+/- acres and a separate 5.14+/- acre tract. The home offers 6 bedrooms and 2 bathrooms with a functional layout that includes a finished main-level bonus room and a full finished walkout basement, providing plenty of living space for large households, guests, hobbies, or recreation. And don't worry, the pool table will stay! Outdoor features include a covered patio overlooking the property, fenced pasture ground, and a run-in shed already in place for livestock or agricultural use. Conveniently located in a peaceful rural setting while still being within reach of Bowling Green and surrounding communities, this property offers the combination of country living, usable acreage, and flexibility that is increasingly hard to find. Whether you're looking for more bedroom space, more acreage than the suburbs, or just a slice of country paradise, this property features it for you! Schedule your showing today!
For sale
$459,900
1113 Hays Pondsville Rd, Smiths Grove, KY 42171
6beds
2,868sqft
Residential Farm
Built in 1960
10.14 Acres Lot
$-- Zestimate®
$160/sqft
$-- HOA
What's special
- 147 days
- 226
- 6
Zillow last checked:
Listing updated:
Listed by:
Zachary French 270-780-7777,
Mills Real Estate & Auction
Source: RASK,MLS#: RA20263091
Facts & features
Interior
Bedrooms & bathrooms
- Bedrooms: 6
- Bathrooms: 2
- Full bathrooms: 2
- Main level bathrooms: 1
- Main level bedrooms: 3
Rooms
- Room types: Bonus Room, Family Room, Study/Basement
Primary bedroom
- Level: Main
Bedroom 2
- Level: Main
Bedroom 3
- Level: Main
Bedroom 4
- Level: Lower
Bedroom 5
- Level: Lower
Primary bathroom
- Level: Main
Bathroom
- Features: Separate Shower, Tub/Shower Combo, Walk-In Closet(s)
Kitchen
- Features: Other
Basement
- Area: 1188
Heating
- Central, Heat Pump, Electric
Cooling
- Central Electric
Appliances
- Included: Dishwasher, Microwave, Range/Oven, Refrigerator, Electric Water Heater
- Laundry: Laundry Room
Features
- Ceiling Fan(s), Chandelier, Closet Light(s), Walk-In Closet(s), Other, Walls (Dry Wall), Eat-in Kitchen, Kitchen/Dining Combo
- Flooring: Carpet, Concrete, Hardwood, Tile, Vinyl
- Basement: Daylight,Finished-Full,Interior Entry,Exterior Entry,Walk-Out Access
- Has fireplace: No
- Fireplace features: None
Interior area
- Total structure area: 2,868
- Total interior livable area: 2,868 sqft
Property
Parking
- Total spaces: 1
- Parking features: Attached Carport
- Carport spaces: 1
- Has uncovered spaces: Yes
Accessibility
- Accessibility features: Walk in Shower, Other-See Remarks
Features
- Patio & porch: Covered Patio, Patio
- Exterior features: Concrete Walks, Garden, Landscaping, Other
- Fencing: Perimeter,Back Yard,Barbed Wire,Fenced,High Tensil,Plank Fence,Woven Wire
Lot
- Size: 10.14 Acres
- Features: Rural Property, Trees, County, Farm, Out of City Limits
- Topography: Rolling
Details
- Additional structures: Outbuilding, Storage, Shed(s)
- Parcel number: 087A70001 & 087A70
- Other equipment: Sump Pump
Construction
Type & style
- Home type: SingleFamily
- Architectural style: Raised Ranch
- Property subtype: Residential Farm
Materials
- Brick, Masonite, Vinyl Siding
- Foundation: Block, Slab
- Roof: Metal,Shingle
Condition
- Year built: 1960
Utilities & green energy
- Sewer: Septic Tank
- Water: County
Community & HOA
Community
- Security: Smoke Detector(s)
- Subdivision: None
Location
- Region: Smiths Grove
Financial & listing details
- Price per square foot: $160/sqft
- Tax assessed value: $178,000
- Annual tax amount: $1,550
- Price range: $459.9K - $459.9K
- Date on market: 5/27/2026
Estimated market value
Not available
Estimated sales range
Not available
Not available
Price history
| Date | Event | Price |
|---|---|---|
| 5/28/2026 | Listed for sale | $459,900$160/sqft |
Source:  RASK #RA20263091 Report a problem RASK #RA20263091 Report a problem | ||
Public tax history
| Year | Property taxes | Tax assessment |
|---|---|---|
| 2025 | $1,550 +16.9% | $178,000 +18.7% |
| 2024 | $1,326 -0.8% | $150,000 |
| 2023 | $1,336 +19.2% | $150,000 +7.1% |
| 2022 | $1,121 +0.4% | $140,000 |
| 2021 | $1,117 -0.4% | $140,000 |
| 2020 | $1,120 | $140,000 +27.3% |
| 2019 | $1,120 +27.6% | $110,000 |
| 2018 | $878 +0.5% | $110,000 |
| 2017 | $874 -6.9% | $110,000 -4.3% |
| 2015 | $939 +17.5% | $115,000 +9.5% |
| 2014 | $799 | $105,000 |
| 2011 | -- | $105,000 +64.8% |
| 2010 | -- | $63,700 +24.3% |
| 2009 | -- | $51,250 |
Find assessor info on the county website
Monthly payment
Est. payment
Payment breakdown
Explore the cost of this home by adjusting the details. Changes won't be saved.Climate risks
Neighborhood: 42171
Nearby schools
Schools provided by the listing agent
- Elementary: North Warren
- Middle: Warren East
- High: Warren East
Source: RASK. This data may not be complete. We recommend contacting the local school district to confirm school assignments for this home.
- $389,9006 bd2 ba2.8k sqft1113 Hays Pondsville Rd #A, Smiths Grove, KY 42171For Sale

- $10,0004 acres1028 Hays Pondsville Rd, Smiths Grove, KY 42171Off Market
- $192,6003 bd2 ba1.3k sqft1155 Hays Pondsville Rd, Smiths Grove, KY 42171Off Market
- $89,9005.14 acres0 Hays Pondsville Rd, Smiths Grove, KY 42171Lot/Land
Similar homes
- $389,9003 bd2 ba1.4k sqft501 C W Moore Rd, Smiths Grove, KY 42171For Sale

 MLS ID #RA20264559, Autumn Luntzel, Coldwell Banker Legacy Group. RASK
 - $319,9003 bd2 ba1.9k sqft12240 New Bowling Green Rd, Smiths Grove, KY 42171For Sale
 MLS ID #RA20265200, Zachary French, Mills Real Estate & Auction. RASK
 - $289,9004 bd2 ba1.5k sqft368 Whitley Ln, Smiths Grove, KY 42171For Sale
 MLS ID #SC48622, Amanda Cowan, Elmore Realty & Auction. South Central Kentucky AOR
 - $474,0003 bd3 ba2.7k sqft230 Indian Point Rd, Glasgow, KY 42141For Sale
 MLS ID #RA20262827, Steve K Cline, Berkshire Hathaway HomeServices. RASK
 - $269,9004 bd2 ba1.9k sqft8362 New Bowling Green Rd, Smiths Grove, KY 42171For SaleMLS ID #RA20265298, Telan Halsell, Keller Williams First Choice R. RASK
- $500,0003 bd3 ba3.2k sqft3408 Boiling Springs Rd, Bowling Green, KY 42101For Sale
 MLS ID #1730111, Amy Johnston, 1 Percent Lists Purple Door. Metro Search Inc. LLC DBA Apex MLS
 - $439,9005 bd3 ba2.3k sqft1103 Claypool Alvaton Rd, Bowling Green, KY 42103For SaleMLS ID #RA20266022, Steve Davis, Crye-Leike Executive Realty. RASK
- $449,9003 bd2 ba1.5k sqft3712 Bristow Rd, Bowling Green, KY 42103For SaleMLS ID #RA20260917, Patrick Hisel, BHG Realty. RASK
- $449,9004 bd3 ba2.7k sqft65 Green Fields Spur, Glasgow, KY 42141For SaleMLS ID #RA20264852, Erica Hildreth, RE/MAX Highland Realty. RASK
- $429,9004 bd4 ba2.9k sqft4207 Cemetery Rd, Scottsville, KY 42164For SaleMLS ID #RA20264845, Susan Burtoft, Keller Williams First Choice R. RASK
- $420,0003 bd3 ba2.8k sqft151 Magnolia Ln, Bowling Green, KY 42101For SaleMLS ID #RA20256788, Tim L Page, Coldwell Banker Legacy Group. RASK
- $499,9004 bd3 ba3.4k sqft1109 Halifax Rd Tract 1, Scottsville, KY 42164For SaleMLS ID #RA20265718, Shauna Gravil, RE/MAX Real Estate Executives. RASK
- $369,9003 bd2 ba1.7k sqft62 Bluegrass Dr, Smiths Grove, KY 42171For SaleMLS ID #RA20262913, Shauna Gravil, RE/MAX Real Estate Executives. RASK
- $419,9004 bd3 ba2.5k sqft105 Oakwind Rd, Glasgow, KY 42141For SaleMLS ID #RA20264791, Leah N Hardin, Benchmark Realty, LLC. RASK
- $429,9003 bd4 ba3k sqft170 Katy Beth Ln, Glasgow, KY 42141For SaleMLS ID #RA20262592, Shannon M Hunt, Coldwell Banker Legacy Group. RASK
- $399,9003 bd3 ba2.1k sqft1767 Smiths Grove Rd, Scottsville, KY 42164For SaleMLS ID #RA20264221, Joe H Wade, Crye-Leike Executive Realty. RASK
- $264,9003 bd2 ba1.4k sqft110 E 5th St, Smiths Grove, KY 42171For SaleMLS ID #RA20262407, Zachary French, Mills Real Estate & Auction. RASK
- $262,0004 bd4 ba2.2k sqft2426 Rocky Hill Rd, Glasgow, KY 42141For SaleMLS ID #RA20257042, Angela M Franklin, Coldwell Banker Legacy Group. RASK
- $399,9003 bd2 ba1.6k sqft819 Ben T Johns Rd, Alvaton, KY 42122For SaleMLS ID #RA20264323, Robert Hazel, Keller Williams First Choice R. RASK
