Discover the charm and freedom of country living with this thoughtfully renovated 3-bedroom, 3 bath 1936 farmhouse nestled on 10+/- beautiful rolling acres in Scottsville, KY! Offering privacy and seclusion while remaining convenient to town and everyday amenities, this property is full of character, natural beauty, and endless possibilities. The picturesque landscape features gently rolling acreage, beautiful mature and flowering trees that come alive with color each spring, creating a peaceful countryside setting that’s truly something special. Significant improvements have already been made to the home, including a brand-new roof, new plumbing throughout, and so much more! Inside, you’ll also find a dedicated laundry room and custom built-in shelving, adding everyday convenience to the home’s timeless charm. The property’s water source is a spring-fed well with a new pump, an appealing feature for those seeking a more self-sufficient lifestyle. Enjoy scenic country views, creek access, covered front and back porches, and a convenient wraparound driveway. Additional features include a storage shed and a private exterior entrance to the upstairs bedroom. With over 10 acres to spread out, there’s plenty of room to explore gardening, raising chickens, homesteading, or creating your own small hobby farm. Whether you’re dreaming of an off-grid lifestyle, a peaceful country retreat, or simply the freedom to live a little differently, this property offers the space, natural beauty, and opportunity to make that vision your own (all while keeping the conveniences of town within reach). With many major improvements already completed, this charming farmhouse is ready for its next owner to add the finishing touches and truly make it their own. Come experience the beauty, tranquility, and possibilities this special property has to offer!
For sale
$359,900
726 Mona Cherry Rd, Scottsville, KY 42164
3beds
1,952sqft
Residential Farm
Built in 1936
10 Acres Lot
$344,500 Zestimate®
$184/sqft
$-- HOA
What's special
Creek accessCharming farmhouseStorage shedPicturesque landscapeGently rolling acreageScenic country viewsCustom built-in shelving
- 24 days
- 843
- 64
Zillow last checked:
Listing updated:
Listed by:
Kathryn Armstrong 270-253-3048,
EXIT Realty Garden Gate Team
Source: RASK,MLS#: RA20266082
Facts & features
Interior
Bedrooms & bathrooms
- Bedrooms: 3
- Bathrooms: 3
- Full bathrooms: 1
- Partial bathrooms: 2
- Main level bathrooms: 2
- Main level bedrooms: 1
Primary bedroom
- Level: Main
Bedroom 2
- Level: Upper
Bedroom 3
- Level: Upper
Primary bathroom
- Level: Main
Bathroom
- Features: Separate Shower
Family room
- Level: Main
Kitchen
- Features: Eat-in Kitchen
Heating
- Other, Wood
Cooling
- Window Unit(s)
Appliances
- Included: Dryer, Washer, Electric Water Heater
- Laundry: Laundry Room
Features
- Bookshelves, Eat-in Kitchen
- Flooring: Hardwood, Laminate
- Basement: None,Crawl Space
- Has fireplace: Yes
- Fireplace features: Other
Interior area
- Total structure area: 1,952
- Total interior livable area: 1,952 sqft
Property
Parking
- Parking features: None
Accessibility
- Accessibility features: None
Features
- Levels: Two
- Fencing: None
Lot
- Size: 10 Acres
Details
- Additional structures: Shed(s)
- Parcel number: 603A
Construction
Type & style
- Home type: SingleFamily
- Property subtype: Residential Farm
Materials
- Aluminum Siding, Vinyl Siding
- Roof: Shingle
Condition
- New Construction
- New construction: No
- Year built: 1936
Utilities & green energy
- Sewer: Septic Tank
- Water: Spring
Community & HOA
Community
- Subdivision: N/A
Location
- Region: Scottsville
Financial & listing details
- Price per square foot: $184/sqft
- Tax assessed value: $47,479
- Annual tax amount: $447
- Price range: $359.9K - $359.9K
- Date on market: 10/9/2026
Estimated market value
$344,500
$327,000 - $362,000
$1,920/mo
Price history
| Date | Event | Price |
|---|---|---|
| 10/10/2026 | Listed for sale | $359,900+50%$184/sqft |
Source:  RASK #RA20266082 Report a problem | ||
| 2/20/2025 | Listing removed | $239,900$123/sqft |
Source: RASK #RA20250023 Report a problem | ||
| 1/23/2025 | Pending sale | $239,900$123/sqft |
Source: RASK #RA20250023 Report a problem | ||
| 1/2/2025 | Listed for sale | $239,900+182.2%$123/sqft |
Source: RASK #RA20250023 Report a problem | ||
| 11/7/2021 | Listing removed | -- |
Source: RASK #RA20212868 Report a problem | ||
| 9/14/2021 | Pending sale | $85,000$44/sqft |
Source: RASK #20212868 Report a problem | ||
| 8/18/2021 | Listed for sale | $85,000$44/sqft |
Source:  RASK #20212868 Report a problem | ||
| 7/26/2021 | Pending sale | $85,000$44/sqft |
Source: RASK #20212868 Report a problem | ||
| 7/17/2021 | Listed for sale | $85,000$44/sqft |
Source: RASK #20212868 Report a problem | ||
| 7/14/2021 | Pending sale | $85,000$44/sqft |
Source: RASK #20212868 Report a problem | ||
| 7/7/2021 | Listed for sale | $85,000+6.4%$44/sqft |
Source: RASK #20212868 Report a problem | ||
| 11/17/2017 | Listing removed | $79,900$41/sqft |
Source: Dyer & Associates Auction/Realty Inc. #20170963 Report a problem | ||
| 9/14/2017 | Price change | $79,900+5.3%$41/sqft |
Source: Dyer & Associates Auction/Realty Inc. #20170963 Report a problem | ||
| 6/28/2017 | Price change | $75,900-5%$39/sqft |
Source: Dyer & Associates Auction/Realty Inc. #20170963 Report a problem | ||
| 6/5/2017 | Price change | $79,900-5.9%$41/sqft |
Source: Dyer & Associates Auction/Realty Inc. #20170963 Report a problem | ||
| 3/22/2017 | Listed for sale | $84,900$43/sqft |
Source: Dyer & Associates Auction/Realty Inc. #20170963 Report a problem | ||
Public tax history
| Year | Property taxes | Tax assessment |
|---|---|---|
| 2025 | $447 -4.1% | $47,479 |
| 2024 | $466 -1.2% | $47,479 |
| 2023 | $472 -1.5% | $47,479 +1.3% |
| 2022 | $479 +1498.2% | $46,867 +312.3% |
| 2021 | $30 | $11,367 |
| 2020 | $30 | $11,367 |
| 2019 | $30 | $11,367 +22.2% |
| 2018 | -- | $9,300 |
| 2017 | -- | $9,300 |
| 2016 | -- | $9,300 |
| 2015 | -- | $9,300 |
| 2014 | -- | $9,300 |
Find assessor info on the county website
Monthly payment
Est. payment
Payment breakdown
Explore the cost of this home by adjusting the details. Changes won't be saved.Climate risks
Neighborhood: 42164
Nearby schools
Schools provided by the listing agent
- Elementary: Allen County Primary Center
- Middle: Auburn
- High: Allen County
Source: RASK. This data may not be complete. We recommend contacting the local school district to confirm school assignments for this home.
Similar homes
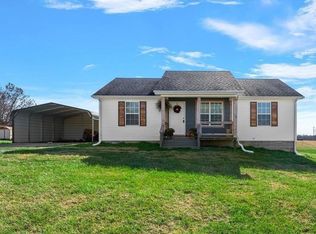
- $309,9993 bd2 ba2.2k sqft520 Cline Rd, Scottsville, KY 42164For Sale

 MLS ID #RA20266374, Jeff Wilkerson, Local Realty Partners. RASK
- $399,9003 bd3 ba2.1k sqft1767 Smiths Grove Rd, Scottsville, KY 42164For Sale
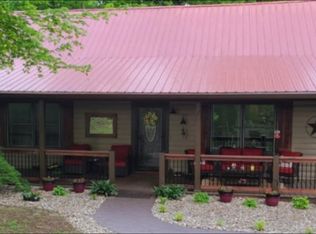 MLS ID #RA20264221, Joe H Wade, Crye-Leike Executive Realty. RASK
- $379,9003 bd2 ba1.5k sqft3619 Bowling Green Rd, Scottsville, KY 42164For Sale
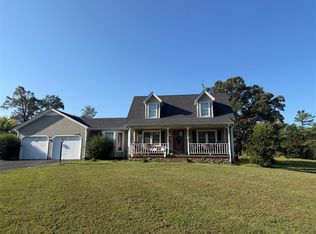 MLS ID #RA20265311, Brian D Dyer, Dyer & Associates Auction/Realty Inc.. RASK
- $320,0004 bd2 ba1.3k sqft3800 New Glasgow Rd, Scottsville, KY 42164For Sale
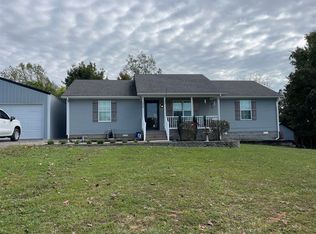 MLS ID #RA20266290, Joe H Wade, Crye-Leike Executive Realty. RASK
- $389,0004 bd2 ba2k sqft115 Cooper Ln, Scottsville, KY 42164For SaleMLS ID #RA20265412, Mike L Huntsman, Mills Real Estate & Auction. RASK
- $339,9005 bd3 ba2.8k sqft4955 Bowling Green Rd, Scottsville, KY 42164For SaleMLS ID #RA20265957, Hank M Wilson, EXP Realty, LLC. RASK
- $329,9003 bd2 ba2k sqft90 Happy Run Rd, Scottsville, KY 42164For SaleMLS ID #RA20264799, Jared H Nugent, RE/MAX Real Estate Executives. RASK
- $449,9003 bd3 ba2.4k sqft5125 Halifax Rd, Scottsville, KY 42164For SaleMLS ID #RA20266363, Austin Hunt, Keller Williams First Choice R. RASK
- $349,0002 bd2 ba2.7k sqft340 Sauger Trl, Scottsville, KY 42164For SaleMLS ID #RA20260100, Ryan F Shanahan, Coldwell Banker Legacy Group. RASK
- $374,9004 bd3 ba2.3k sqft76 Guy Brown Rd, Scottsville, KY 42164For SaleMLS ID #RA20263053, Chelsey Bush, Coldwell Banker Legacy Group. RASK
- $349,0003 bd2 ba1.1k sqft167 Robinson Ln, Westmoreland, TN 37186For Sale
 MLS ID #3529045, Rhonda Hasting. RealTracs MLS as distributed by MLS GRID
- $249,9003 bd2 ba1.2k sqft5762 Mount Union Rd, Scottsville, KY 42164For SaleMLS ID #RA20264743, Sandy J Mills, Mills Real Estate & Auction. RASK
- $299,9003 bd3 ba2.3k sqft329 Young Ln, Scottsville, KY 42164For SaleMLS ID #RA20264936, Amy Waddell, Keller Williams First Choice R. RASK
- $399,9003 bd3 ba2.1k sqft45 Trademark Ct, Scottsville, KY 42164For SaleMLS ID #RA20265442, Michael P Wilson, Mills Real Estate & Auction. RASK
- $253,0003 bd2 ba1.3k sqft79 Mustang Dr, Scottsville, KY 42164For SaleMLS ID #RA20265140, Robert Beam, Coldwell Banker Legacy Group. RASK
- $254,9003 bd2 ba1.2k sqft104 Bluegrass Dr, Scottsville, KY 42164For SaleMLS ID #RA20265635, Tony M Huynh, Keller Williams First Choice R. RASK
- $359,9003 bd2 ba1.6k sqft1936 Reeder School Rd, Franklin, KY 42134For SaleMLS ID #RA20265631, Gabe D Graves, Keller Williams First Choice R. RASK
- $389,9003 bd2 ba1.3k sqft360 Maple Dr, Scottsville, KY 42164For SaleMLS ID #RA20265730, Sherry A Vincent, Benchmark Realty, LLC. RASK
- $295,9993 bd2 ba1.5k sqft458 Halfway Halifax Rd, Scottsville, KY 42164For SaleMLS ID #RA20265364, Jacey Rives, Keller Williams First Choice R. RASK
- $329,0004 bd2 ba1.7k sqft1100 Harve Brown Rd, Bethpage, TN 37022For SaleMLS ID #3621831, Lucas A Carr. RealTracs MLS as distributed by MLS GRID
