Brand new and move-in ready! This 3-bedroom, 2-bath home offers approximately 1,210 square feet of thoughtfully designed living space with modern finishes throughout. The open-concept layout connects the living room, kitchen, and dining area, creating a bright and inviting space for everyday living and entertaining. The primary suite features a private bath, and a covered front porch adds welcoming curb appeal. Conveniently located in the heart of Glasgow with easy access to shopping, dining, schools, and medical facilities. A great opportunity to own a beautiful new construction home at an exceptional value!
New construction
Price cut: $2K (11/12)
$177,900
209 Bryan St, Glasgow, KY 42141
3beds
1,210sqft
Single Family Residence
Built in 2026
6,098 Square Feet Lot
$179,400 Zestimate®
$147/sqft
$-- HOA
What's special
Modern finishes throughout
- 49 days
- 433
- 58
Zillow last checked:
Listing updated:
Listed by:
Hannah L Barahona 270-535-2859,
Coldwell Banker Legacy Group
Source: RASK,MLS#: RA20265847
Facts & features
Interior
Bedrooms & bathrooms
- Bedrooms: 3
- Bathrooms: 2
- Full bathrooms: 2
- Main level bathrooms: 2
- Main level bedrooms: 3
Primary bedroom
- Level: Main
- Area: 126.88
- Dimensions: 10.08 x 12.58
Bedroom 2
- Level: Main
- Area: 78.67
- Dimensions: 8 x 9.83
Bedroom 3
- Level: Main
- Area: 96.69
- Dimensions: 9.83 x 9.83
Primary bathroom
- Level: Main
Bathroom
- Features: Tub/Shower Combo
Kitchen
- Level: Main
- Area: 205.89
- Dimensions: 9.08 x 22.67
Living room
- Level: Main
- Area: 246.75
- Dimensions: 15.75 x 15.67
Heating
- Forced Air, Electric
Cooling
- Central Air
Appliances
- Included: Dishwasher, Electric Range, Refrigerator, Electric Water Heater
- Laundry: Laundry Room
Features
- None, Walls (Dry Wall)
- Flooring: Vinyl
- Windows: Thermo Pane Windows, Window Treatments
- Basement: None,Crawl Space
- Has fireplace: No
- Fireplace features: None
Interior area
- Total structure area: 1,210
- Total interior livable area: 1,210 sqft
Property
Parking
- Parking features: None
Accessibility
- Accessibility features: None
Features
- Patio & porch: Covered Front Porch, Patio
- Fencing: None
- Body of water: None
Lot
- Size: 6,098 Square Feet
- Features: City Lot, Subdivided
Details
- Parcel number: G4128
Construction
Type & style
- Home type: SingleFamily
- Architectural style: Traditional
- Property subtype: Single Family Residence
Materials
- Vinyl Siding
- Foundation: Block
- Roof: Dimensional
Condition
- New construction: Yes
- Year built: 2026
Utilities & green energy
- Sewer: City, Cluster
- Water: City
Community & HOA
Community
- Subdivision: Strader
HOA
- Amenities included: None
Location
- Region: Glasgow
Financial & listing details
- Price per square foot: $147/sqft
- Price range: $177.9K - $177.9K
- Date on market: 9/25/2026
Estimated market value
$179,400
$170,000 - $188,000
$1,250/mo
Price history
| Date | Event | Price |
|---|---|---|
| 11/12/2026 | Price change | $177,900-1.1%$147/sqft |
Source:  RASK #RA20265847 Report a problem | ||
| 9/25/2026 | Listed for sale | $179,900-5.3%$149/sqft |
Source: RASK #RA20265847 Report a problem | ||
| 9/17/2026 | Listing removed | $189,900$157/sqft |
Source:  South Central Kentucky AOR #SC48172 Report a problem | ||
| 9/1/2026 | Price change | $189,900-4.5%$157/sqft |
Source: South Central Kentucky AOR #SC48172 Report a problem | ||
| 7/30/2026 | Price change | $198,900-5.3%$164/sqft |
Source: South Central Kentucky AOR #SC48172 Report a problem | ||
| 5/26/2026 | Listed for sale | $210,000$174/sqft |
Source: South Central Kentucky AOR #SC48172 Report a problem | ||
| 5/18/2026 | Listing removed | $210,000$174/sqft |
Source: RASK #RA20260433 Report a problem | ||
| 1/21/2026 | Listed for sale | $210,000$174/sqft |
Source: RASK #RA20260433 Report a problem | ||
Public tax history
Tax history is unavailable.
Monthly payment
Est. payment
Payment breakdown
Explore the cost of this home by adjusting the details. Changes won't be saved.Climate risks
Neighborhood: 42141
Nearby schools
Schools provided by the listing agent
- Elementary: Highland
- Middle: Glasgow
- High: Glasgow
Source: RASK. This data may not be complete. We recommend contacting the local school district to confirm school assignments for this home.


Similar homes
- $220,0003 bd2 ba1.2k sqft232 Homewood Blvd, Glasgow, KY 42141For Sale
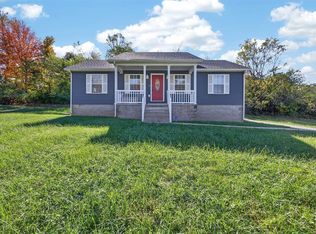
 MLS ID #RA20266716, Tony M Huynh, Keller Williams First Choice R. RASK
- $189,9003 bd1 ba1.5k sqft410 New Salem Rd, Glasgow, KY 42141For Sale
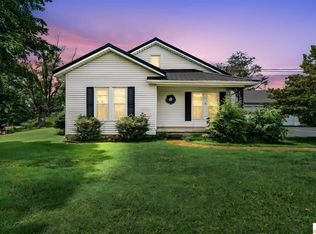
 MLS ID #SC48508, Avrie Thrasher, Big South Realty and Auction Co., LLC - Glasgow. South Central Kentucky AOR
- $173,0002 bd2 ba1.4k sqft405 Willow Dr, Glasgow, KY 42141For Sale
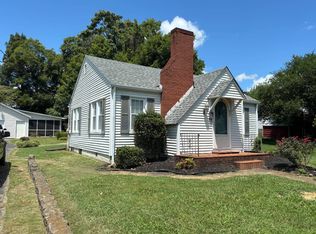 MLS ID #11918992, Derek Atkinson, United Country Down Home Properties. My State MLS
- $194,9004 bd2 ba1.2k sqft107 Beverly Dr, Glasgow, KY 42141For Sale
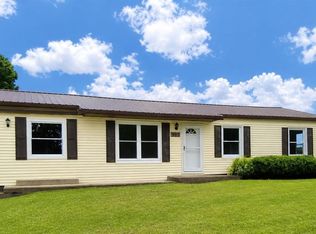 MLS ID #SC48482, Sheri Eubank, Crye-Leike Executive Realty, Inc.. South Central Kentucky AOR
- $210,0003 bd2 ba1.1k sqft206 Homewood Blvd, Glasgow, KY 42141For SaleMLS ID #RA20263314, Erica Hildreth, RE/MAX Highland Realty. RASK
- $106,9004 bd1 ba1k sqft201 Eastview Dr, Glasgow, KY 42141For SaleMLS ID #RA20266684, Tony M Huynh, Keller Williams First Choice R. RASK
- $223,9002 bd2 ba1.2k sqft146 Grand Ave, Glasgow, KY 42141For SaleMLS ID #RA20266248, Nikki Adams, Keller Williams First Choice R. RASK
- $159,0002 bd1 ba1k sqft234 Walnut St, Glasgow, KY 42141For SaleMLS ID #RA20266118, Horty Rosser, Coldwell Banker Legacy Group. RASK
- $199,9002 bd1 ba1k sqft115 Groce St, Glasgow, KY 42141For SaleMLS ID #RA20265977, Summer C Nash, RE/MAX Highland Realty. RASK
- $220,0003 bd1 ba1.3k sqft135 Coral Hill Rd, Glasgow, KY 42141For SaleMLS ID #RA20266524, Erica Hildreth, RE/MAX Highland Realty. RASK
- $205,0003 bd2 ba1.4k sqft64 Bethel Church Rd, Glasgow, KY 42141For SaleMLS ID #RA20263356, Monica Poole, RE/MAX Real Estate Executives. RASK
- $217,0003 bd1 ba1.3k sqft117 Groce St, Glasgow, KY 42141For SaleMLS ID #RA20265223, Angela M Franklin, Coldwell Banker Legacy Group. RASK
- $227,9003 bd2 ba1.2k sqft593 Hollis Thomas Rd, Glasgow, KY 42141For SaleMLS ID #RA20265884, Dwayne D Pierce, Keller Williams First Choice R. RASK
- $199,9004 bd2 ba1.7k sqft311 Jefferson St, Glasgow, KY 42141For Sale
 MLS ID #25506494, Jeff Green, Keller Williams Commonwealth. Imagine MLS
- $219,9004 bd3 ba1.5k sqft109 Creekwood Dr, Glasgow, KY 42141For SaleMLS ID #SC48557, Lorie Hernandez, Crye-Leike Executive Realty, Inc.. South Central Kentucky AOR
- $209,9003 bd2 ba1.2k sqft2494 Vernon School Rd, Glasgow, KY 42141For SaleMLS ID #RA20266484, Michael P Wilson, Mills Real Estate & Auction. RASK
- $159,9003 bd2 ba1.1k sqft856 S Gassaway Rd, Glasgow, KY 42141For Sale
 MLS ID #1733915, Alexis Bratcher, Legacy Property Group. Metro Search Inc. LLC DBA Apex MLS
- $254,9004 bd2 ba1.6k sqft101 Elizabeth Dr, Glasgow, KY 42141For SaleMLS ID #RA20266557, Veronika L Wells, Coldwell Banker Legacy Group. RASK
- $229,0003 bd2 ba1.3k sqft52 Jessica Ave, Glasgow, KY 42141For SaleMLS ID #1734044, Alexis Bratcher, Legacy Property Group. Metro Search Inc. LLC DBA Apex MLS
- $155,0003 bd1 ba1k sqft104 Waterford Ln, Glasgow, KY 42141For SaleMLS ID #SC48507, Jeff Hinkley, Elmore Real Estate. South Central Kentucky AOR
