Within city limits, this 3-bedroom, 1-bath home offers comfort, convenience, and small-town charm. The interior features a functional layout with spacious living areas, comfortable bedrooms, and plenty of natural light throughout. Gas heat provides efficient and reliable warmth during the colder months. Located minutes from shopping, schools, restaurants, and other city amenities. Whether you’re a first-time homebuyer, looking to downsize, or seeking an investment opportunity, this property is ready to welcome you home.
For sale
Price cut: $9K (7/6)
$140,000
113 Garmon Ave, Glasgow, KY 42141
3beds
1,541sqft
:
Get pre-qualified$936/mo
Single Family Residence
Built in 1945
7,405 Square Feet Lot
$-- Zestimate®
$91/sqft
$-- HOA
What's special
- 46 days |
- 718 |
- 47 |
Zillow last checked:
Listing updated:
Listed by:
Tamara Clark 270-590-2680,
Coldwell Banker Legacy Group
Source: RASK,MLS#: RA20263648
Facts & features
Interior
Bedrooms & bathrooms
- Bedrooms: 3
- Bathrooms: 1
- Full bathrooms: 1
- Main level bathrooms: 1
- Main level bedrooms: 3
Primary bedroom
- Level: Main
- Area: 156
- Dimensions: 15 x 10.4
Bedroom 2
- Level: Main
- Area: 112.11
- Dimensions: 11.1 x 10.1
Bedroom 3
- Level: Main
- Area: 256.62
- Dimensions: 28.2 x 9.1
Bathroom
- Features: Tub/Shower Combo
Kitchen
- Features: None
- Level: Main
- Area: 109.2
- Dimensions: 12 x 9.1
Living room
- Level: Main
- Area: 300
- Dimensions: 25 x 12
Heating
- Forced Air, Wall(s), Electric, Natural Gas
Cooling
- Window Unit(s)
Appliances
- Included: Electric Water Heater
- Laundry: Laundry Room
Features
- Ceiling Fan(s), Walk-In Closet(s), Walls (Dry Wall), Walls (Paneling), Kitchen/Dining Combo
- Flooring: Carpet, Vinyl
- Windows: Replacement Windows
- Basement: None
- Attic: Access Only
- Has fireplace: Yes
- Fireplace features: Vented
Interior area
- Total structure area: 1,541
- Total interior livable area: 1,541 sqft
Property
Parking
- Parking features: Attached Carport, Detached
- Has garage: Yes
- Has carport: Yes
- Has uncovered spaces: Yes
Accessibility
- Accessibility features: 1st Floor Bathroom, Grab Bars in Bathroom, Level Drive, Level Lot
Features
- Levels: One and One Half
- Patio & porch: Covered Front Porch, Deck
- Exterior features: Aggregate Walks, Concrete Walks
- Fencing: None
Lot
- Size: 7,405 Square Feet
- Features: City Lot, Subdivided
Details
- Additional structures: Shed(s)
- Parcel number: G3166
Construction
Type & style
- Home type: SingleFamily
- Property subtype: Single Family Residence
Materials
- Frame, Vinyl Siding
- Foundation: Block
- Roof: Metal
Condition
- Year built: 1945
Utilities & green energy
- Sewer: City
- Water: City
- Utilities for property: Cable Connected, Electricity Available, Electricity Connected, Natural Gas
Community & HOA
Community
- Subdivision: Lewis
Location
- Region: Glasgow
Financial & listing details
- Price per square foot: $91/sqft
- Tax assessed value: $27,500
- Annual tax amount: $236
- Price range: $140K - $140K
- Date on market: 6/19/2026
- Electric utility on property: Yes
- Road surface type: Paved
Estimated market value
Not available
Estimated sales range
Not available
$1,361/mo
Price history
| Date | Event | Price |
|---|---|---|
| 7/6/2026 | Price change | $140,000-6%$91/sqft |
Source:  RASK #RA20263648 Report a problem RASK #RA20263648 Report a problem | ||
| 6/22/2026 | Listed for sale | $149,000+150.4%$97/sqft |
Source: RASK #RA20263648 Report a problem | ||
| 4/30/2019 | Sold | $59,500$39/sqft |
Source:  South Central Kentucky AOR #SC39489 Report a problem South Central Kentucky AOR #SC39489 Report a problem | ||
| 3/28/2019 | Pending sale | $59,500$39/sqft |
Source: Coldwell Banker Legacy Real Estate Group #39489 Report a problem | ||
| 3/27/2019 | Listed for sale | $59,500$39/sqft |
Source: Coldwell Banker Legacy Real Estate Group #39489 Report a problem | ||
Public tax history
| Year | Property taxes | Tax assessment |
|---|---|---|
| 2019 | $236 -26% | $27,500 -55.6% |
| 2018 | $319 -55.8% | $62,000 |
| 2017 | $722 | $62,000 |
| 2016 | -- | $62,000 |
| 2015 | $710 +34% | $62,000 +26.5% |
| 2014 | $530 | $49,000 |
| 2013 | -- | $49,000 |
| 2012 | -- | $49,000 |
| 2011 | -- | $49,000 |
| 2010 | $536 | $49,000 |
Find assessor info on the county website
Monthly payment
Est. payment
Payment breakdown
Explore the cost of this home by adjusting the details. Changes won't be saved.Climate risks
Neighborhood: 42141
Nearby schools
GreatSchools rating
- 5/10Highland Elementary SchoolGrades: PK-5Distance: 1.2 mi
- 7/10Glasgow Middle SchoolGrades: 6-8Distance: 1.7 mi
- 7/10Glasgow High SchoolGrades: 9-12Distance: 1.3 mi
Schools provided by the listing agent
- Elementary: South Green
- Middle: Glasgow
- High: Glasgow
Source: RASK. This data may not be complete. We recommend contacting the local school district to confirm school assignments for this home.
- $27,500-- bd-- ba-- sqft113 Garmon Ave, Glasgow, KY 42141Off Market
- $155,500-- bd-- ba-- sqft113 Garmon Ave, Glasgow, KY 42141Off Market
- $122,6002 bd1 ba970 sqft111 Garmon Ave, Glasgow, KY 42141Off Market
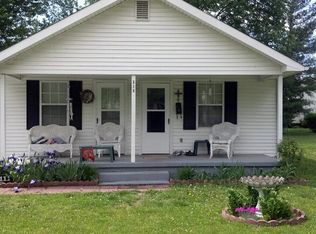
- $159,9003 bd2 ba1.6k sqft115 Garmon Ave, Glasgow, KY 42141Sold

- $120,2003 bd1 ba1.4k sqft112 Milton Ave, Glasgow, KY 42141Off Market
- $149,6002 bd1 ba936 sqft109 Garmon Ave, Glasgow, KY 42141Off Market
- $171,400-- bd-- ba1.8k sqft110 Milton Ave #108, Glasgow, KY 42141Off Market
- $135,0002 bd2 ba1.4k sqft116 Milton Ave, Glasgow, KY 42141Sold
A local agent can set up tours, give advice and negotiate with sellers.
A local lender can help you make sure your offer is ready when you are.
Similar homes
- $154,9002 bd1 ba1.1k sqft100 Valley View Dr, Glasgow, KY 42141For Sale
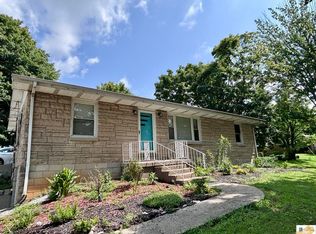
 MLS ID #SC48417, Gary Pierce, Elmore Realty & Auction. South Central Kentucky AOR
 - $149,9002 bd1 ba1.2k sqft213 Marion Dr, Glasgow, KY 42141For Sale
 MLS ID #SC48334, Dakota Elmore, Elmore Realty & Auction. South Central Kentucky AOR
 - $139,0003 bd1 ba1.1k sqft213 Grandview Ave, Glasgow, KY 42141For Sale

 MLS ID #RA20263389, Erica Hildreth, RE/MAX Highland Realty. RASK
 - $129,0003 bd1 ba1.5k sqft209 Newman St, Glasgow, KY 42141For Sale
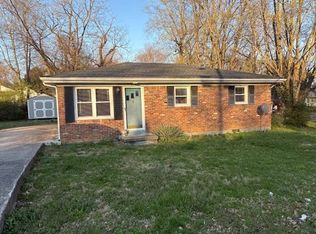 MLS ID #RA20261578, Dwayne D Pierce, Keller Williams First Choice R. RASK
 - $109,9002 bd1 ba1.2k sqft106 Lexington Dr, Glasgow, KY 42141For SaleMLS ID #SC48399, Eve E Jackson, Crye-Leike Executive Realty, Inc.. South Central Kentucky AOR
- $150,0002 bd1 ba1.5k sqft218 E Cherry St, Glasgow, KY 42141For SaleMLS ID #RA20264172, Kim Watson, Keller Williams First Choice R. RASK
- $124,9004 bd2 ba1.4k sqft2512 Roseville Rd, Glasgow, KY 42141For SaleMLS ID #HK2600113, George Green, Green Team Real Estate Services. HKMLS
- $199,9004 bd2 ba1.3k sqft107 Beverly Dr, Glasgow, KY 42141For SaleMLS ID #SC48482, Sheri Eubank, Crye-Leike Executive Realty, Inc.. South Central Kentucky AOR
- $142,5003 bd2 ba1.2k sqft1300 Slash Rd, Glasgow, KY 42141For SaleMLS ID #SC48405, Anthony D Poynter, Mills Real Estate & Auction Co., LLC - Glasgow. South Central Kentucky AOR
- $159,9002 bd1 ba952 sqft517 Lexington Dr, Glasgow, KY 42141For SaleMLS ID #SC48435, Craig Mosier, Legacy Property Group. South Central Kentucky AOR
- $99,9003 bd2 ba1.5k sqft113 Grandview Ave, Glasgow, KY 42141For SaleMLS ID #RA20261564, Keith Corum, RE/MAX Highland Realty. RASK
- $149,9002 bd1 ba1.2k sqft100 Green Hills Rd, Glasgow, KY 42141For SaleMLS ID #SC48146, Gary Pierce, Elmore Realty & Auction. South Central Kentucky AOR
- $150,0003 bd2 ba1.6k sqft402 E Wayne St #A & B, Glasgow, KY 42141For SaleMLS ID #RA20256948, Connor Raymer, NextHome Realty Experts. RASK
- $209,9003 bd2 ba1.2k sqft608 Sun Valley Dr, Glasgow, KY 42141For SaleMLS ID #SC48010, Eric Bulle, Elmore Realty & Auction. South Central Kentucky AOR
- $89,0002 bd1 ba864 sqft204 McKenna St, Glasgow, KY 42141For SaleMLS ID #RA20264306, Kim Watson, Keller Williams First Choice R. RASK
- $149,9003 bd2 ba1.2k sqft1260 Garrett Rd, Glasgow, KY 42141For SaleMLS ID #SC48050, Jesse Muse, Big South Realty and Auction Co., LLC - Glasgow. South Central Kentucky AOR
- $109,9002 bd1 ba1.8k sqft225 Sunset Ave, Glasgow, KY 42141For SaleMLS ID #RA20261874, Tony M Huynh, Keller Williams First Choice R. RASK
- $121,9003 bd2 ba924 sqft5595 Lecta Kino Rd, Glasgow, KY 42141For SaleMLS ID #RA20263999, Horty Rosser, Coldwell Banker Legacy Group. RASK
- $197,0002 bd2 ba1.3k sqft85 Mutter Rd, Glasgow, KY 42141For SaleMLS ID #RA20264653, Chris Bolinger, Coldwell Banker Legacy Group. RASK
- $185,0003 bd1 ba1.1k sqft22 Glen Foster Rd, Glasgow, KY 42141For SaleMLS ID #RA20260840, Kevin Muaremi, Keller Williams First Choice R. RASK
