This 3 Bedroom / 2 Bathroom New Construction home features a highly functional layout and a convenient country setting. Inside you will find a vaulted living room ceiling, granite kitchen countertops, vinyl plank flooring throughout and much more. Outside you will love the covered front porch and the 10' x 16' back deck that overlooks much of the 0.88 Acre property. Located between Scottsville and Smiths Grove, you are not far from Barren River Lake, Bowling Green or Glasgow. Call today to schedule your showing!
New construction
$229,900
951 Erwin Rd, Scottsville, KY 42164
3beds
1,247sqft
Single Family Residence
Built in 2026
0.88 Acres Lot
$229,600 Zestimate®
$184/sqft
$-- HOA
What's special
Granite kitchen countertopsCovered front porchVinyl plank flooring throughout
- 59 days
- 115
- 7
Zillow last checked:
Listing updated:
Listed by:
Isaac L Stuart 270-622-8623,
Garmon Real Estate & Auction
Source: RASK,MLS#: RA20264427
Facts & features
Interior
Bedrooms & bathrooms
- Bedrooms: 3
- Bathrooms: 2
- Full bathrooms: 2
- Main level bathrooms: 2
- Main level bedrooms: 3
Primary bedroom
- Level: Main
- Area: 151.11
- Dimensions: 13.33 x 11.33
Bedroom 2
- Level: Main
- Area: 123.74
- Dimensions: 12.58 x 9.83
Bedroom 3
- Level: Main
- Area: 108.26
- Dimensions: 10.92 x 9.92
Primary bathroom
- Level: Main
- Area: 52.85
- Dimensions: 10.75 x 4.92
Bathroom
- Features: Double Vanity, Tub/Shower Combo
Kitchen
- Features: Granite Counters
- Level: Main
- Area: 220.26
- Dimensions: 16.42 x 13.42
Living room
- Level: Main
- Area: 248
- Dimensions: 16 x 15.5
Heating
- Heat Pump, Electric
Cooling
- Heat Pump
Appliances
- Included: Dishwasher, Microwave, Electric Range, Refrigerator, Electric Water Heater
- Laundry: Laundry Room
Features
- Ceiling Fan(s), Vaulted Ceiling(s), Walk-In Closet(s), Walls (Dry Wall), Kitchen/Dining Combo
- Flooring: Laminate
- Windows: Vinyl Frame
- Basement: None,Crawl Space
- Has fireplace: No
- Fireplace features: None
Interior area
- Total structure area: 1,247
- Total interior livable area: 1,247 sqft
Property
Parking
- Parking features: None
- Has uncovered spaces: Yes
Accessibility
- Accessibility features: Level Drive, Level Lot
Features
- Patio & porch: Covered Front Porch, Deck
- Fencing: None
Lot
- Size: 0.88 Acres
- Features: Level, County
Details
- Parcel number: 5385
Construction
Type & style
- Home type: SingleFamily
- Architectural style: Ranch
- Property subtype: Single Family Residence
Materials
- Vinyl Siding
- Roof: Shingle
Condition
- New construction: Yes
- Year built: 2026
Utilities & green energy
- Sewer: Septic System
- Water: County
- Utilities for property: Cable Available, Garbage-Private, Internet Cable, Phone Available
Community & HOA
Community
- Security: Smoke Detector(s)
- Subdivision: Other
Location
- Region: Scottsville
Financial & listing details
- Price per square foot: $184/sqft
- Price range: $229.9K - $229.9K
- Date on market: 7/24/2026
Estimated market value
$229,600
$218,000 - $241,000
$1,683/mo
Price history
| Date | Event | Price |
|---|---|---|
| 7/24/2026 | Listed for sale | $229,900+556.9%$184/sqft |
Source:  RASK #RA20264427 Report a problem RASK #RA20264427 Report a problem | ||
| 3/30/2026 | Sold | $35,000$28/sqft |
Source: RASK #RA20260905 Report a problem | ||
| 2/26/2026 | Pending sale | $35,000$28/sqft |
Source: RASK #RA20260905 Report a problem | ||
| 2/19/2026 | Listed for sale | $35,000$28/sqft |
Source: RASK #RA20260905 Report a problem | ||
Public tax history
Tax history is unavailable.
Monthly payment
Est. payment
Payment breakdown
Explore the cost of this home by adjusting the details. Changes won't be saved.Climate risks
Neighborhood: 42164
Nearby schools
Schools provided by the listing agent
- Elementary: Allen County Primary Center
- Middle: James E Bazzell
- High: Allen County
Source: RASK. This data may not be complete. We recommend contacting the local school district to confirm school assignments for this home.
Similar homes
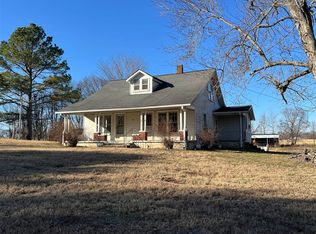
- $219,9003 bd2 ba1.1k sqft973 Erwin Rd, Scottsville, KY 42164New Construction

 MLS ID #RA20264695, Caitlin Douglas, Crye-Leike Executive Realty. RASK
 - $219,9003 bd2 ba1.1k sqft1161 Erwin Rd, Scottsville, KY 42164New Construction
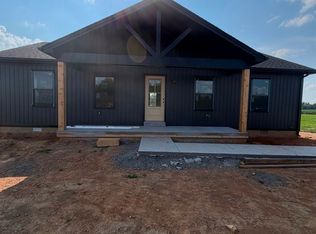 MLS ID #RA20264696, Caitlin Douglas, Crye-Leike Executive Realty. RASK
 - $231,9003 bd2 ba1.2k sqft35 Petty Davis Rd, Scottsville, KY 42164For Sale
 MLS ID #RA20265463, Nikki Adams, Keller Williams First Choice R. RASK
 - $239,9003 bd2 ba1.1k sqft145 Spring Valley Dr, Scottsville, KY 42164For Sale
 MLS ID #RA20265240, Alex Francis, Dyer & Associates Auction/Realty Inc.. RASK
 - $225,0003 bd2 ba1.2k sqft57 Matt Dr, Scottsville, KY 42164For SaleMLS ID #RA20264632, Katie Jones, Exit Realty Refined. RASK
- $219,9003 bd2 ba1.7k sqft140 Tinsley Rd, Scottsville, KY 42164For SaleMLS ID #RA20264874, Joe H Wade, Crye-Leike Executive Realty. RASK
- $205,0003 bd2 ba1.2k sqft98 Woodland Circle Dr, Scottsville, KY 42164For SaleMLS ID #RA20264842, Isaac L Stuart, Garmon Real Estate & Auction. RASK
- $305,0003 bd2 ba1.4k sqft12 Yacht Club Dr, Scottsville, KY 42164For SaleMLS ID #RA20263761, Tamra Shockley, Barren River Realty, LLC. RASK
- $220,0003 bd2 ba1.1k sqft53 Tabitha Dr, Scottsville, KY 42164For SaleMLS ID #RA20262780, Dorothy Kathleen Owens, Coldwell Banker Legacy Group. RASK
- $280,9003 bd2 ba1.3k sqft3892 Cemetary Rd, Scottsville, KY 42164New ConstructionMLS ID #RA20265133, Shannon M Hunt, Coldwell Banker Legacy Group. RASK
- $249,9004 bd2 ba1.4k sqft181 Patriot Cir, Scottsville, KY 42164For SaleMLS ID #RA20264691, Cris Baker, Benchmark Realty, LLC. RASK
- $224,9004 bd2 ba1.5k sqft177 Cherokee Dr, Scottsville, KY 42164For SaleMLS ID #RA20262674, Brian D Dyer, Dyer & Associates Auction/Realty Inc.. RASK
- $295,9003 bd2 ba1.4k sqft3912 Cemetary Rd, Scottsville, KY 42164New ConstructionMLS ID #RA20265135, Shannon M Hunt, Coldwell Banker Legacy Group. RASK
- $214,9003 bd2 ba1.2k sqft2620 Dover Church Rd, Scottsville, KY 42164For SaleMLS ID #RA20263763, Brian D Dyer, Dyer & Associates Auction/Realty Inc.. RASK
- $234,9003 bd2 ba1.4k sqft5735 Matthews Mill Rd, Glasgow, KY 42141For Sale
 MLS ID #SC48544, Tammy Pulley, Elmore Realty & Auction. South Central Kentucky AOR
 - $284,5003 bd2 ba1.5k sqft2999 Colesbend Rd, Smiths Grove, KY 42171For SaleMLS ID #RA20265508, Lesli C Mitchell, Coldwell Banker Legacy Group. RASK
- $175,0003 bd2 ba1.2k sqft595 Cedar Hill Rd, Scottsville, KY 42164For SaleMLS ID #RA20255513, Ryan F Shanahan, Coldwell Banker Legacy Group. RASK
- $279,9003 bd2 ba1.3k sqft200 Parkview Shrs, Scottsville, KY 42164For SaleMLS ID #RA20264449, Alex Francis, Dyer & Associates Auction/Realty Inc.. RASK
- $199,9003 bd1 ba1k sqft27 Red Horse Ave, Scottsville, KY 42164For SaleMLS ID #RA20262559, Asher Sullivan, Coldwell Banker Legacy Group. RASK
