Investors, flippers, rental buyers, and handy owner-occupants: this lake-area property offers a rare combination of location, land, storage, and upside. Located in the Port Oliver/Caster’s area, just minutes from Barren River Lake, Port Oliver boat ramp, Barren River Dam, Paradise Point, Rusty’s, and Paige’s Pizza, this 3 bedroom, 2 bath home sits on a double lot totaling approximately 0.69 acres with room for boats, RVs, trailers, lake toys, and outdoor entertaining. Incredible pricing opportunity on an updated property that includes a detached 2-car garage/shop with separate electric panel, replacement windows, fresh interior paint, updated living spaces, and major updates noted to include roof and HVAC replacement in 2019. The home offers a practical layout with the kitchen open to the dining and living areas, plus flexible use potential as a full-time residence, weekend lake getaway, long-term rental, or possible short-term rental investment. The seller has made a significant price adjustment and is an attractive opportunity for the next owner. Bring your vision and take advantage of the location, lot size, shop space, and Barren River Lake proximity. Priced for opportunity. Positioned for investors. Ready for its next chapter.
For sale
Price cut: $20K (6/17)
$159,900
183 Port Oliver Cir, Scottsville, KY 42164
3beds
1,300sqft
Single Family Residence
Built in 1997
0.69 Acres Lot
$-- Zestimate®
$123/sqft
$-- HOA
What's special
Updated living spacesReplacement windowsFresh interior paint
- 177 days |
- 2,345 |
- 142 |
Zillow last checked:
Listing updated:
Listed by:
Melissa A Albert 270-799-3695,
EXP Realty, LLC
Source: RASK,MLS#: RA20261116
Facts & features
Interior
Bedrooms & bathrooms
- Bedrooms: 3
- Bathrooms: 2
- Full bathrooms: 2
- Main level bathrooms: 2
- Main level bedrooms: 3
Primary bedroom
- Level: Main
- Area: 213.89
- Dimensions: 18.33 x 11.67
Bedroom 2
- Level: Main
- Area: 108
- Dimensions: 9 x 12
Bedroom 3
- Level: Main
- Area: 103
- Dimensions: 8.58 x 12
Primary bathroom
- Level: Main
- Area: 52.22
- Dimensions: 8.58 x 6.08
Bathroom
- Features: Separate Shower, Tub/Shower Combo
Dining room
- Level: Main
- Area: 115
- Dimensions: 9.58 x 12
Kitchen
- Level: Main
- Area: 123
- Dimensions: 10.25 x 12
Living room
- Level: Main
- Area: 258.56
- Dimensions: 17.33 x 14.92
Heating
- Central, Forced Air, Electric
Cooling
- Central Air, Central Electric
Appliances
- Included: Dishwasher, Range/Oven, Electric Range, Range Hood, Refrigerator, Dryer, Washer, Electric Water Heater
- Laundry: In Bathroom
Features
- Ceiling Fan(s), Closet Light(s), Walk-In Closet(s), Eat-in Kitchen, Kitchen/Dining Combo
- Flooring: Vinyl
- Windows: Replacement Windows, Vinyl Frame, Partial Window Treatments
- Basement: None
- Has fireplace: No
- Fireplace features: None
Interior area
- Total structure area: 1,300
- Total interior livable area: 1,300 sqft
Property
Parking
- Total spaces: 2
- Parking features: Detached, Garage Door Opener
- Garage spaces: 2
- Has uncovered spaces: Yes
Accessibility
- Accessibility features: None
Features
- Patio & porch: Deck
- Exterior features: Landscaping, Outdoor Lighting
- Fencing: None
- Waterfront features: Other-See Remarks
- Body of water: Barren River Lake
Lot
- Size: 0.69 Acres
- Dimensions: 150'x189'x157'x199
- Features: Interior Lot
Details
- Additional structures: Workshop
- Parcel number: 6246571
Construction
Type & style
- Home type: SingleFamily
- Architectural style: Ranch
- Property subtype: Single Family Residence
Materials
- Vinyl Siding
- Foundation: Pillar/Post/Pier
- Roof: Dimensional,Shingle
Condition
- New Construction
- New construction: No
- Year built: 1997
Utilities & green energy
- Sewer: Septic System
- Water: County
Community & HOA
Community
- Security: Smoke Detector(s)
- Subdivision: Port Oliver
Location
- Region: Scottsville
Financial & listing details
- Price per square foot: $123/sqft
- Tax assessed value: $155,000
- Annual tax amount: $1,454
- Price range: $159.9K - $159.9K
- Date on market: 3/2/2026
Estimated market value
Not available
Estimated sales range
Not available
$1,544/mo
Price history
| Date | Event | Price |
|---|---|---|
| 6/17/2026 | Price change | $159,900-11.1%$123/sqft |
Source:  RASK #RA20261116 Report a problem RASK #RA20261116 Report a problem | ||
| 5/29/2026 | Price change | $179,900-5.3%$138/sqft |
Source: RASK #RA20261116 Report a problem | ||
| 4/21/2026 | Price change | $189,900-4.6%$146/sqft |
Source: RASK #RA20261116 Report a problem | ||
| 4/7/2026 | Price change | $199,000-2.5%$153/sqft |
Source: RASK #RA20261116 Report a problem | ||
| 3/6/2026 | Listed for sale | $204,000+7.4%$157/sqft |
Source: RASK #RA20261116 Report a problem | ||
| 1/9/2026 | Listing removed | $189,900$146/sqft |
Source: eXp Realty #1293211 Report a problem | ||
| 10/31/2025 | Listed for sale | $189,900-9.1%$146/sqft |
Source: RASK #RA20256277 Report a problem | ||
| 10/16/2025 | Listing removed | $209,000$161/sqft |
Source:  South Central Kentucky AOR #SC47054 Report a problem South Central Kentucky AOR #SC47054 Report a problem | ||
| 10/7/2025 | Price change | $209,000-4.6%$161/sqft |
Source: South Central Kentucky AOR #SC47054 Report a problem | ||
| 9/3/2025 | Price change | $219,000-4.4%$168/sqft |
Source: South Central Kentucky AOR #SC47054 Report a problem | ||
| 8/8/2025 | Listed for sale | $229,000+47.7%$176/sqft |
Source: South Central Kentucky AOR #SC47054 Report a problem | ||
| 6/13/2022 | Sold | $155,000+3.4%$119/sqft |
Source: Agent Provided Report a problem | ||
| 5/12/2022 | Pending sale | $149,900$115/sqft |
Source: RASK #RA20221520 Report a problem | ||
| 4/14/2022 | Listed for sale | $149,900+87.6%$115/sqft |
Source: RASK #RA20221520 Report a problem | ||
| 2/3/2022 | Listing removed | -- |
Source:  RE/MAX International Report a problem RE/MAX International Report a problem | ||
| 1/28/2022 | Pending sale | $79,900$61/sqft |
Source: RASK #RA20220347 Report a problem | ||
| 1/27/2022 | Listed for sale | $79,900+122.6%$61/sqft |
Source: RASK #RA20220347 Report a problem | ||
| 2/1/1997 | Sold | $35,900$28/sqft |
Source: Agent Provided Report a problem | ||
Public tax history
| Year | Property taxes | Tax assessment |
|---|---|---|
| 2024 | $1,454 -1.3% | $155,000 |
| 2023 | $1,473 +212.7% | $155,000 +237% |
| 2022 | $471 -3.5% | $46,000 |
| 2021 | $488 -1.1% | $46,000 |
| 2020 | $493 -2.3% | $46,000 |
| 2019 | $505 | $46,000 |
| 2018 | -- | $46,000 |
| 2017 | -- | $46,000 -58.2% |
| 2016 | -- | $110,000 |
Find assessor info on the county website
Monthly payment
Est. payment
Payment breakdown
Explore the cost of this home by adjusting the details. Changes won't be saved.Climate risks
Neighborhood: 42164
Nearby schools
GreatSchools rating
- 2/10Allen County Intermediate CenterGrades: 4-6Distance: 10.7 mi
- 5/10James E Bazzell Middle SchoolGrades: 7-8Distance: 10.3 mi
- 4/10Allen County-Scottsville High SchoolGrades: 9-12Distance: 10.4 mi
Schools provided by the listing agent
- Elementary: Allen County Primary Center
- Middle: James E Bazzell
- High: Allen County
Source: RASK. This data may not be complete. We recommend contacting the local school district to confirm school assignments for this home.
- $47,000-- bd-- ba720 sqft51 Port Oliver Cir, Scottsville, KY 42164Off Market
- $141,400-- bd-- ba805 sqft189 Port Oliver Cir, Scottsville, KY 42164Off Market
- $137,900-- bd-- ba-- sqft401 Port Oliver Cir, Scottsville, KY 42164Off Market
- $92,3002 bd1 ba520 sqftPort Oliver Cir, Scottsville, KY 42164Off Market
- $7,0002 bd1 ba1k sqft43 Port Oliver Cir, Scottsville, KY 42164Off Market
- $37,600-- bd-- ba-- sqft64 Port Oliver Cir, Scottsville, KY 42164Off Market
- $135,300-- bd-- ba1k sqft327 Port Oliver Cir, Scottsville, KY 42164Off Market
- $78,700-- bd-- ba-- sqft196 Port Oliver Cir, Scottsville, KY 42164Off Market
A local agent can set up tours, give advice and negotiate with sellers.
A local lender can help you make sure your offer is ready when you are.
Similar homes
- $150,0003 bd2 ba1.2k sqft1995 Colesbend Rd, Smiths Grove, KY 42171For Sale
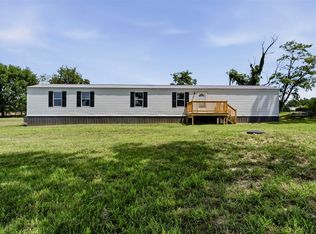
 MLS ID #RA20264641, Misty Ballard, Keller Williams First Choice R. RASK
 - $175,0003 bd2 ba1.2k sqft595 Cedar Hill Rd, Scottsville, KY 42164For Sale
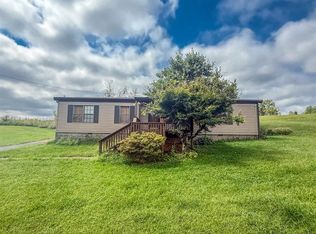 MLS ID #RA20255513, Ryan F Shanahan, Coldwell Banker Legacy Group. RASK
 - $194,9003 bd1 ba765 sqft11509 Porter Pike, Oakland, KY 42159For Sale
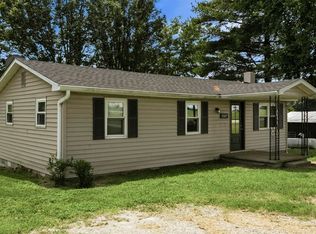 MLS ID #RA20265120, Kristy Amann, NextHome Realty Experts. RASK
 - $219,9003 bd2 ba1.5k sqft4813 Cemetery Rd, Scottsville, KY 42164For Sale
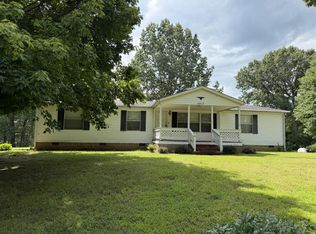 MLS ID #RA20264237, Tim L Page, Coldwell Banker Legacy Group. RASK
 - $174,9003 bd1 ba950 sqft136 Ray Hooten Rd, Scottsville, KY 42164For SaleMLS ID #RA20263821, Lizbeth Gonzalez, TRIPLE CROWN REALTY GROUP, LLC. RASK
- $165,9002 bd1 ba1.1k sqft817 N 4th St, Scottsville, KY 42164For SaleMLS ID #RA20262932, Mike L Huntsman, Mills Real Estate & Auction. RASK
- $229,0002 bd2 ba1k sqft210 Dream A Way Cir, Scottsville, KY 42164For Sale
 MLS ID #SC47809, Beth Hinkley, Elmore Real Estate. South Central Kentucky AOR
 - $205,0003 bd2 ba1.2k sqft98 Woodland Circle Dr, Scottsville, KY 42164For SaleMLS ID #RA20264842, Isaac L Stuart, Garmon Real Estate & Auction. RASK
- $144,9002 bd1 ba998 sqft838 Holland Rd, Scottsville, KY 42164For SaleMLS ID #RA20263369, Shannon M Hunt, Coldwell Banker Legacy Group. RASK
- $189,0002 bd1 ba727 sqft67 Wildcat Ln, Scottsville, KY 42164For SaleMLS ID #SC48203, Ryan Hinkley, Elmore Real Estate. South Central Kentucky AOR
- $150,0004 bd1 ba1.7k sqft615 E Main St, Scottsville, KY 42164For SaleMLS ID #SC48158, Erica Puckett, Crye-Leike Executive Realty, Inc.. South Central Kentucky AOR
- $219,9003 bd2 ba1.2k sqft100 Ayers Ln, Scottsville, KY 42164For SaleMLS ID #RA20263897, Nikki Adams, Keller Williams First Choice R. RASK
- $223,0003 bd2 ba1.7k sqft140 Tinsley Rd, Scottsville, KY 42164For SaleMLS ID #RA20264874, Joe H Wade, Crye-Leike Executive Realty. RASK
- $149,9003 bd2 ba1.2k sqft1260 Garrett Rd, Glasgow, KY 42141For SaleMLS ID #SC48050, Jesse Muse, Big South Realty and Auction Co., LLC - Glasgow. South Central Kentucky AOR
- $224,9003 bd2 ba1.1k sqft90 Ayers Ln, Scottsville, KY 42164For SaleMLS ID #RA20263249, Tony M Huynh, Keller Williams First Choice R. RASK
- $229,0003 bd2 ba1.2k sqft57 Matt Dr, Scottsville, KY 42164For SaleMLS ID #RA20264632, Katie Jones, Exit Realty Refined. RASK
- $204,9003 bd2 ba1.1k sqft1675 Old Glasgow Rd, Scottsville, KY 42164For SaleMLS ID #RA20262090, Brian D Dyer, Dyer & Associates Auction/Realty Inc.. RASK
- $199,9003 bd1 ba1k sqft27 Red Horse Ave, Scottsville, KY 42164For SaleMLS ID #RA20262559, Asher Sullivan, Coldwell Banker Legacy Group. RASK
- $220,0003 bd2 ba1.1k sqft53 Tabitha Dr, Scottsville, KY 42164For SaleMLS ID #RA20262780, Dorothy Kathleen Owens, Coldwell Banker Legacy Group. RASK
- $114,9002 bd2 ba1.4k sqft318 N 8th St, Scottsville, KY 42164For SaleMLS ID #SC47694, Ann-Kathryn Landers, Mills Real Estate & Auction Co., LLC. South Central Kentucky AOR
