THIS PROPERTY FEATURES A GARAGE IN BACK APP 30X30 WITH WINDOW AIR ,GAS HEAT ,OFFICE SPACE ATTACHED TO BUILDING WAS USED ONE TIME FOR AUTO COLLISION REPAIR, THIS PROPERTY ALSO HAS A GARDEN SPOT OR ROOM TO BUILD ANOTHER HOME WITH CITY AMMENITIES WATER,GAS,ELECTRIC
For sale
Price cut: $4K (8/3)
$165,900
817 N 4th St, Scottsville, KY 42164
2beds
1,144sqft
:
Get pre-qualified$1,083/mo
Single Family Residence
Built in 1967
0.74 Acres Lot
$-- Zestimate®
$145/sqft
$-- HOA
What's special
- 78 days |
- 150 |
- 6 |
Zillow last checked:
Listing updated:
Listed by:
Mike L Huntsman 270-618-1168,
Mills Real Estate & Auction
Source: RASK,MLS#: RA20262932
Facts & features
Interior
Bedrooms & bathrooms
- Bedrooms: 2
- Bathrooms: 1
- Full bathrooms: 1
- Main level bathrooms: 1
- Main level bedrooms: 2
Rooms
- Room types: Den
Primary bedroom
- Level: Main
- Area: 120
- Dimensions: 10 x 12
Bedroom 2
- Level: Main
- Area: 139.03
- Dimensions: 11.67 x 11.92
Primary bathroom
- Level: Main
Bathroom
- Features: Tub/Shower Combo
Family room
- Level: Main
- Area: 209
- Dimensions: 11 x 19
Kitchen
- Features: Eat-in Kitchen
- Level: Main
- Area: 166.73
- Dimensions: 12.58 x 13.25
Living room
- Level: Main
- Area: 193.13
- Dimensions: 16.92 x 11.42
Heating
- Central, Natural Gas
Cooling
- Central Air, Window Unit(s)
Appliances
- Included: Cooktop, Dishwasher, Gas Range, Dryer, Washer, Electric Water Heater
- Laundry: Other
Features
- Ceiling Fan(s), Closet Light(s)
- Flooring: Hardwood, Laminate
- Doors: Storm Door(s)
- Windows: Replacement Windows, Thermo Pane Windows, Vinyl Frame, Partial Window Treatments
- Basement: None,Crawl Space
- Has fireplace: No
- Fireplace features: None
Interior area
- Total structure area: 1,144
- Total interior livable area: 1,144 sqft
Property
Parking
- Total spaces: 2
- Parking features: Detached, Heated Garage
- Garage spaces: 2
Accessibility
- Accessibility features: 1st Floor Bathroom, Accessible Entrance
Features
- Patio & porch: Covered Front Porch, Deck
- Exterior features: Concrete Walks, Garden, Mature Trees
- Fencing: None
Lot
- Size: 0.74 Acres
- Features: Level, City Lot
- Topography: Rolling
Details
- Additional structures: Workshop
- Parcel number: 395_3A
Construction
Type & style
- Home type: SingleFamily
- Architectural style: Contemporary
- Property subtype: Single Family Residence
Materials
- Vinyl Siding
- Foundation: Block
- Roof: Dimensional
Condition
- New Construction
- New construction: No
- Year built: 1967
Utilities & green energy
- Sewer: City
- Water: City
- Utilities for property: Antenna, Cable Available, Electricity Available, Natural Gas, Street Lights, Phone Available
Community & HOA
Community
- Subdivision: None
HOA
- Amenities included: None
Location
- Region: Scottsville
Financial & listing details
- Price per square foot: $145/sqft
- Tax assessed value: $37,000
- Price range: $165.9K - $165.9K
- Date on market: 5/19/2026
- Road surface type: Asphalt
Estimated market value
Not available
Estimated sales range
Not available
$1,147/mo
Price history
| Date | Event | Price |
|---|---|---|
| 8/3/2026 | Price change | $165,900-2.4%$145/sqft |
Source:  RASK #RA20262932 Report a problem RASK #RA20262932 Report a problem | ||
| 6/26/2026 | Price change | $169,900-5.1%$149/sqft |
Source: RASK #RA20262932 Report a problem | ||
| 5/20/2026 | Listed for sale | $179,000$156/sqft |
Source: RASK #RA20262932 Report a problem | ||
Public tax history
| Year | Property taxes | Tax assessment |
|---|---|---|
| 2018 | -- | $37,000 |
| 2017 | -- | $37,000 -40.8% |
| 2016 | -- | $62,500 |
Find assessor info on the county website
Monthly payment
Est. payment
Payment breakdown
Explore the cost of this home by adjusting the details. Changes won't be saved.Climate risks
Neighborhood: 42164
Nearby schools
GreatSchools rating
- 5/10Allen County Primary CenterGrades: PK-3Distance: 2 mi
- 5/10James E Bazzell Middle SchoolGrades: 7-8Distance: 1.7 mi
- 4/10Allen County-Scottsville High SchoolGrades: 9-12Distance: 1.9 mi
Schools provided by the listing agent
- Elementary: Allen County Primary Center
- Middle: James E Bazzell
- High: Allen County
Source: RASK. This data may not be complete. We recommend contacting the local school district to confirm school assignments for this home.
- $5,000-- bd-- ba-- sqft817 N 4th St, Scottsville, KY 42164Off Market
- $22,000-- bd-- ba842 sqft811 N 4th St, Scottsville, KY 42164Off Market
- $115,1002 bd1 ba1k sqft28 Plumb St, Scottsville, KY 42164Off Market
- $209,6003 bd2 ba1.1k sqft845 N 4th St, Scottsville, KY 42164Off Market

- $--1 bd1 ba-- sqft824 N 4th St #776F18CCB, Scottsville, KY 42164Off Market
- $--2 bd2 ba-- sqft824 N 4th St #F320A52C6, Scottsville, KY 42164Off Market
- $--1 bd1 ba-- sqft824 N 4th St #1, Scottsville, KY 42164Off Market
- $102,6002 bd1 ba841 sqft42 Plumb St, Scottsville, KY 42164Off Market
A local agent can set up tours, give advice and negotiate with sellers.
A local lender can help you make sure your offer is ready when you are.
Similar homes
- $144,9002 bd1 ba998 sqft838 Holland Rd, Scottsville, KY 42164For Sale
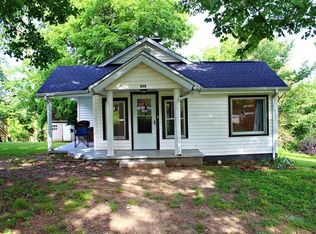
 MLS ID #RA20263369, Shannon M Hunt, Coldwell Banker Legacy Group. RASK
 - $159,9003 bd1 ba1k sqft703 W Main St, Scottsville, KY 42164For Sale
 MLS ID #RA20262884, Michelle Thomas, Coldwell Banker Legacy Group. RASK
 - $174,9003 bd1 ba950 sqft136 Ray Hooten Rd, Scottsville, KY 42164For Sale
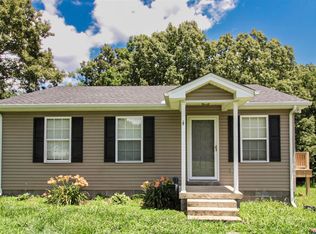 MLS ID #RA20263821, Lizbeth Gonzalez, TRIPLE CROWN REALTY GROUP, LLC. RASK
 - $149,9003 bd1 ba1.2k sqft3497 Mount Union Rd, Scottsville, KY 42164For Sale By Owner
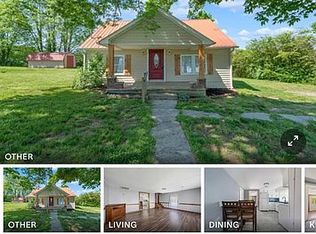
- $229,0003 bd2 ba1.2k sqft57 Matt Dr, Scottsville, KY 42164For SaleMLS ID #RA20264632, Katie Jones, Exit Realty Refined. RASK
- $199,9003 bd2 ba1.1k sqft1776 Halifax Rd, Scottsville, KY 42164For SaleMLS ID #RA20263976, Brian D Dyer, Dyer & Associates Auction/Realty Inc.. RASK
- $204,9003 bd2 ba1.1k sqft1675 Old Glasgow Rd, Scottsville, KY 42164For SaleMLS ID #RA20262090, Brian D Dyer, Dyer & Associates Auction/Realty Inc.. RASK
- $219,9003 bd2 ba1.1k sqft106 Sunshine Ln, Scottsville, KY 42164New ConstructionMLS ID #RA20264700, Caitlin Douglas, Crye-Leike Executive Realty. RASK
- $219,9003 bd2 ba1.1k sqft76 Sunshine Ln, Scottsville, KY 42164New ConstructionMLS ID #RA20264697, Caitlin Douglas, Crye-Leike Executive Realty. RASK
- $175,0003 bd2 ba1.2k sqft595 Cedar Hill Rd, Scottsville, KY 42164For SaleMLS ID #RA20255513, Ryan F Shanahan, Coldwell Banker Legacy Group. RASK
- $192,5003 bd1 ba1.5k sqft36 Sandy Oak Ave, Scottsville, KY 42164For SaleMLS ID #RA20261510, Nickie Welch, Mills Real Estate & Auction. RASK
- $199,9003 bd2 ba1.4k sqft45 Southmont Dr, Scottsville, KY 42164For SaleMLS ID #RA20263879, Joe H Wade, Crye-Leike Executive Realty. RASK
- $239,5003 bd2 ba1.2k sqft175 Jackson St, Scottsville, KY 42164For SaleMLS ID #RA20263258, Patricia Keen, Keller Williams First Choice R. RASK
- $119,8903 bd2 ba1k sqft126 E Oak St, Scottsville, KY 42164For SaleMLS ID #RA20263610, Suzanne Douglas, Coldwell Banker Legacy Group. RASK
- $144,9502 bd2 ba1.6k sqft571 Ayers Ln, Scottsville, KY 42164For Sale
 MLS ID #26016858, Jason L Szaks, EXIT Town & Country Realtors. Imagine MLS
 - $159,9003 bd2 ba1.3k sqft183 Port Oliver Cir, Scottsville, KY 42164For SaleMLS ID #RA20261116, Melissa A Albert, EXP Realty, LLC. RASK
- $220,0003 bd2 ba1.1k sqft53 Tabitha Dr, Scottsville, KY 42164For SaleMLS ID #RA20262780, Dorothy Kathleen Owens, Coldwell Banker Legacy Group. RASK
- $227,5004 bd2 ba1.5k sqft177 Cherokee Dr, Scottsville, KY 42164For SaleMLS ID #RA20262674, Brian D Dyer, Dyer & Associates Auction/Realty Inc.. RASK
- $225,0003 bd1 ba1.6k sqft309 Parkway Dr, Scottsville, KY 42164For SaleMLS ID #RA20260442, Isaac L Stuart, Garmon Real Estate & Auction. RASK
- $159,9001 bd1 ba940 sqft395 Muskie Way, Scottsville, KY 42164For SaleMLS ID #RA20260628, Bobby Kessinger, Coldwell Banker Legacy Group. RASK
