Opportunity awaits in the heart of Scottsville! This charming brick home offers 2 bedrooms and 2 bathrooms on the main level, plus a walkout basement with a bonus room that could serve as a home office, recreation space, or potential 3rd bedroom with closet. While the home could benefit from updates including new flooring, lighting, and other cosmetic repairs, it offers solid potential for investors, renovators, or buyers looking to build equity. The HVAC system was replaced approximately 2.5 years ago, providing added value and peace of mind. Conveniently located near local amenities, this fixer-upper is ready for its next chapter.
For sale
$119,890
126 E Oak St, Scottsville, KY 42164
3beds
1,008sqft
Single Family Residence
Built in 1936
7,405 Square Feet Lot
$116,700 Zestimate®
$119/sqft
$-- HOA
What's special
Brick homeWalkout basementBonus room
- 60 days |
- 754 |
- 25 |
Zillow last checked:
Listing updated:
Listed by:
Suzanne Douglas 502-445-8072,
Coldwell Banker Legacy Group
Source: RASK,MLS#: RA20263610
Facts & features
Interior
Bedrooms & bathrooms
- Bedrooms: 3
- Bathrooms: 2
- Full bathrooms: 2
- Main level bathrooms: 2
- Main level bedrooms: 2
Rooms
- Room types: Attic
Primary bedroom
- Level: Main
- Area: 148.5
- Dimensions: 13.5 x 11
Bedroom 2
- Level: Main
Bedroom 3
- Level: Basement
Primary bathroom
- Level: Main
Bathroom
- Features: Separate Shower, Tub/Shower Combo
Kitchen
- Level: Main
Living room
- Level: Main
Heating
- Central, Electric
Cooling
- Central Electric
Appliances
- Included: Dishwasher, Refrigerator, Self Cleaning Oven, Electric Water Heater
- Laundry: Laundry Room
Features
- Ceiling Fan(s), Walls (Dry Wall)
- Flooring: Carpet, Vinyl
- Windows: Wood Frames
- Basement: Partial
- Has fireplace: Yes
- Fireplace features: No Working, None
Interior area
- Total structure area: 1,008
- Total interior livable area: 1,008 sqft
Property
Parking
- Parking features: None
Accessibility
- Accessibility features: None
Features
- Levels: One and One Half
- Patio & porch: Porch
- Fencing: Back Yard,Privacy,Partial
- Body of water: None
Lot
- Size: 7,405 Square Feet
- Features: Corner Lot, City Lot
Details
- Parcel number: 358
Construction
Type & style
- Home type: SingleFamily
- Property subtype: Single Family Residence
Materials
- Brick Veneer
- Foundation: Concrete Perimeter
- Roof: Metal
Condition
- Year built: 1936
Utilities & green energy
- Sewer: City
- Water: City
- Utilities for property: Electricity Available
Community & HOA
Community
- Subdivision: None
HOA
- Amenities included: None
Location
- Region: Scottsville
Financial & listing details
- Price per square foot: $119/sqft
- Tax assessed value: $109,900
- Annual tax amount: $1,010
- Price range: $119.9K - $119.9K
- Date on market: 6/18/2026
- Road surface type: Concrete, Other
Estimated market value
$116,700
$111,000 - $123,000
$1,429/mo
Price history
| Date | Event | Price |
|---|---|---|
| 7/24/2026 | Listed for sale | $119,890$119/sqft |
Source:  RASK #RA20263610 Report a problem RASK #RA20263610 Report a problem | ||
| 7/8/2026 | Pending sale | $119,890$119/sqft |
Source: RASK #RA20263610 Report a problem | ||
| 6/18/2026 | Listed for sale | $119,890$119/sqft |
Source: RASK #RA20263610 Report a problem | ||
Public tax history
| Year | Property taxes | Tax assessment |
|---|---|---|
| 2024 | $1,010 -1.3% | $109,900 |
| 2023 | $1,023 -2.9% | $109,900 |
| 2022 | $1,054 +11.4% | $109,900 +15.7% |
| 2021 | $946 -1.1% | $95,000 |
| 2020 | $957 -6.4% | $95,000 -4% |
| 2019 | $1,022 | $99,000 +187% |
| 2018 | -- | $34,500 |
| 2017 | -- | $34,500 |
| 2016 | -- | $34,500 |
| 2015 | -- | $34,500 |
| 2014 | -- | $34,500 |
| 2012 | -- | $34,500 +3% |
| 2011 | -- | $33,500 |
Find assessor info on the county website
Monthly payment
Est. payment
Payment breakdown
Explore the cost of this home by adjusting the details. Changes won't be saved.Climate risks
Neighborhood: 42164
Nearby schools
GreatSchools rating
- 5/10Allen County Primary CenterGrades: PK-3Distance: 1.7 mi
- 5/10James E Bazzell Middle SchoolGrades: 7-8Distance: 1.5 mi
- 4/10Allen County-Scottsville High SchoolGrades: 9-12Distance: 1.7 mi
Schools provided by the listing agent
- Elementary: Allen County Primary Center
- Middle: Allen County
- High: Allen County
Source: RASK. This data may not be complete. We recommend contacting the local school district to confirm school assignments for this home.
- $50,0002 bd1 ba1.5k sqft122 Oak St, Scottsville, KY 42164Off Market
- $14,500-- bd-- ba-- sqft129 E Oak St, Scottsville, KY 42164Off Market
- $49,9003 bd2 ba1k sqft125 E Oak St, Scottsville, KY 42164Sold
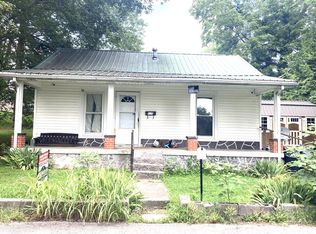
- $25,0002 bd1 ba1k sqft123 E Oak St, Scottsville, KY 42164Off Market
- $120,0003 bd1 ba1.2k sqft120 E Oak St, Scottsville, KY 42164Sold
- $14,3002 bd1 ba1k sqft601 N 3rd St, Scottsville, KY 42164Off Market
- $12,500-- bd-- ba840 sqft131 E Cedar St, Scottsville, KY 42164Off Market
- $23,4003 bd1 ba1.2k sqft120 Oak St, Scottsville, KY 42164Off Market
A local agent can set up tours, give advice and negotiate with sellers.
A local lender can help you make sure your offer is ready when you are.
Similar homes
- $114,9002 bd2 ba1.4k sqft318 N 8th St, Scottsville, KY 42164For Sale
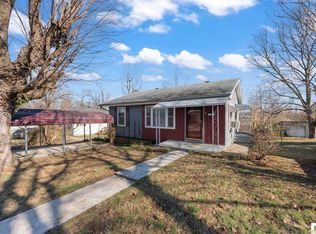
 MLS ID #SC47694, Ann-Kathryn Landers, Mills Real Estate & Auction Co., LLC. South Central Kentucky AOR
 - $144,9002 bd1 ba998 sqft838 Holland Rd, Scottsville, KY 42164For Sale
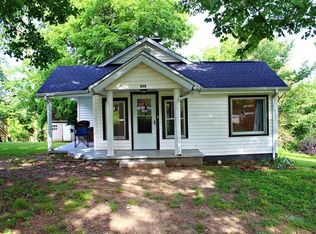
 MLS ID #RA20263369, Shannon M Hunt, Coldwell Banker Legacy Group. RASK
 - $153,5003 bd2 ba1.3k sqft4138 Mitchell Weaver Rd, Scottsville, KY 42164For Sale
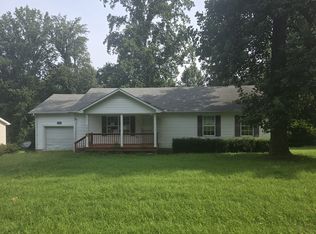
 MLS ID #3511258, Katie Owen, ARM. RealTracs MLS as distributed by MLS GRID
 - $165,9002 bd1 ba1.1k sqft817 N 4th St, Scottsville, KY 42164For Sale
 MLS ID #RA20262932, Mike L Huntsman, Mills Real Estate & Auction. RASK
 - $159,9003 bd1 ba1k sqft703 W Main St, Scottsville, KY 42164For SaleMLS ID #RA20262884, Michelle Thomas, Coldwell Banker Legacy Group. RASK
- $174,9003 bd1 ba950 sqft136 Ray Hooten Rd, Scottsville, KY 42164For SaleMLS ID #RA20263821, Lizbeth Gonzalez, TRIPLE CROWN REALTY GROUP, LLC. RASK
- $175,0003 bd2 ba1.2k sqft595 Cedar Hill Rd, Scottsville, KY 42164For SaleMLS ID #RA20255513, Ryan F Shanahan, Coldwell Banker Legacy Group. RASK
- $159,9003 bd2 ba1.3k sqft183 Port Oliver Cir, Scottsville, KY 42164For SaleMLS ID #RA20261116, Melissa A Albert, EXP Realty, LLC. RASK
- $85,0002 bd1 ba800 sqft433 S Parkside Dr, Scottsville, KY 42164For SaleMLS ID #SC47152, Morgan "sloan" Bull, Legacy Property Group. South Central Kentucky AOR
- $150,0003 bd2 ba1.2k sqft1995 Colesbend Rd, Smiths Grove, KY 42171For SaleMLS ID #RA20264641, Misty Ballard, Keller Williams First Choice R. RASK
- $131,0002 bd1 ba1.1k sqft2461 Bethel Ln, Bowling Green, KY 42103For SaleMLS ID #SC47911, Kailey N Barthlow, Crye-Leike Executive Realty, Inc.. South Central Kentucky AOR
- $159,9001 bd1 ba940 sqft395 Muskie Way, Scottsville, KY 42164For SaleMLS ID #RA20260628, Bobby Kessinger, Coldwell Banker Legacy Group. RASK
- $169,9003 bd2 ba1.2k sqft11550 Dolly Dr, Alvaton, KY 42122For SaleMLS ID #RA20264121, Brian P Witty, Coldwell Banker Legacy Group. RASK
- $99,5001 bd1 ba512 sqft225 Redfin Rd, Scottsville, KY 42164For SaleMLS ID #11715933, Pamela Heuer, United Country Down Home Properties. My State MLS
- $155,0002 bd1 ba658 sqft2634 Pleasant Grove Rd, Westmoreland, TN 37186For SaleMLS ID #3170946, Cayden Shrum. RealTracs MLS as distributed by MLS GRID
- $174,9002 bd2 ba936 sqft5717 Matthews Mill Rd, Glasgow, KY 42141For SaleMLS ID #SC48269, Randy Walden, Acre & Main Realty LLC. South Central Kentucky AOR
- $90,0002 bd1 ba672 sqft116 Lakeview Dr, Glasgow, KY 42141For Sale By Owner
- $159,9002 bd2 ba1k sqft455 Three Springs Rd APT 27, Bowling Green, KY 42104For SaleMLS ID #RA20264467, Jim L Cummings, Century 21 Premier Realty Part. RASK
- $155,9001 bd1 ba720 sqft165 Haze Hyde Hollow Rd, Bethpage, TN 37022For SaleMLS ID #3163986, Steve Moor. RealTracs MLS as distributed by MLS GRID
