Great location for this 2 Bed/ 1.5 Bath condo just off Scottsville Road. Two large bedrooms upstairs along with full bath. Downstairs offers large Family Room/ Living Room, kitchen with eat-in dining area, with washer & dryer in closet in Kitchen, plus a 1/2 Bath. Well-cared for property with new roof, new HVAC system and private patio.
For sale
Price cut: $4.5K (9/15)
$153,000
455 Three Springs Rd APT 27, Bowling Green, KY 42104
2beds
1,086sqft
Single Family Residence
Built in 1993
8,712 Square Feet Lot
$149,600 Zestimate®
$141/sqft
$-- HOA
What's special
Private patioTwo large bedrooms upstairs
- 59 days
- 117
- 6
Zillow last checked:
Listing updated:
Listed by:
Jim L Cummings 270-792-3140,
Century 21 Premier Realty Part
Source: RASK,MLS#: RA20264467
Facts & features
Interior
Bedrooms & bathrooms
- Bedrooms: 2
- Bathrooms: 2
- Full bathrooms: 1
- Partial bathrooms: 1
- Main level bathrooms: 1
Rooms
- Room types: Family Room
Primary bedroom
- Level: Upper
- Area: 168
- Dimensions: 14 x 12
Bedroom 2
- Level: Upper
- Area: 168
- Dimensions: 14 x 12
Primary bathroom
- Level: Upper
- Area: 60
- Dimensions: 12 x 5
Bathroom
- Features: Tub/Shower Combo
Kitchen
- Features: Eat-in Kitchen
- Level: Main
- Area: 136
- Dimensions: 16 x 8.5
Living room
- Level: Main
- Area: 225
- Dimensions: 15 x 15
Heating
- Central, Forced Air, Heat Pump, Gas
Cooling
- Central Air, Central Electric, Heat Pump
Appliances
- Included: Dishwasher, Disposal, Microwave, Electric Range, Range Hood, Refrigerator, Electric Water Heater
- Laundry: In Kitchen, Laundry Closet
Features
- Ceiling Fan(s), Closet Light(s), Walk-In Closet(s), Walls (Dry Wall), Eat-in Kitchen, Kitchen/Dining Combo
- Flooring: Carpet, Hardwood, Tile
- Windows: Thermo Pane Windows, Tilt, Vinyl Frame, Blinds
- Basement: None,Crawl Space
- Attic: Access Only
- Has fireplace: No
- Fireplace features: None
Interior area
- Total structure area: 1,086
- Total interior livable area: 1,086 sqft
Property
Parking
- Parking features: None
- Has uncovered spaces: Yes
Accessibility
- Accessibility features: None
Features
- Levels: Two
- Patio & porch: Patio
- Exterior features: Concrete Walks, Lighting, Garden, Landscaping
- Fencing: Privacy
- Body of water: None
Lot
- Size: 8,712 Square Feet
- Features: Condo/None, Level, County, Interior Lot, Out of City Limits
Details
- Parcel number: 053A04A027
Construction
Type & style
- Home type: SingleFamily
- Property subtype: Single Family Residence
Materials
- Vinyl Siding
- Foundation: Block
- Roof: Dimensional,Shingle
Condition
- New Construction
- New construction: No
- Year built: 1993
Utilities & green energy
- Sewer: City
- Water: City, County
- Utilities for property: Cable Available, Electricity Connected, Street Lights
Community & HOA
Community
- Features: Sidewalks
- Security: Smoke Detector(s)
- Subdivision: None
HOA
- Amenities included: None
Location
- Region: Bowling Green
Financial & listing details
- Price per square foot: $141/sqft
- Tax assessed value: $117,500
- Annual tax amount: $576
- Price range: $153K - $153K
- Date on market: 7/27/2026
- Electric utility on property: Yes
- Road surface type: Asphalt
Estimated market value
$149,600
$142,000 - $157,000
$948/mo
Price history
| Date | Event | Price |
|---|---|---|
| 9/15/2026 | Price change | $153,000-2.9%$141/sqft |
Source:  RASK #RA20264467 Report a problem RASK #RA20264467 Report a problem | ||
| 9/2/2026 | Price change | $157,500-1.5%$145/sqft |
Source: RASK #RA20264467 Report a problem | ||
| 7/27/2026 | Listed for sale | $159,900$147/sqft |
Source: RASK #RA20264467 Report a problem | ||
Public tax history
| Year | Property taxes | Tax assessment |
|---|---|---|
| 2025 | $576 +28.7% | $117,500 +18.7% |
| 2024 | $448 -0.8% | $99,000 |
| 2023 | $451 -3.6% | $99,000 |
| 2022 | $468 -16.1% | $99,000 +41.4% |
| 2021 | $558 -0.4% | $70,000 |
| 2020 | $560 | $70,000 |
| 2019 | $560 +0.2% | $70,000 |
| 2018 | $559 +0.5% | $70,000 +7.7% |
| 2017 | $556 +10.7% | $65,000 |
| 2015 | $502 | $65,000 |
| 2014 | -- | $65,000 -0.9% |
| 2011 | -- | $65,570 |
| 2010 | -- | $65,570 |
| 2009 | -- | $65,570 |
Find assessor info on the county website
Monthly payment
Est. payment
Payment breakdown
Explore the cost of this home by adjusting the details. Changes won't be saved.Climate risks
Neighborhood: 42104
Nearby schools
Schools provided by the listing agent
- Elementary: Alvaton
- Middle: Drakes Creek
- High: Greenwood
Source: RASK. This data may not be complete. We recommend contacting the local school district to confirm school assignments for this home.
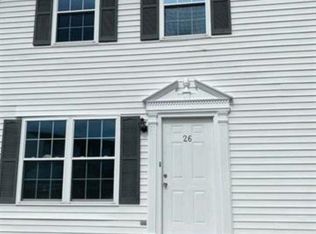
- $150,0002 bd2 ba1k sqft455 Three Springs Rd APT 26, Bowling Green, KY 42104Sold
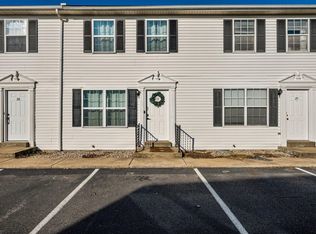
- $155,0002 bd2 ba1k sqft455 Three Springs Rd APT 19, Bowling Green, KY 42104Sold
- $154,9002 bd2 ba1k sqft455 Three Springs Rd APT 20, Bowling Green, KY 42104For Sale

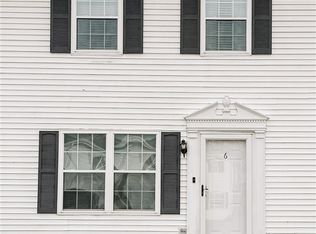
- $155,0002 bd2 ba1k sqft455 Three Springs Rd APT 6, Bowling Green, KY 42104Pending
Similar homes
- $154,9002 bd2 ba1k sqft455 Three Springs Rd APT 17, Bowling Green, KY 42104For Sale
 MLS ID #RA20265011, Gemonee Brown, RE/MAX Real Estate Executives. RASK
 - $--3 bd1 ba1.2k sqft1434 Clayton Ct, Bowling Green, KY 42104Auction
 MLS ID #RA20265680, Zachary French, Mills Real Estate & Auction. RASK
 - $179,9004 bd2 ba1.3k sqft1311 E 13th Ave, Bowling Green, KY 42104For Sale
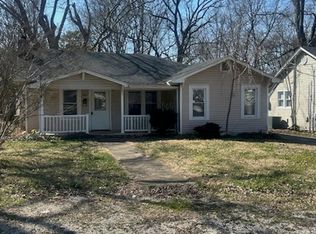 MLS ID #RA20261992, David A Howell, RE/MAX Real Estate Executives. RASK
 - $154,9003 bd1 ba1k sqft1209 Fair St, Bowling Green, KY 42101For Sale
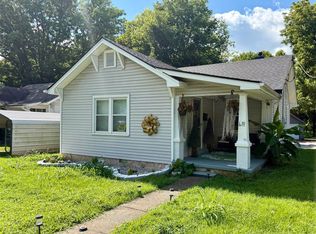 MLS ID #RA20264662, Sherry A Vincent, Benchmark Realty, LLC. RASK
 - $156,0002 bd1 ba1k sqft1002 Lewis Ave, Bowling Green, KY 42101For SaleMLS ID #RA20265710, Tim L Page, Coldwell Banker Legacy Group. RASK
- $161,0003 bd1 ba976 sqft758 Brownslock Rd, Bowling Green, KY 42101For SaleMLS ID #RA20265706, Tim L Page, Coldwell Banker Legacy Group. RASK
- $175,0003 bd1 ba1.3k sqft1228 E 15th Ave, Bowling Green, KY 42104For SaleMLS ID #RA20265290, Alison K Gildersleeve, RE/MAX Real Estate Executives. RASK
- $164,9002 bd2 ba890 sqft1019 Beauty Ave, Bowling Green, KY 42101For SaleMLS ID #RA20264683, Tim L Page, Coldwell Banker Legacy Group. RASK
- $154,9002 bd2 ba1.1k sqft125 Pebble Ct, Bowling Green, KY 42101For SaleMLS ID #RA20264064, Katharina C Cisco, Crye-Leike Executive Realty. RASK
- $189,9002 bd1 ba1.1k sqft1325 E 15th Ave, Bowling Green, KY 42104For SaleMLS ID #RA20261143, Brian D Dyer, Dyer & Associates Auction/Realty Inc.. RASK
- $170,0003 bd2 ba952 sqft1402 High St, Bowling Green, KY 42101For SaleMLS ID #RA20264315, Tabitha Willgruber, Keller Williams First Choice R. RASK
- $174,9003 bd2 ba1.2k sqft1500 Virginia Dr, Bowling Green, KY 42101For SaleMLS ID #RA20265210, Andrew Mung, Keller Williams First Choice R. RASK
- $187,5003 bd2 ba1.1k sqft102 Countryside Dr, Bowling Green, KY 42101For SaleMLS ID #RA20265663, Patrick Stewart, Keller Williams First Choice R. RASK
- $175,0003 bd1 ba1.2k sqft804 Witt Rd, Bowling Green, KY 42101For SaleMLS ID #RA20264891, Brittany N Kelley, Keller Williams First Choice R. RASK
- $129,9003 bd1 ba980 sqft1536 Audubon Dr, Bowling Green, KY 42101For SaleMLS ID #RA20264420, Brian P Witty, Coldwell Banker Legacy Group. RASK
- $189,9003 bd2 ba1.4k sqft116 Meadowbrook Cir, Bowling Green, KY 42101For SaleMLS ID #RA20265627, Patrick Stewart, Keller Williams First Choice R. RASK
- $159,9003 bd2 ba1.3k sqft518 Glen Lily Rd, Bowling Green, KY 42101For SaleMLS ID #RA20260718, Tim L Page, Coldwell Banker Legacy Group. RASK
- $224,9003 bd1 ba1.3k sqft1807 Kirby Dr, Bowling Green, KY 42104For SaleMLS ID #RA20265517, Michelle Thomas, Coldwell Banker Legacy Group. RASK
