Immaculate 11/2 story cabin located near the shores of Barren River Lake offering a serene retreat for outdoor enthusiasts. This well-appointed property features a spacious 24X24 deck with a screened-in room and a fan, perfect for enjoying the surrounding natural beauty. Additionally, two storage buildings on the premises provide ample space for storage needs, with a fenced backyard boasting three gates for pets' safety and convenience. The property is thoughtfully designed with an outdoor bar and chairs for al fresco entertaining. Inside, the home showcases a modern aesthetic, complete with stainless steel appliances, open shelf counters with a butcher block top, and high-quality LVT and waterproof laminate flooring. Comfort is ensured with two mini splits for cooling, while extra wiring and GFI plugs offer convenience for modern living. The upper bedroom is generously sized to accommodate two beds, complemented by shiplap and wood ceilings adding a touch of rustic charm. The sale of the property includes a stainless bistro set and a kitchen island, further enhancing the living experience. Situated on three lots totaling 0.86 acres, this property presents a unique opportunity to own a well-equipped retreat near the lake, ideal for both relaxation and outdoor pursuits.
For sale
$159,900
395 Muskie Way, Scottsville, KY 42164
1beds
940sqft
Single Family Residence
Built in 2017
0.86 Acres Lot
$154,000 Zestimate®
$170/sqft
$-- HOA
What's special
Modern aestheticStainless steel appliances
- 200 days |
- 126 |
- 4 |
Zillow last checked:
Listing updated:
Listed by:
Bobby Kessinger 270-528-1274,
Coldwell Banker Legacy Group
Source: RASK,MLS#: RA20260628
Facts & features
Interior
Bedrooms & bathrooms
- Bedrooms: 1
- Bathrooms: 1
- Full bathrooms: 1
- Main level bathrooms: 1
- Main level bedrooms: 1
Primary bedroom
- Level: Main
Primary bathroom
- Level: Main
Bathroom
- Features: Separate Shower
Kitchen
- Features: Eat-in Kitchen
- Level: Main
Living room
- Level: Main
Heating
- Ductless, Electric
Cooling
- Ductless
Appliances
- Included: Range/Oven, Electric Range, Refrigerator, Electric Water Heater
- Laundry: Other
Features
- Ceiling Fan(s), Walls (Shiplap), Eat-in Kitchen, Kitchen/Dining Combo
- Flooring: Laminate
- Doors: Insulated Doors
- Windows: Thermo Pane Windows, Vinyl Frame, Blinds
- Basement: None
- Has fireplace: Yes
- Fireplace features: Other
Interior area
- Total structure area: 940
- Total interior livable area: 940 sqft
Property
Parking
- Total spaces: 2
- Parking features: Detached Carport
- Carport spaces: 2
- Has uncovered spaces: Yes
Accessibility
- Accessibility features: 1st Floor Bathroom, Walk in Shower
Features
- Levels: One and One Half
- Patio & porch: Deck
- Exterior features: Lighting, Landscaping, Outdoor Lighting, Trees
- Fencing: Back Yard,Partial
- Waterfront features: Public Lake
- Body of water: Barren River Lake
Lot
- Size: 0.86 Acres
- Features: Scattered Woods, Wooded, County
- Topography: Rolling
Details
- Additional structures: Outbuilding, Workshop
- Parcel number: 80140
Construction
Type & style
- Home type: SingleFamily
- Property subtype: Single Family Residence
Materials
- Frame
- Foundation: Pillar/Post/Pier
- Roof: Metal
Condition
- Year built: 2017
Utilities & green energy
- Sewer: Septic System
- Water: County
- Utilities for property: Cable Connected, Electricity Available, Garbage-Private, Internet DSL
Community & HOA
Community
- Subdivision: Parkview Shores
HOA
- Amenities included: None
Location
- Region: Scottsville
Financial & listing details
- Price per square foot: $170/sqft
- Tax assessed value: $70,000
- Annual tax amount: $247
- Price range: $159.9K - $159.9K
- Date on market: 2/3/2026
- Road surface type: Gravel
Estimated market value
$154,000
$146,000 - $162,000
$945/mo
Price history
| Date | Event | Price |
|---|---|---|
| 2/3/2026 | Listed for sale | $159,900$170/sqft |
Source:  RASK #RA20260628 Report a problem RASK #RA20260628 Report a problem | ||
| 7/27/2025 | Listing removed | $159,900$170/sqft |
Source: RASK #RA20246726 Report a problem | ||
| 12/27/2024 | Listed for sale | $159,900+6.6%$170/sqft |
Source: RASK #RA20246726 Report a problem | ||
| 7/25/2024 | Sold | $150,000-6.2%$160/sqft |
Source: RASK #RA20242919 Report a problem | ||
| 6/10/2024 | Pending sale | $159,900$170/sqft |
Source: RASK #RA20242919 Report a problem | ||
| 6/4/2024 | Listed for sale | $159,900+699.5%$170/sqft |
Source: RASK #RA20242919 Report a problem | ||
| 7/18/2015 | Sold | $20,000$21/sqft |
Source:  RASK #20151397 Report a problem RASK #20151397 Report a problem | ||
Public tax history
| Year | Property taxes | Tax assessment |
|---|---|---|
| 2024 | $247 -1.1% | $70,000 |
| 2023 | $250 -20% | $70,000 |
| 2022 | $313 -3.4% | $70,000 |
| 2021 | $324 -4.6% | $70,000 |
| 2020 | $339 -2.2% | $70,000 |
| 2019 | $347 | $70,000 |
| 2018 | -- | $70,000 +1248.7% |
| 2017 | -- | $5,190 |
| 2016 | -- | $5,190 |
| 2015 | -- | $5,190 +3.8% |
| 2014 | -- | $5,000 -92.4% |
| 2012 | -- | $66,000 +0.8% |
| 2011 | -- | $65,500 |
Find assessor info on the county website
Monthly payment
Est. payment
Payment breakdown
Explore the cost of this home by adjusting the details. Changes won't be saved.Climate risks
Neighborhood: 42164
Nearby schools
GreatSchools rating
- 5/10Allen County Primary CenterGrades: PK-3Distance: 9.3 mi
- 5/10James E Bazzell Middle SchoolGrades: 7-8Distance: 9.1 mi
- 4/10Allen County-Scottsville High SchoolGrades: 9-12Distance: 9.3 mi
Schools provided by the listing agent
- Elementary: Allen County
- Middle: James E Bazzell
- High: Allen County
Source: RASK. This data may not be complete. We recommend contacting the local school district to confirm school assignments for this home.
- $9,200-- bd-- ba-- sqft401 Redfin Rd, Scottsville, KY 42164Off Market
- $15,000-- sqft0 Redfin Rd LOT 580, Scottsville, KY 42164Sold
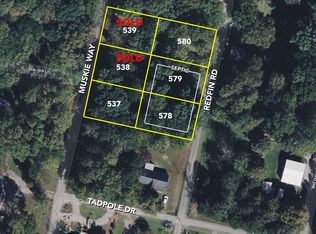
- $64,9000.5 acres0 Muskie Way, Scottsville, KY 42164Lot/Land
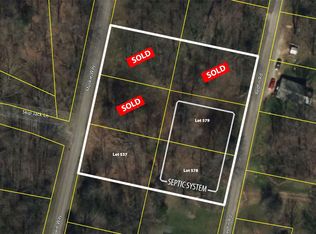
- $13,780-- sqft0 Muskie Way LOT 538, Scottsville, KY 42164Sold

- $64,9000.7 acres0 Muskie Way #3, Scottsville, KY 42164Lot/Land
- $3,800-- bd-- ba-- sqft386 Redfin Rd, Scottsville, KY 42164Off Market
- $4,336-- bd-- ba-- sqftRedfin Rd, Scottsville, KY 42164Off Market
- $123,2002 bd1 ba912 sqft467 Redfin Rd, Scottsville, KY 42164Off Market
A local agent can set up tours, give advice and negotiate with sellers.
A local lender can help you make sure your offer is ready when you are.
Similar homes
- $199,9003 bd1 ba1k sqft27 Red Horse Ave, Scottsville, KY 42164For Sale
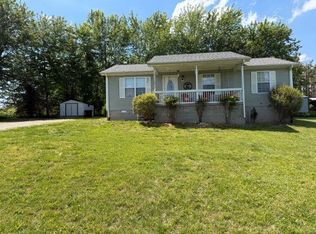
 MLS ID #RA20262559, Asher Sullivan, Coldwell Banker Legacy Group. RASK
 - $175,0003 bd2 ba1.2k sqft595 Cedar Hill Rd, Scottsville, KY 42164For Sale
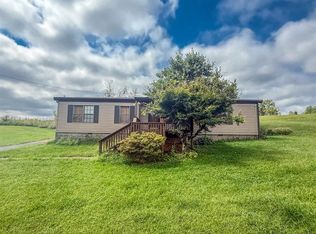 MLS ID #RA20255513, Ryan F Shanahan, Coldwell Banker Legacy Group. RASK
 - $165,9002 bd1 ba1.1k sqft817 N 4th St, Scottsville, KY 42164For Sale
 MLS ID #RA20262932, Mike L Huntsman, Mills Real Estate & Auction. RASK
 - $153,5003 bd2 ba1.3k sqft4138 Mitchell Weaver Rd, Scottsville, KY 42164For Sale
 MLS ID #3511258, Katie Owen, ARM. RealTracs MLS as distributed by MLS GRID
 - $159,9003 bd2 ba1.3k sqft183 Port Oliver Cir, Scottsville, KY 42164For SaleMLS ID #RA20261116, Melissa A Albert, EXP Realty, LLC. RASK
- $189,0002 bd1 ba727 sqft67 Wildcat Ln, Scottsville, KY 42164For Sale
 MLS ID #SC48203, Ryan Hinkley, Elmore Real Estate. South Central Kentucky AOR
 - $229,0002 bd2 ba1k sqft210 Dream A Way Cir, Scottsville, KY 42164For SaleMLS ID #SC47809, Beth Hinkley, Elmore Real Estate. South Central Kentucky AOR
- $144,9002 bd1 ba998 sqft838 Holland Rd, Scottsville, KY 42164For SaleMLS ID #RA20263369, Shannon M Hunt, Coldwell Banker Legacy Group. RASK
- $174,9003 bd1 ba950 sqft136 Ray Hooten Rd, Scottsville, KY 42164For SaleMLS ID #RA20263821, Lizbeth Gonzalez, TRIPLE CROWN REALTY GROUP, LLC. RASK
- $205,0003 bd2 ba1.2k sqft98 Woodland Circle Dr, Scottsville, KY 42164For SaleMLS ID #RA20264842, Isaac L Stuart, Garmon Real Estate & Auction. RASK
- $159,9003 bd1 ba1k sqft703 W Main St, Scottsville, KY 42164For SaleMLS ID #RA20262884, Michelle Thomas, Coldwell Banker Legacy Group. RASK
- $99,5001 bd1 ba512 sqft225 Redfin Rd, Scottsville, KY 42164For SaleMLS ID #11715933, Pamela Heuer, United Country Down Home Properties. My State MLS
- $204,9003 bd2 ba1.1k sqft1675 Old Glasgow Rd, Scottsville, KY 42164For SaleMLS ID #RA20262090, Brian D Dyer, Dyer & Associates Auction/Realty Inc.. RASK
- $239,5003 bd2 ba1.2k sqft175 Jackson St, Scottsville, KY 42164For SaleMLS ID #RA20263258, Patricia Keen, Keller Williams First Choice R. RASK
- $174,9002 bd2 ba936 sqft5717 Matthews Mill Rd, Glasgow, KY 42141For SaleMLS ID #SC48269, Randy Walden, Acre & Main Realty LLC. South Central Kentucky AOR
- $80,0002 bd1 ba800 sqft433 S Parkside Dr, Scottsville, KY 42164For SaleMLS ID #SC47152, Morgan "sloan" Bull, Legacy Property Group. South Central Kentucky AOR
- $150,0003 bd2 ba1.2k sqft1995 Colesbend Rd, Smiths Grove, KY 42171For SaleMLS ID #RA20264641, Misty Ballard, Keller Williams First Choice R. RASK
- $149,9003 bd2 ba1.2k sqft1260 Garrett Rd, Glasgow, KY 42141For SaleMLS ID #SC48050, Jesse Muse, Big South Realty and Auction Co., LLC - Glasgow. South Central Kentucky AOR
- $229,0003 bd2 ba1.2k sqft57 Matt Dr, Scottsville, KY 42164For SaleMLS ID #RA20264632, Katie Jones, Exit Realty Refined. RASK
- $220,0003 bd2 ba1.1k sqft53 Tabitha Dr, Scottsville, KY 42164For SaleMLS ID #RA20262780, Dorothy Kathleen Owens, Coldwell Banker Legacy Group. RASK
