Character, charm, and convenience come together in this adorable home located just blocks from the historic downtown square in Scottsville and only minutes from Barren River Lake. Offering 3 bedrooms, 1 bathroom, and 1,017 square feet of comfortable living space, this property is full of opportunity for a first-time homebuyer, someone looking to downsize, or an investor seeking a great addition to their portfolio. Inside, you'll find a warm and inviting atmosphere with plenty of character and charm throughout. A major bonus is the peace of mind that comes withy updated HVAC components replaced in 2025. The full partially finished basement provides endless possibilities to expand the functionality of the space weather you envision additional living space, a recreation area, workshop, home office, or extra storage. conveniently located near shopping, dining, and local attractions, this home combines small-town charm with everyday accessibility.
For sale
$159,900
703 W Main St, Scottsville, KY 42164
3beds
1,017sqft
Single Family Residence
Built in ----
5,227 Square Feet Lot
$154,300 Zestimate®
$157/sqft
$-- HOA
What's special
Full partially finished basementCharacter and charm throughoutWarm and inviting atmosphere
- 64 days |
- 340 |
- 24 |
Zillow last checked:
Listing updated:
Listed by:
Michelle Thomas 270-392-1459,
Coldwell Banker Legacy Group
Source: RASK,MLS#: RA20262884
Facts & features
Interior
Bedrooms & bathrooms
- Bedrooms: 3
- Bathrooms: 1
- Full bathrooms: 1
- Main level bathrooms: 1
- Main level bedrooms: 2
Rooms
- Room types: Loft
Primary bedroom
- Level: Main
- Area: 130
- Dimensions: 13.33 x 9.75
Bedroom 2
- Level: Main
- Area: 69.88
- Dimensions: 9.75 x 7.17
Bedroom 3
- Level: Upper
- Area: 289
- Dimensions: 12 x 24.08
Bathroom
- Features: Tub/Shower Combo
Kitchen
- Features: Eat-in Kitchen
- Level: Main
- Area: 133.07
- Dimensions: 11.92 x 11.17
Living room
- Level: Main
- Area: 149.86
- Dimensions: 10.83 x 13.83
Basement
- Area: 624
Heating
- Furnace, Natural Gas
Cooling
- Central Electric
Appliances
- Included: Range/Oven, Electric Range, Electric Water Heater
- Laundry: Other
Features
- Ceiling Fan(s), Walls (Dry Wall), Walls (Plaster), Eat-in Kitchen
- Flooring: Carpet, Laminate, Vinyl
- Doors: Storm Door(s)
- Windows: Blinds
- Basement: Full,Unfinished
- Has fireplace: No
- Fireplace features: None
Interior area
- Total structure area: 1,017
- Total interior livable area: 1,017 sqft
Video & virtual tour
Property
Parking
- Total spaces: 1
- Parking features: Attached Carport
- Carport spaces: 1
- Has uncovered spaces: Yes
Accessibility
- Accessibility features: None
Features
- Levels: One and One Half
- Patio & porch: Covered Front Porch, Deck
- Exterior features: Landscaping
- Fencing: Chain Link
- Body of water: None
Lot
- Size: 5,227 Square Feet
- Features: Corner Lot, City Lot
Details
- Additional structures: Outbuilding
- Parcel number: 1314
Construction
Type & style
- Home type: SingleFamily
- Property subtype: Single Family Residence
Materials
- Brick
- Foundation: Block
- Roof: Shingle
Condition
- New Construction
- New construction: No
- Year built: 0
Utilities & green energy
- Sewer: City
- Water: City
- Utilities for property: Cable Available, Electricity Available
Community & HOA
Community
- Subdivision: N/A
HOA
- Amenities included: None
Location
- Region: Scottsville
Financial & listing details
- Price per square foot: $157/sqft
- Tax assessed value: $68,000
- Annual tax amount: $625
- Price range: $159.9K - $159.9K
- Date on market: 5/18/2026
- Road surface type: Concrete
Estimated market value
$154,300
$147,000 - $162,000
$1,177/mo
Price history
| Date | Event | Price |
|---|---|---|
| 5/18/2026 | Listed for sale | $159,900+146.4%$157/sqft |
Source:  RASK #RA20262884 Report a problem RASK #RA20262884 Report a problem | ||
| 11/12/2020 | Listing removed | $64,900$64/sqft |
Source: Mills Real Estate & Auction #20201495 Report a problem | ||
| 9/30/2020 | Pending sale | $64,900$64/sqft |
Source: Mills Real Estate & Auction #20201495 Report a problem | ||
| 4/15/2020 | Listed for sale | $64,900+45.8%$64/sqft |
Source: Mills Real Estate & Auction #20201495 Report a problem | ||
| 1/27/2014 | Sold | $44,500$44/sqft |
Source: Public Record Report a problem | ||
| 12/23/2009 | Sold | $44,500+11.2%$44/sqft |
Source: Public Record Report a problem | ||
| 9/11/2009 | Sold | $40,001-36%$39/sqft |
Source: Public Record Report a problem | ||
| 11/15/2005 | Sold | $62,500$61/sqft |
Source: Public Record Report a problem | ||
Public tax history
| Year | Property taxes | Tax assessment |
|---|---|---|
| 2024 | $625 -1.3% | $68,000 |
| 2023 | $633 -2.9% | $68,000 |
| 2022 | $652 -3.7% | $68,000 |
| 2021 | $677 +22.2% | $68,000 +23.6% |
| 2020 | $554 +10.6% | $55,000 +13.4% |
| 2019 | $501 | $48,500 +9% |
| 2018 | -- | $44,500 |
| 2017 | -- | $44,500 |
| 2016 | -- | $44,500 |
| 2015 | -- | $44,500 |
| 2014 | -- | $44,500 |
| 2012 | -- | $44,500 |
| 2011 | -- | $44,500 |
Find assessor info on the county website
Monthly payment
Est. payment
Payment breakdown
Explore the cost of this home by adjusting the details. Changes won't be saved.Climate risks
Neighborhood: 42164
Nearby schools
GreatSchools rating
- 5/10Allen County Primary CenterGrades: PK-3Distance: 1 mi
- 5/10James E Bazzell Middle SchoolGrades: 7-8Distance: 0.9 mi
- 4/10Allen County-Scottsville High SchoolGrades: 9-12Distance: 1 mi
Schools provided by the listing agent
- Elementary: Allen County Primary Center
- Middle: James E Bazzell
- High: Allen County
Source: RASK. This data may not be complete. We recommend contacting the local school district to confirm school assignments for this home.
- $133,3004 bd2 ba1.3k sqft701 W Main St, Scottsville, KY 42164Off Market

- $109,500-- bd-- ba1.2k sqft705 W Main St, Scottsville, KY 42164Off Market
- $--1 bd1 ba-- sqft101 Bens Way UNIT 1, Scottsville, KY 42164Off Market

- $--2 bd1 ba-- sqft101 Bens Way UNIT 2, Scottsville, KY 42164Off Market

- $--2 bd1 ba-- sqft101 Bens Way UNIT 3, Scottsville, KY 42164Off Market
- $--2 bd2 ba-- sqft101 Bens Way APT 4, Scottsville, KY 42164Off Market
- $140,0002 bd2 ba1.6k sqft612 W Main St, Scottsville, KY 42164Sold
- $149,800-- bd-- ba1.8k sqft702 W Main St, Scottsville, KY 42164Off Market
A local agent can set up tours, give advice and negotiate with sellers.
A local lender can help you make sure your offer is ready when you are.
Similar homes
- $174,9003 bd1 ba950 sqft136 Ray Hooten Rd, Scottsville, KY 42164For Sale
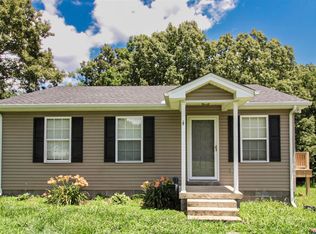
 MLS ID #RA20263821, Lizbeth Gonzalez, TRIPLE CROWN REALTY GROUP, LLC. RASK
 - $169,9002 bd1 ba1.1k sqft817 N 4th St, Scottsville, KY 42164For Sale
 MLS ID #RA20262932, Mike L Huntsman, Mills Real Estate & Auction. RASK
 - $149,9002 bd1 ba998 sqft838 Holland Rd, Scottsville, KY 42164For Sale
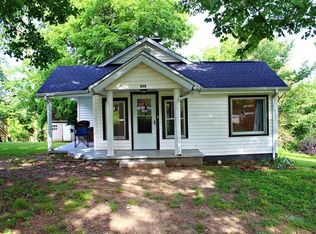 MLS ID #RA20263369, Shannon M Hunt, Coldwell Banker Legacy Group. RASK
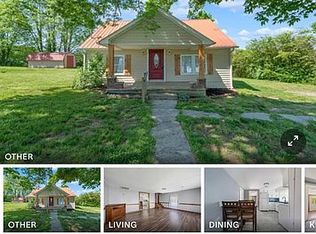
 - $149,9003 bd1 ba1.2k sqft3497 Mount Union Rd, Scottsville, KY 42164For Sale By Owner
- $159,9003 bd2 ba1.3k sqft183 Port Oliver Cir, Scottsville, KY 42164For SaleMLS ID #RA20261116, Melissa A Albert, EXP Realty, LLC. RASK
- $199,9003 bd2 ba1.1k sqft1776 Halifax Rd, Scottsville, KY 42164For SaleMLS ID #RA20263976, Brian D Dyer, Dyer & Associates Auction/Realty Inc.. RASK
- $220,0003 bd2 ba1.1k sqft53 Tabitha Dr, Scottsville, KY 42164For SaleMLS ID #RA20262780, Dorothy Kathleen Owens, Coldwell Banker Legacy Group. RASK
- $100,0002 bd1 ba728 sqft405 W Locust St, Scottsville, KY 42164For SaleMLS ID #RA20263790, Monica Poole, RE/MAX Real Estate Executives. RASK
- $199,9003 bd2 ba1.4k sqft45 Southmont Dr, Scottsville, KY 42164For SaleMLS ID #RA20263879, Joe H Wade, Crye-Leike Executive Realty. RASK
- $239,5003 bd2 ba1.2k sqft175 Jackson St, Scottsville, KY 42164For SaleMLS ID #RA20263258, Patricia Keen, Keller Williams First Choice R. RASK
- $195,0003 bd2 ba1.3k sqft506 W Cherry St, Scottsville, KY 42164For SaleMLS ID #RA20261776, Brian D Dyer, Dyer & Associates Auction/Realty Inc.. RASK
- $200,0003 bd2 ba1.5k sqft275 Jenny Ln, Scottsville, KY 42164For SaleMLS ID #RA20264020, Ryan F Shanahan, Coldwell Banker Legacy Group. RASK
- $175,0003 bd2 ba1.2k sqft595 Cedar Hill Rd, Scottsville, KY 42164For SaleMLS ID #RA20255513, Ryan F Shanahan, Coldwell Banker Legacy Group. RASK
- $204,9003 bd2 ba1.1k sqft1675 Old Glasgow Rd, Scottsville, KY 42164For SaleMLS ID #RA20262090, Brian D Dyer, Dyer & Associates Auction/Realty Inc.. RASK
- $119,9002 bd2 ba1.4k sqft318 N 8th St, Scottsville, KY 42164For Sale
 MLS ID #SC47694, Ann-Kathryn Landers, Mills Real Estate & Auction Co., LLC. South Central Kentucky AOR
 - $229,9003 bd2 ba1.4k sqft3640 Bowling Green Rd, Scottsville, KY 42164For SaleMLS ID #RA20264134, Michelle Thomas, Coldwell Banker Legacy Group. RASK
- $210,0003 bd3 ba1.3k sqft273 Patriot Cir, Scottsville, KY 42164For SaleMLS ID #RA20260992, Jennifer Gravil, United Country, Heartland Realty & Auction, LLC. RASK
- $159,9001 bd1 ba940 sqft395 Muskie Way, Scottsville, KY 42164For SaleMLS ID #RA20260628, Bobby Kessinger, Coldwell Banker Legacy Group. RASK
- $223,9003 bd2 ba1.2k sqft100 Ayers Ln, Scottsville, KY 42164For SaleMLS ID #RA20263897, Nikki Adams, Keller Williams First Choice R. RASK
- $224,9003 bd2 ba1.1k sqft90 Ayers Ln, Scottsville, KY 42164For SaleMLS ID #RA20263249, Tony M Huynh, Keller Williams First Choice R. RASK
