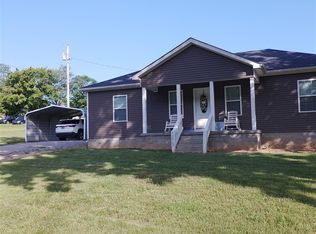
This adorable 2 story, 3 bedroom 2.5 bath home sits perfectly on over half acre corner lot close to Allen County schools and downtown Scottsville. This home features granite countertops, hardwood floors, 2 storage buildings, and an underground storm shelter. Location gives you easy access to Bowling Green via 231.
Under contract
Price cut: $5K (7/10)
$210,000
273 Patriot Cir, Scottsville, KY 42164
3beds
1,395sqft
Single Family Residence
Built in 2010
0.54 Acres Lot
$206,000 Zestimate®
$151/sqft
$-- HOA
What's special
- 188 days
- 48
- 0
Zillow last checked:
Listing updated:
Listed by:
Jennifer Gravil 270-202-2895,
United Country, Heartland Realty & Auction, LLC
Source: RASK,MLS#: RA20260992
Facts & features
Interior
Bedrooms & bathrooms
- Bedrooms: 3
- Bathrooms: 3
- Full bathrooms: 2
- Partial bathrooms: 1
- Main level bathrooms: 1
Rooms
- Room types: Family Room
Primary bedroom
- Level: Upper
- Area: 158.33
- Dimensions: 12.67 x 12.5
Bedroom 2
- Level: Upper
- Area: 71.56
- Dimensions: 7.67 x 9.33
Bedroom 3
- Level: Upper
- Area: 84
- Dimensions: 9 x 9.33
Primary bathroom
- Level: Upper
Bathroom
- Features: Double Vanity, Tub/Shower Combo
Family room
- Level: Main
- Area: 260
- Dimensions: 13 x 20
Kitchen
- Features: Granite Counters, Pantry
- Level: Main
- Area: 112
- Dimensions: 8 x 14
Living room
- Level: Main
- Length: 12
Heating
- Heat Pump, Electric, Propane
Cooling
- Central Electric
Appliances
- Included: Dishwasher, Disposal, Microwave, Range/Oven, Self Cleaning Oven, Smooth Top Range, Electric Water Heater
- Laundry: Laundry Room
Features
- Bookshelves, Ceiling Fan(s), Tray Ceiling(s), Walls (Dry Wall), Eat-in Kitchen
- Flooring: Carpet, Hardwood, Laminate
- Doors: Insulated Doors
- Windows: Thermo Pane Windows, Tilt, Vinyl Frame, Partial Window Treatments
- Basement: None,Crawl Space
- Attic: Access Only,Storage
- Number of fireplaces: 1
- Fireplace features: 1, Propane
Interior area
- Total structure area: 1,395
- Total interior livable area: 1,395 sqft
Property
Parking
- Parking features: None
- Has uncovered spaces: Yes
Accessibility
- Accessibility features: None
Features
- Levels: Two
- Patio & porch: Covered Front Porch, Deck
- Exterior features: Lighting, Landscaping
- Fencing: None
- Body of water: None
Lot
- Size: 0.54 Acres
- Features: Corner Lot, County, Subdivided
Details
- Additional structures: Storage, Shed(s)
- Parcel number: 2813E35
Construction
Type & style
- Home type: SingleFamily
- Property subtype: Single Family Residence
Materials
- Vinyl Siding
- Foundation: Brick/Mortar
- Roof: Dimensional,Shingle
Condition
- Year built: 2010
Utilities & green energy
- Sewer: Septic Tank
- Water: County
- Utilities for property: Antenna, Electricity Available, Internet DSL, Propane Tank-Owner, Satellite Dish, Underground Electric, Underground Phone
Community & HOA
Community
- Security: Smoke Detector(s)
- Subdivision: Hillview Heights
HOA
- Amenities included: None
Location
- Region: Scottsville
Financial & listing details
- Price per square foot: $151/sqft
- Tax assessed value: $150,000
- Annual tax amount: $1,349
- Price range: $210K - $210K
- Date on market: 2/23/2026
Estimated market value
$206,000
$196,000 - $216,000
$1,650/mo
Price history
| Date | Event | Price |
|---|---|---|
| 7/27/2026 | Pending sale | $210,000$151/sqft |
Source:  RASK #RA20260992 Report a problem RASK #RA20260992 Report a problem | ||
| 7/10/2026 | Price change | $210,000-2.3%$151/sqft |
Source: RASK #RA20260992 Report a problem | ||
| 6/30/2026 | Price change | $215,000-2.2%$154/sqft |
Source: RASK #RA20260992 Report a problem | ||
| 5/1/2026 | Price change | $219,900-4.3%$158/sqft |
Source: RASK #RA20260992 Report a problem | ||
| 4/8/2026 | Price change | $229,900-4.2%$165/sqft |
Source: RASK #RA20260992 Report a problem | ||
| 2/24/2026 | Listed for sale | $239,900+91.9%$172/sqft |
Source: RASK #RA20260992 Report a problem | ||
| 1/10/2013 | Sold | $125,000+16.3%$90/sqft |
Source:  RASK #120244 Report a problem RASK #120244 Report a problem | ||
| 9/30/2011 | Sold | $107,500-8.9%$77/sqft |
Source: Public Record Report a problem | ||
| 11/19/2010 | Sold | $118,000$85/sqft |
Source: RASK #113744 Report a problem | ||
Public tax history
| Year | Property taxes | Tax assessment |
|---|---|---|
| 2025 | $1,349 -4.3% | $150,000 |
| 2024 | $1,409 -1.3% | $150,000 |
| 2023 | $1,427 -2.9% | $150,000 |
| 2022 | $1,469 -3.6% | $150,000 |
| 2021 | $1,524 +8.1% | $150,000 +9.5% |
| 2020 | $1,410 -2.4% | $137,000 |
| 2019 | $1,445 | $137,000 |
| 2018 | -- | $137,000 +9.6% |
| 2017 | -- | $125,000 |
| 2016 | -- | $125,000 |
| 2015 | -- | $125,000 |
| 2014 | -- | $125,000 +16.3% |
| 2012 | -- | $107,500 +2587.5% |
| 2011 | -- | $4,000 |
Find assessor info on the county website
Monthly payment
Est. payment
Payment breakdown
Explore the cost of this home by adjusting the details. Changes won't be saved.Climate risks
Neighborhood: 42164
Nearby schools
Schools provided by the listing agent
- Elementary: Allen County Primary Center
- Middle: James E Bazzell
- High: Allen County
Source: RASK. This data may not be complete. We recommend contacting the local school district to confirm school assignments for this home.


Similar homes
- $229,9003 bd2 ba1.3k sqft56 Courtyard Dr, Scottsville, KY 42164For Sale By Owner

- $249,9004 bd2 ba1.4k sqft181 Patriot Cir, Scottsville, KY 42164For Sale

 MLS ID #RA20264691, Cris Baker, Benchmark Realty, LLC. RASK
 - $204,9003 bd2 ba1.1k sqft1675 Old Glasgow Rd, Scottsville, KY 42164For Sale
 MLS ID #RA20262090, Brian D Dyer, Dyer & Associates Auction/Realty Inc.. RASK
 - $205,0003 bd2 ba1.2k sqft98 Woodland Circle Dr, Scottsville, KY 42164For Sale
 MLS ID #RA20264842, Isaac L Stuart, Garmon Real Estate & Auction. RASK
 - $220,0003 bd2 ba1.1k sqft53 Tabitha Dr, Scottsville, KY 42164For SaleMLS ID #RA20262780, Dorothy Kathleen Owens, Coldwell Banker Legacy Group. RASK
- $229,0003 bd2 ba1.2k sqft57 Matt Dr, Scottsville, KY 42164For SaleMLS ID #RA20264632, Katie Jones, Exit Realty Refined. RASK
- $284,9003 bd2 ba1.5k sqft397 Guy Brown Rd, Scottsville, KY 42164For SaleMLS ID #RA20261956, Sandy J Mills, Mills Real Estate & Auction. RASK
- $250,0003 bd2 ba1.5k sqft1819 Red Hill Rd, Scottsville, KY 42164For SaleMLS ID #RA20264938, Leslie Stark, Keller Williams First Choice R. RASK
- $223,0003 bd2 ba1.7k sqft140 Tinsley Rd, Scottsville, KY 42164For SaleMLS ID #RA20264874, Joe H Wade, Crye-Leike Executive Realty. RASK
- $224,9004 bd2 ba1.5k sqft177 Cherokee Dr, Scottsville, KY 42164For SaleMLS ID #RA20262674, Brian D Dyer, Dyer & Associates Auction/Realty Inc.. RASK
- $219,9003 bd2 ba1.5k sqft4813 Cemetery Rd, Scottsville, KY 42164For SaleMLS ID #RA20264237, Tim L Page, Coldwell Banker Legacy Group. RASK
- $255,0003 bd2 ba1.3k sqft79 Mustang Dr, Scottsville, KY 42164For SaleMLS ID #RA20265140, Robert Beam, Coldwell Banker Legacy Group. RASK
- $224,9003 bd2 ba1.1k sqft90 Ayers Ln, Scottsville, KY 42164For SaleMLS ID #RA20263249, Tony M Huynh, Keller Williams First Choice R. RASK
- $275,0002 bd2 ba1.3k sqft545 Red Hill Rd, Scottsville, KY 42164For SaleMLS ID #RA20265161, Isaac L Stuart, Garmon Real Estate & Auction. RASK
- $248,0004 bd2 ba1.3k sqft75 Misty Row Ln, Scottsville, KY 42164For SaleMLS ID #RA20262532, Amy Waddell, Keller Williams First Choice R. RASK
- $254,9003 bd2 ba1.2k sqft104 Bluegrass Dr, Scottsville, KY 42164For SaleMLS ID #RA20262426, Tony M Huynh, Keller Williams First Choice R. RASK
- $249,9003 bd2 ba1.2k sqft5762 Mount Union Rd, Scottsville, KY 42164For SaleMLS ID #RA20264743, Sandy J Mills, Mills Real Estate & Auction. RASK
- $195,0003 bd2 ba1.3k sqft506 W Cherry St, Scottsville, KY 42164For SaleMLS ID #RA20261776, Brian D Dyer, Dyer & Associates Auction/Realty Inc.. RASK
