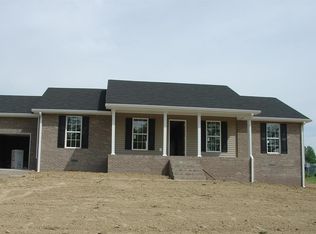
Brand new construction by Aria Homes located in the Graystone Subdivision conveniently located miles from Scottsville's downtown area and the city of Bowling Green. This floor plan offers 3 bedrooms, 2 bathrooms within 1400 square feet. Enjoy the hardwood flooring throughout, kitchen that offers stainless appliances, kitchen island and kitchen backsplash, and primary suite that leads to a large walk in closet as well an en-suite with double vanity sink and walk-in shower. This plan also offers a covered front porch as well covered back patio, perfect for entertaining!
New construction
Price cut: $15K (7/27)
$259,900
LOT 17 Emersyn Ct, Scottsville, KY 42164
3beds
1,400sqft
Single Family Residence
Built in 2026
0.26 Acres Lot
$259,600 Zestimate®
$186/sqft
$-- HOA
What's special
Covered back patioKitchen backsplashKitchen islandCovered front porchHardwood flooring throughoutWalk-in showerPrimary suite
- 104 days
- 91
- 4
Zillow last checked:
Listing updated:
Listed by:
Amanda J West 270-776-6566,
Crye-Leike Executive Realty,
Julie Blankenship 270-438-3636,
Crye-Leike Executive Realty
Source: RASK,MLS#: RA20262898
Facts & features
Interior
Bedrooms & bathrooms
- Bedrooms: 3
- Bathrooms: 2
- Full bathrooms: 2
- Main level bathrooms: 2
- Main level bedrooms: 3
Primary bedroom
- Level: Main
Bedroom 2
- Level: Main
Bedroom 3
- Level: Main
Primary bathroom
- Level: Main
Bathroom
- Features: Double Vanity, Separate Shower, Tub/Shower Combo
Heating
- Heat Pump, Electric
Cooling
- Central Air
Appliances
- Included: Dishwasher, Microwave, Electric Range, Refrigerator, Electric Water Heater
- Laundry: Laundry Room
Features
- Ceiling Fan(s), Chandelier, Closet Light(s), Vaulted Ceiling(s), Walk-In Closet(s), Walls (Dry Wall), Kitchen/Dining Combo
- Flooring: Hardwood, Tile
- Windows: Thermo Pane Windows
- Basement: None,Crawl Space
- Attic: Access Only
- Has fireplace: No
- Fireplace features: None
Interior area
- Total structure area: 1,400
- Total interior livable area: 1,400 sqft
Property
Parking
- Total spaces: 2
- Parking features: Attached, Front Entry, Garage Door Opener
- Attached garage spaces: 2
Accessibility
- Accessibility features: 1st Floor Bathroom, Walk in Shower
Features
- Levels: One and One Half
- Patio & porch: Covered Front Porch, Covered Deck
- Exterior features: Landscaping
- Fencing: None
Lot
- Size: 0.26 Acres
- Features: Corner Lot, Subdivided
Details
- Parcel number: Unk
Construction
Type & style
- Home type: SingleFamily
- Property subtype: Single Family Residence
Materials
- Vinyl Siding
- Roof: Shingle
Condition
- New construction: Yes
- Year built: 2026
Utilities & green energy
- Water: County
- Utilities for property: Sewer Available
Community & HOA
Community
- Security: Smoke Detector(s)
- Subdivision: Graystone
Location
- Region: Scottsville
Financial & listing details
- Price per square foot: $186/sqft
- Price range: $259.9K - $259.9K
- Date on market: 5/18/2026
Estimated market value
$259,600
$247,000 - $273,000
$1,792/mo
Price history
| Date | Event | Price |
|---|---|---|
| 7/27/2026 | Price change | $259,900-5.5%$186/sqft |
Source:  RASK #RA20262898 Report a problem RASK #RA20262898 Report a problem | ||
| 5/18/2026 | Listed for sale | $274,900$196/sqft |
Source: RASK #RA20262898 Report a problem | ||
Public tax history
Tax history is unavailable.
Monthly payment
Est. payment
Payment breakdown
Explore the cost of this home by adjusting the details. Changes won't be saved.Climate risks
Neighborhood: 42164
Nearby schools
Schools provided by the listing agent
- Elementary: Allen
- Middle: James E Bazzell
- High: Allen County
Source: RASK. This data may not be complete. We recommend contacting the local school district to confirm school assignments for this home.
Similar homes
- $269,9003 bd2 ba1.5k sqft18 Emery Dr, Scottsville, KY 42164For Sale

 MLS ID #RA20263711, Amanda J West, Crye-Leike Executive Realty. RASK
 - $285,0003 bd2 ba1.4k sqft225 Memphis St, Scottsville, KY 42164New Construction
 MLS ID #RA20263005, Jaclyn Rylatt, Coldwell Banker Legacy Group. RASK
 - $279,9004 bd2 ba1.5k sqft137 Marley St, Scottsville, KY 42164New Construction
 MLS ID #RA20264754, Chapell Volkert, Keller Williams First Choice R. RASK
 - $309,0003 bd2 ba1.5k sqft231 Buck Ln, Scottsville, KY 42164New Construction
 MLS ID #RA20263031, Fran F Bowen, Vette City Real Estate & Auction Co. LLC. RASK
 - $244,9004 bd2 ba2k sqft32 Hillview Dr, Scottsville, KY 42164For SaleMLS ID #RA20262443, Sandy J Mills, Mills Real Estate & Auction. RASK
- $225,0003 bd2 ba1.2k sqft57 Matt Dr, Scottsville, KY 42164For SaleMLS ID #RA20264632, Katie Jones, Exit Realty Refined. RASK
- $224,9003 bd2 ba1.3k sqft576 Maysville Rd, Scottsville, KY 42164New ConstructionMLS ID #RA20264766, Isaac L Stuart, Garmon Real Estate & Auction. RASK
- $275,0002 bd2 ba1.3k sqft545 Red Hill Rd, Scottsville, KY 42164For SaleMLS ID #RA20265161, Isaac L Stuart, Garmon Real Estate & Auction. RASK
- $224,9004 bd2 ba1.5k sqft177 Cherokee Dr, Scottsville, KY 42164For SaleMLS ID #RA20262674, Brian D Dyer, Dyer & Associates Auction/Realty Inc.. RASK
- $250,0003 bd2 ba1.5k sqft1819 Red Hill Rd, Scottsville, KY 42164For SaleMLS ID #RA20264938, Leslie Stark, Keller Williams First Choice R. RASK
- $249,9004 bd2 ba1.4k sqft181 Patriot Cir, Scottsville, KY 42164For SaleMLS ID #RA20264691, Cris Baker, Benchmark Realty, LLC. RASK
- $205,0003 bd2 ba1.2k sqft98 Woodland Circle Dr, Scottsville, KY 42164For SaleMLS ID #RA20264842, Isaac L Stuart, Garmon Real Estate & Auction. RASK
- $284,9003 bd2 ba1.5k sqft397 Guy Brown Rd, Scottsville, KY 42164For SaleMLS ID #RA20261956, Sandy J Mills, Mills Real Estate & Auction. RASK
- $220,0003 bd2 ba1.1k sqft53 Tabitha Dr, Scottsville, KY 42164For SaleMLS ID #RA20262780, Dorothy Kathleen Owens, Coldwell Banker Legacy Group. RASK
- $229,0003 bd2 ba1.2k sqft122 Old Franklin Rd, Scottsville, KY 42164New ConstructionMLS ID #RA20265142, Gina Vanmeter, EXP Realty, LLC. RASK
- $223,0003 bd2 ba1.7k sqft140 Tinsley Rd, Scottsville, KY 42164For SaleMLS ID #RA20264874, Joe H Wade, Crye-Leike Executive Realty. RASK
- $279,0003 bd2 ba1.4k sqft321 Marley St, Scottsville, KY 42164For SaleMLS ID #RA20263777, Gage Burd, BHG Realty. RASK
- $279,0003 bd2 ba1.4k sqft315 Marley St, Scottsville, KY 42164For SaleMLS ID #RA20263775, Joseph Archer, BHG Realty. RASK
- $219,9003 bd2 ba1.2k sqft2620 Dover Church Rd, Scottsville, KY 42164For SaleMLS ID #RA20263763, Brian D Dyer, Dyer & Associates Auction/Realty Inc.. RASK
