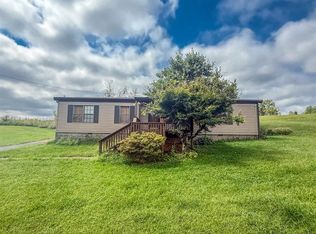
Welcome to this 3-bedroom, 2-bathroom home offering comfortable living with a fresh, updated feel. The home features new flooring throughout, creating a clean and inviting interior. The spacious layout provides three bedrooms and two full bathrooms, perfect for families, guests, a home office, or additional living spa lot, he new AC unit. This property presents a great opportunity for a buyer looking for an affordable home or investment. Perfect for families that love the lake, Barren River surround the neighborhood with nearby access. Schedule your showing today to see all this property has to offer.
For sale
$145,000
374 Walleye Way, Scottsville, KY 42164
3beds
1,144sqft
Single Family Residence
Built in 1987
6,969 Square Feet Lot
$-- Zestimate®
$127/sqft
$-- HOA
What's special
New flooring throughoutFresh updated feelNew ac unitSpacious layout
- 1 day
- 73
- 4
Zillow last checked:
Listing updated:
Listed by:
Katria J.C. Sanders 615-818-1511,
Coldwell Banker Legacy Group
Source: RASK,MLS#: RA20265282
Facts & features
Interior
Bedrooms & bathrooms
- Bedrooms: 3
- Bathrooms: 2
- Full bathrooms: 2
- Main level bathrooms: 2
- Main level bedrooms: 3
Primary bedroom
- Level: Main
- Area: 144.71
- Dimensions: 12.58 x 11.5
Bedroom 2
- Level: Main
- Area: 113.53
- Dimensions: 10.17 x 11.17
Bedroom 3
- Level: Main
- Area: 117.25
- Dimensions: 11.17 x 10.5
Primary bathroom
- Level: Main
- Area: 0.75
- Dimensions: 4.5 x 0.17
Bathroom
- Features: Separate Shower
Kitchen
- Level: Main
- Area: 144.71
- Dimensions: 12.58 x 11.5
Living room
- Level: Main
- Area: 357.36
- Dimensions: 13.83 x 25.83
Heating
- ENERGY STAR Qualified Equipment, Furnace, Electric
Cooling
- Central Air
Appliances
- Included: Dishwasher, Electric Range, Range Hood, Refrigerator, Electric Water Heater
- Laundry: Laundry Room
Features
- Ceiling Fan(s), Walk-In Closet(s), Walls (Dry Wall), Walls (Paneling), Living/Dining Combo
- Flooring: Vinyl
- Windows: Storm Window(s), Blinds
- Basement: None
- Number of fireplaces: 1
- Fireplace features: 1, Electric
Interior area
- Total structure area: 1,144
- Total interior livable area: 1,144 sqft
Property
Parking
- Parking features: None
- Has uncovered spaces: Yes
Accessibility
- Accessibility features: None
Features
- Exterior features: Mature Trees, Trees
- Fencing: None
- Body of water: Barren River Lake
Lot
- Size: 6,969 Square Feet
- Features: Rural Property, Scattered Woods, Trees, Wooded, Out of City Limits
- Topography: Rolling
Details
- Parcel number: 80144A
Construction
Type & style
- Home type: SingleFamily
- Property subtype: Single Family Residence
Materials
- Shingle Siding
- Foundation: Other, Pillar/Post/Pier, Concrete Perimeter
- Roof: Metal
Condition
- New Construction
- New construction: No
- Year built: 1987
Utilities & green energy
- Sewer: Septic System
- Water: City
Community & HOA
Community
- Subdivision: Parkview
HOA
- Amenities included: None
Location
- Region: Scottsville
Financial & listing details
- Price per square foot: $127/sqft
- Price range: $145K - $145K
- Date on market: 8/31/2026
- Body type: Double Wide
Estimated market value
Not available
Estimated sales range
Not available
Not available
Price history
| Date | Event | Price |
|---|---|---|
| 8/31/2026 | Listed for sale | $145,000$127/sqft |
Source:  RASK #RA20265282 Report a problem RASK #RA20265282 Report a problem | ||
Public tax history
Tax history is unavailable.
Monthly payment
Est. payment
Payment breakdown
Explore the cost of this home by adjusting the details. Changes won't be saved.Climate risks
Neighborhood: 42164
Nearby schools
Schools provided by the listing agent
- Elementary: Allen County Primary Center
- Middle: James E Bazzell
- High: Allen County
Source: RASK. This data may not be complete. We recommend contacting the local school district to confirm school assignments for this home.

Similar homes
- $149,9002 bd1 ba936 sqft770 E Maple St, Scottsville, KY 42164For Sale

 MLS ID #RA20265063, Amber Johns, Benchmark Realty, LLC. RASK
 - $159,9001 bd1 ba940 sqft395 Muskie Way, Scottsville, KY 42164For Sale
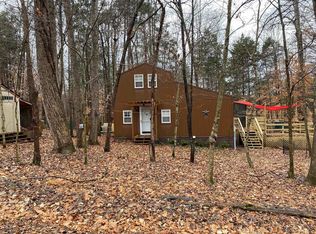 MLS ID #RA20260628, Bobby Kessinger, Coldwell Banker Legacy Group. RASK
 - $199,9003 bd1 ba1k sqft27 Red Horse Ave, Scottsville, KY 42164For Sale
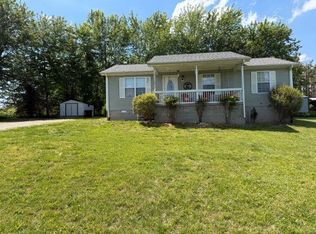 MLS ID #RA20262559, Asher Sullivan, Coldwell Banker Legacy Group. RASK
 - $175,0003 bd2 ba1.2k sqft595 Cedar Hill Rd, Scottsville, KY 42164For Sale
 MLS ID #RA20255513, Ryan F Shanahan, Coldwell Banker Legacy Group. RASK
 - $119,9003 bd2 ba1k sqft7438 Old Bowling Green Rd, Glasgow, KY 42141For SaleMLS ID #RA20265211, Robert A York, Coldwell Banker Legacy Group. RASK
- $144,9502 bd2 ba1.6k sqft571 Ayers Ln, Scottsville, KY 42164For Sale
 MLS ID #26016858, Jason L Szaks, EXIT Town & Country Realtors. Imagine MLS
 - $147,9003 bd1 ba960 sqft6372 County House Rd, Tompkinsville, KY 42167For Sale
 MLS ID #SC48623, Tamara Walden, Acre & Main Realty LLC. South Central Kentucky AOR
 - $144,9002 bd1 ba998 sqft838 Holland Rd, Scottsville, KY 42164For SaleMLS ID #RA20263369, Shannon M Hunt, Coldwell Banker Legacy Group. RASK
- $189,9003 bd1 ba1.2k sqft264 Lambert Rd, Scottsville, KY 42164For SaleMLS ID #RA20265062, Amber Johns, Benchmark Realty, LLC. RASK
- $114,9002 bd2 ba1.4k sqft318 N 8th St, Scottsville, KY 42164For SaleMLS ID #SC47694, Ann-Kathryn Landers, Mills Real Estate & Auction Co., LLC. South Central Kentucky AOR
- $150,0003 bd2 ba1.2k sqft1995 Colesbend Rd, Smiths Grove, KY 42171For SaleMLS ID #RA20264641, Misty Ballard, Keller Williams First Choice R. RASK
- $179,9003 bd2 ba1.1k sqft856 S Gassaway Rd, Glasgow, KY 42141For SaleMLS ID #SC48631, Alexis Bratcher, Legacy Property Group. South Central Kentucky AOR
- $115,0003 bd2 ba1k sqft126 E Oak St, Scottsville, KY 42164For SaleMLS ID #RA20263610, Suzanne Douglas, Coldwell Banker Legacy Group. RASK
- $165,9002 bd1 ba1.1k sqft817 N 4th St, Scottsville, KY 42164For SaleMLS ID #RA20262932, Mike L Huntsman, Mills Real Estate & Auction. RASK
- $199,9003 bd2 ba1.5k sqft44 Woodbrier Dr, Scottsville, KY 42164For SaleMLS ID #RA20264986, Michael P Wilson, Mills Real Estate & Auction. RASK
- $205,0003 bd2 ba1.2k sqft98 Woodland Circle Dr, Scottsville, KY 42164For SaleMLS ID #RA20264842, Isaac L Stuart, Garmon Real Estate & Auction. RASK
- $189,0002 bd1 ba727 sqft67 Wildcat Ln, Scottsville, KY 42164For SaleMLS ID #SC48203, Ryan Hinkley, Elmore Real Estate. South Central Kentucky AOR
- $149,5003 bd1 ba1.4k sqft523 E Main St, Gamaliel, KY 42140For SaleMLS ID #SC48605, Joshua Roper, Big South Realty & Auction, LLC - Gamaliel. South Central Kentucky AOR
- $174,9003 bd1 ba950 sqft136 Ray Hooten Rd, Scottsville, KY 42164For SaleMLS ID #RA20263821, Lizbeth Gonzalez, TRIPLE CROWN REALTY GROUP, LLC. RASK
- $165,0003 bd2 ba1.1k sqft607 New Salem Rd, Glasgow, KY 42141For SaleMLS ID #RA20265174, Valerie Johnson, Trademark Realty LLC. RASK
