Move-in ready and full of updates! This charming property features a durable metal roof, new LVP flooring, new appliances, and fresh paint throughout. Enjoy the convenience of a paved driveway plus a detached shop offering excellent storage or workspace. A great opportunity with updates already in place!
For sale
$149,900
770 E Maple St, Scottsville, KY 42164
2beds
936sqft
Single Family Residence
Built in 2006
0.31 Acres Lot
$145,400 Zestimate®
$160/sqft
$-- HOA
What's special
New lvp flooringFresh paint throughoutDurable metal roofPaved drivewayNew appliances
- 63 days
- 179
- 28
Zillow last checked:
Listing updated:
Listed by:
Amber Johns 270-847-1855,
Benchmark Realty, LLC
Source: RASK,MLS#: RA20265063
Facts & features
Interior
Bedrooms & bathrooms
- Bedrooms: 2
- Bathrooms: 1
- Full bathrooms: 1
- Main level bathrooms: 1
- Main level bedrooms: 2
Primary bedroom
- Level: Main
Bedroom 2
- Level: Main
Primary bathroom
- Level: Main
Bathroom
- Features: Tub/Shower Combo
Heating
- Heat Pump, Natural Gas
Cooling
- Central Electric
Appliances
- Included: Electric Range, Refrigerator, Gas Water Heater
- Laundry: Laundry Room
Features
- Ceiling Fan(s), Kitchen/Dining Combo
- Flooring: Laminate
- Basement: None
- Has fireplace: No
- Fireplace features: None
Interior area
- Total structure area: 936
- Total interior livable area: 936 sqft
Property
Parking
- Parking features: None
- Has uncovered spaces: Yes
Accessibility
- Accessibility features: 1st Floor Bathroom
Features
- Fencing: None
Lot
- Size: 0.31 Acres
- Features: City Lot
Details
- Additional structures: Workshop
- Parcel number: 44319
Construction
Type & style
- Home type: SingleFamily
- Architectural style: Ranch
- Property subtype: Single Family Residence
Materials
- Vinyl Siding
- Foundation: Block
- Roof: Metal
Condition
- Year built: 2006
Utilities & green energy
- Water: City
- Utilities for property: Sewer Available
Community & HOA
Community
- Security: Smoke Detector(s)
- Subdivision: None
Location
- Region: Scottsville
Financial & listing details
- Price per square foot: $160/sqft
- Tax assessed value: $80,000
- Annual tax amount: $703
- Price range: $149.9K - $149.9K
- Date on market: 8/21/2026
Estimated market value
$145,400
$138,000 - $153,000
$1,007/mo
Price history
| Date | Event | Price |
|---|---|---|
| 8/21/2026 | Listed for sale | $149,900+87.4%$160/sqft |
Source:  RASK #RA20265063 Report a problem | ||
| 6/17/2022 | Sold | $80,000+14.3%$85/sqft |
Source: Agent Provided Report a problem | ||
| 11/2/2017 | Sold | $70,000-6%$75/sqft |
Source: Agent Provided Report a problem | ||
| 7/31/2017 | Listed for sale | $74,500+14.8%$80/sqft |
Source: Dyer & Associates Auction/Realty Inc. #20172906 Report a problem | ||
| 4/9/2015 | Listing removed | $64,900$69/sqft |
Source: Dyer & Associates Auction/Realty Inc. #20140464 Report a problem | ||
| 1/30/2015 | Listed for sale | $64,900$69/sqft |
Source: Dyer & Associates Auction/Realty Inc. #20140464 Report a problem | ||
| 10/12/2014 | Listing removed | $64,900$69/sqft |
Source: Dyer & Associates Auction/Realty Inc. #20140464 Report a problem | ||
| 4/12/2014 | Price change | $64,900-7.2%$69/sqft |
Source: Dyer & Associates Auction/Realty Inc. #20140464 Report a problem | ||
| 2/19/2014 | Listed for sale | $69,900+8.4%$75/sqft |
Source: Dyer & Associates Auction/Realty Inc. #20140464 Report a problem | ||
| 7/22/2010 | Sold | $64,500$69/sqft |
Source:  RASK #113886 Report a problem | ||
Public tax history
| Year | Property taxes | Tax assessment |
|---|---|---|
| 2025 | $703 -4.4% | $80,000 |
| 2024 | $735 -1.3% | $80,000 |
| 2023 | $745 +10.9% | $80,000 +14.3% |
| 2022 | $671 -3.7% | $70,000 |
| 2021 | $697 -1.1% | $70,000 |
| 2020 | $705 -2.4% | $70,000 |
| 2019 | $723 | $70,000 |
| 2018 | -- | $70,000 +8.5% |
| 2017 | -- | $64,500 |
| 2016 | -- | $64,500 |
| 2015 | -- | $64,500 |
| 2014 | -- | $64,500 |
| 2012 | -- | $64,500 -0.8% |
| 2011 | -- | $65,000 |
Find assessor info on the county website
Monthly payment
Est. payment
Payment breakdown
Explore the cost of this home by adjusting the details. Changes won't be saved.Climate risks
Neighborhood: 42164
Nearby schools
Schools provided by the listing agent
- Elementary: Allen County Primary Center
- Middle: James E Bazzell
- High: Allen County
Source: RASK. This data may not be complete. We recommend contacting the local school district to confirm school assignments for this home.

Similar homes
- $147,0002 bd1 ba828 sqft401 Orange St, Scottsville, KY 42164For Sale
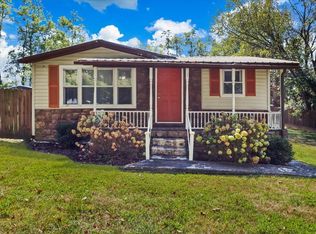
 MLS ID #RA20265651, Melody A Tereska, EXP Realty, LLC. RASK
- $150,0002 bd1 ba728 sqft5180 Lafayette Rd, Scottsville, KY 42164For Sale
 MLS ID #RA20266235, Carrie Thrailkill, Crye-Leike Executive Realty. RASK
- $189,9003 bd1 ba950 sqft136 Ray Hooten Rd, Scottsville, KY 42164For Sale
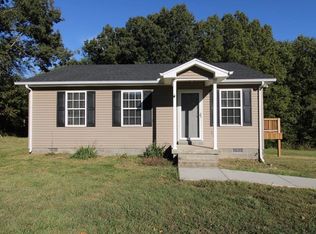 MLS ID #RA20266319, Lizbeth Gonzalez, TRIPLE CROWN REALTY GROUP, LLC. RASK
- $164,9993 bd2 ba1.2k sqft120 Doran Cir, Scottsville, KY 42164For Sale
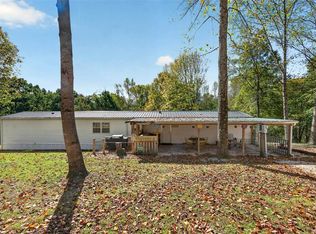 MLS ID #RA20266234, Josie Bennett, RE/MAX Real Estate Executives. RASK
- $150,0004 bd1 ba1.1k sqft1291 Lafayette Rd, Scottsville, KY 42164For SaleMLS ID #RA20266237, Carrie Thrailkill, Crye-Leike Executive Realty. RASK
- $219,9003 bd2 ba1.1k sqft81 Spring Valley Dr, Scottsville, KY 42164For SaleMLS ID #RA20265864, Carla E Anderson, Keller Williams First Choice R. RASK
- $129,0003 bd1 ba1k sqft817 Oliver St, Scottsville, KY 42164For SaleMLS ID #RA20265418, Tyler E Chamings, NextHome Realty Experts. RASK
- $115,0003 bd2 ba1k sqft126 E Oak St, Scottsville, KY 42164For SaleMLS ID #RA20263610, Suzanne Douglas, Coldwell Banker Legacy Group. RASK
- $195,0003 bd2 ba1.2k sqft98 Woodland Circle Dr, Scottsville, KY 42164For SaleMLS ID #RA20264842, Isaac L Stuart, Garmon Real Estate & Auction. RASK
- $114,9002 bd1 ba733 sqft177 Longear Cir, Scottsville, KY 42164For SaleMLS ID #RA20266160, Mary Bess Pedigo-Scott, Real Estate Solutions. RASK
- $189,9003 bd1 ba1.2k sqft264 Lambert Rd, Scottsville, KY 42164For SaleMLS ID #RA20265062, Amber Johns, Benchmark Realty, LLC. RASK
- $189,9003 bd2 ba1.3k sqft506 W Cherry St, Scottsville, KY 42164For SaleMLS ID #RA20266104, Samantha Clemons, RE/MAX Highland Realty. RASK
- $222,5003 bd2 ba1.2k sqft57 Matt Dr, Scottsville, KY 42164For SaleMLS ID #RA20264632, Katie Jones, Exit Realty Refined. RASK
- $135,0003 bd2 ba1.1k sqft374 Walleye Way, Scottsville, KY 42164For SaleMLS ID #RA20265282, Katria J.C. Sanders, Coldwell Banker Legacy Group. RASK
- $159,9001 bd1 ba940 sqft395 Muskie Way, Scottsville, KY 42164For SaleMLS ID #RA20260628, Bobby Kessinger, Coldwell Banker Legacy Group. RASK
- $199,9002 bd2 ba1k sqft210 Dream A Way Cir, Scottsville, KY 42164For SaleMLS ID #RA20265523, Donita Kirby, RE/MAX Real Estate Executives. RASK
- $219,9003 bd2 ba1.1k sqft76 Sunshine Ln, Scottsville, KY 42164New ConstructionMLS ID #RA20264697, Caitlin Douglas, Crye-Leike Executive Realty. RASK
- $219,9003 bd2 ba1.1k sqft106 Sunshine Ln, Scottsville, KY 42164New ConstructionMLS ID #RA20264700, Caitlin Douglas, Crye-Leike Executive Realty. RASK
- $199,9003 bd1 ba1k sqft27 Red Horse Ave, Scottsville, KY 42164For SaleMLS ID #RA20262559, Asher Sullivan, Coldwell Banker Legacy Group. RASK
- $145,0003 bd2 ba1.2k sqft1995 Colesbend Rd, Smiths Grove, KY 42171For SaleMLS ID #RA20264641, Misty Ballard, Keller Williams First Choice R. RASK
