LAKE FRONT WITH PANORAMIC YEAR-ROUND LAKE VIEWS! YOU ARE LESS THAN 5 MINUTES TO BROWNS FORD BOAT RAMP TO PUT YOUR BOAT IN THE LAKE & 15 MINUTES TO BARREN RIVER LAKE STATE RESORT PARK MARINA TO LEASE A BOAT SLIP, GOLFING, RESTAURANT, BEACH, HIKING TRAILS, ETC. THIS 5 YEAR YOUNG LAKE HOME HAS 1610 SQFT, LIVING & DINING ROOMS, KITCHEN, LAUNDRY, 3 BEDROOMS, 2 FULL BATHS & SITS ON 3 LOTS =1.12 ACRES! SO, THERE'S PLENTY OF ROOM TO BUILD A GARAGE, IF SO DESIRED, ON LOT 38R & COME RIGHT IN THE FRONT DOOR TO THE LIVING ROOM & ADJOINING KITCHEN! SHORT TERM RENTALS ARE ALLOWED! OTHER AMENITIES INCLUDE: FIBER OPTICS FOR INTERNET SERVICE SO BUYERS CAN WORK FROM HOME! SPLIT BEDROOM PLAN; EASY CARE & HIGH-QUALITY WATERPROOF LAMINATE FLOORING EXCEPT CARPET IN 3 BEDROOMS; ELECTRIC FIREPLACE IN LIVING ROOM WITH REMOTE; PRIMARY BEDROOM HAS ITS OWN BATH WITH A SHIP LAP ACCENT WALL, WALK-IN SHOWER, DOUBLE VANITIES & WALK-IN CLOSET; GUEST BATH HAS A GARDEN TUB, ROCK PATIO; GAZEBO; FIRE PIT; SCREENED-IN BACK PORCH, 2 UTILITY BUILDINGS-1 WAS A WORKSHOP & 1 WAS USED FOR GARDENING TOOLS & EXTRA STORAGE, COVERED FRONT PORCH & CRAWL SPACE THAT IS ENCAPSULATED WITH THICK 6 PLY BLACK PLASTIC TO PREVENT MOLD & WOOD BORING INSECTS FROM ENTERING THE HOME FROM THE CRAWL SPACE!
For sale
$299,900
701 Runaway Dr #38R-39R-40R, Fountain Run, KY 42133
3beds
1,610sqft
:
Get pre-qualified$1,926/mo
Single Family Residence
Built in 2021
1.12 Acres Lot
$287,900 Zestimate®
$186/sqft
$-- HOA
What's special
- 12 days |
- 753 |
- 33 |
Likely to sell faster than
Zillow last checked:
Listing updated:
Listed by:
Mary Bess Pedigo-Scott 270-784-2404,
Real Estate Solutions,
Mary Elizabeth Brown 270-784-1269,
Real Estate Solutions
Source: RASK,MLS#: RA20264614
Facts & features
Interior
Bedrooms & bathrooms
- Bedrooms: 3
- Bathrooms: 2
- Full bathrooms: 2
- Main level bathrooms: 2
- Main level bedrooms: 3
Primary bedroom
- Level: Main
- Area: 227.68
- Dimensions: 16.17 x 14.08
Bedroom 2
- Level: Main
- Area: 138.94
- Dimensions: 14.25 x 9.75
Bedroom 3
- Level: Main
- Area: 134.19
- Dimensions: 14.25 x 9.42
Primary bathroom
- Level: Main
- Area: 116.11
- Dimensions: 15.83 x 7.33
Bathroom
- Features: Double Vanity
Dining room
- Level: Main
- Area: 140.13
- Dimensions: 14.25 x 9.83
Kitchen
- Features: Bar
- Level: Main
- Area: 203.06
- Dimensions: 14.33 x 14.17
Living room
- Level: Main
- Area: 310.49
- Dimensions: 21.92 x 14.17
Heating
- Central, Electric
Cooling
- Central Electric
Appliances
- Included: Dishwasher, Microwave, Range/Oven, Electric Range, Refrigerator, Self Cleaning Oven, Dryer, Washer, Electric Water Heater
- Laundry: Laundry Room
Features
- Ceiling Fan(s), Closet Light(s), Split Bedroom Floor Plan, Walk-In Closet(s), Walls (Dry Wall), Walls (Shiplap), Kitchen/Dining Combo
- Flooring: Carpet, Laminate
- Doors: Insulated Doors
- Windows: Thermo Pane Windows, Vinyl Frame, Blinds
- Basement: None
- Has fireplace: Yes
- Fireplace features: Electric
Interior area
- Total structure area: 1,610
- Total interior livable area: 1,610 sqft
Property
Parking
- Parking features: None
- Has uncovered spaces: Yes
Accessibility
- Accessibility features: 1st Floor Bathroom, Level Drive, Level Lot, Low Pile Carpet, Seat in Shower, Walk in Shower
Features
- Patio & porch: Covered Front Porch, Patio, Screened Porch
- Exterior features: Lighting, Garden, Landscaping, Mature Trees, Outdoor Lighting, Trees
- Fencing: None
- Has view: Yes
- View description: Lake
- Has water view: Yes
- Water view: Lake
- Waterfront features: Lake Privileges, Lake Front, Public Lake, Lake, Year Round
- Body of water: Barren River Lake
Lot
- Size: 1.12 Acres
- Features: Level, Rural Property, Trees, County, Out of City Limits, Recreational Area
Details
- Additional structures: Workshop, Gazebo, Storage
- Parcel number: 41A38R, 39R & 40R
Construction
Type & style
- Home type: SingleFamily
- Architectural style: Ranch
- Property subtype: Single Family Residence
- Attached to another structure: Yes
Materials
- Vinyl Siding
- Foundation: Block
- Roof: Dimensional,Shingle
Condition
- New Construction
- New construction: No
- Year built: 2021
Utilities & green energy
- Sewer: Septic System
- Water: County
- Utilities for property: Garbage-Private, Underground Cable, Underground Electric, Underground Phone, Other
Community & HOA
Community
- Subdivision: Runaway Bay
HOA
- Amenities included: None
Location
- Region: Fountain Run
Financial & listing details
- Price per square foot: $186/sqft
- Price range: $299.9K - $299.9K
- Date on market: 7/31/2026
- Road surface type: Asphalt
Estimated market value
$287,900
$274,000 - $302,000
$1,559/mo
Price history
| Date | Event | Price |
|---|---|---|
| 8/1/2026 | Listed for sale | $299,900$186/sqft |
Source:  RASK #RA20264614 Report a problem RASK #RA20264614 Report a problem | ||
| 8/1/2026 | Listing removed | $299,900$186/sqft |
Source: RASK #RA20260290 Report a problem | ||
| 2/6/2026 | Price change | $299,900-6.3%$186/sqft |
Source: RASK #RA20260290 Report a problem | ||
| 1/15/2026 | Listed for sale | $319,900$199/sqft |
Source: RASK #RA20260290 Report a problem | ||
Public tax history
Tax history is unavailable.
Monthly payment
Est. payment
Payment breakdown
Explore the cost of this home by adjusting the details. Changes won't be saved.Climate risks
Neighborhood: 42133
Getting around
0 / 100
Car-DependentNearby schools
GreatSchools rating
- 6/10Austin Tracy Elementary SchoolGrades: PK-6Distance: 3.7 mi
- 6/10Barren County Middle SchoolGrades: 7-8Distance: 15 mi
- 6/10Barren County High SchoolGrades: 9-12Distance: 15.2 mi
Schools provided by the listing agent
- Elementary: Austin Tracy
- Middle: Barren County
- High: Barren County
Source: RASK. This data may not be complete. We recommend contacting the local school district to confirm school assignments for this home.
- $7,000-- bd-- ba-- sqft701 Runaway Dr, Fountain Run, KY 42133Off Market
- $189,900-- bd-- ba-- sqft701 Runaway Dr, Fountain Run, KY 42133Off Market
- $19,000-- bd-- ba-- sqft701 Runaway Dr, Fountain Run, KY 42133Off Market
- $10,000-- bd-- ba-- sqft751 Runaway Dr, Fountain Run, KY 42133Off Market
- $6,500-- bd-- ba-- sqft678 Runaway Dr, Fountain Run, KY 42133Off Market
- $141,4003 bd1 ba840 sqft16 Oak Cir, Fountain Run, KY 42133Off Market
- $--0.35 acres0 Oak Cir LOT 10R, Glasgow, KY 42133Off Market
- $35,500-- bd-- ba576 sqft730 Runaway Dr, Fountain Run, KY 42133Off Market
A local agent can set up tours, give advice and negotiate with sellers.
Similar homes
- $349,9003 bd2 ba1.3k sqft79 Shoreline Cir, Austin, KY 42123For Sale
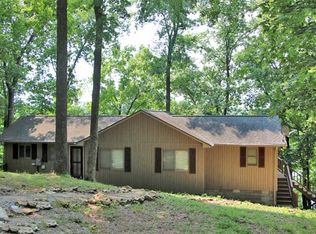
 MLS ID #RA20264574, Mary Bess Pedigo-Scott, Real Estate Solutions. RASK
 - $150,0003 bd2 ba2k sqft307 Settlers Point Rd, Fountain Run, KY 42133For Sale
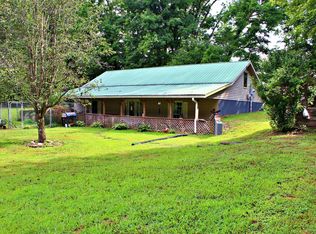 MLS ID #RA20264516, Shannon M Hunt, Coldwell Banker Legacy Group. RASK
 - $285,0003 bd2 ba1.3k sqft200 Parkview Shrs, Scottsville, KY 42164For Sale
 MLS ID #RA20264449, Alex Francis, Dyer & Associates Auction/Realty Inc.. RASK
 - $305,0003 bd2 ba1.8k sqft183 Taylor Ln, Lafayette, TN 37083For Sale
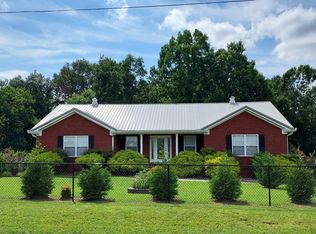
 MLS ID #246351, Mark D. Boles, The Heartland Real Estate Co., Llc. UCMLS
 - $345,0003 bd2 ba1.5k sqft906 Eagle Point Dr, Austin, KY 42123For Sale By Owner
- $299,9003 bd2 ba1.5k sqft9026 Tompkinsville Rd, Glasgow, KY 42141For SaleMLS ID #RA20264408, Steve K Cline, Berkshire Hathaway HomeServices. RASK
- $279,9003 bd2 ba1.3k sqft1230 Pea Ridge Rd, Scottsville, KY 42164For SaleMLS ID #RA20263566, Elinor D Salsman, Coldwell Banker Legacy Group. RASK
- $425,0004 bd2 ba1.9k sqft12338 Fountain Run Rd, Fountain Run, KY 42133For SaleMLS ID #RA20264185, Britney Pryor, BHG Realty. RASK
- $209,0003 bd2 ba1.2k sqft427 Jack Hunt Rd, Tompkinsville, KY 42167For SaleMLS ID #RA20264839, Leslie Stark, Keller Williams First Choice R. RASK
- $319,9003 bd2 ba1.4k sqft753 Annie Hollow Rd Lot 10, Westmoreland, TN 37186New Construction
 MLS ID #3510259, Jennifer West. RealTracs MLS as distributed by MLS GRID
 - $309,9993 bd2 ba2.2k sqft415 North Court St, Scottsville, KY 42164For Sale By Owner
- $299,9003 bd2 ba1.5k sqft4883 Rocky Mound Rd, Westmoreland, TN 37186For SaleMLS ID #3226123, Stephanie Nicole Gray. RealTracs MLS as distributed by MLS GRID
- $243,0003 bd2 ba1.3k sqft1252 Pea Ridge Rd, Scottsville, KY 42164For SaleMLS ID #RA20262465, Debbie L Johnson, Keller Williams First Choice R. RASK
- $249,9003 bd2 ba1.2k sqft5762 Mount Union Rd, Scottsville, KY 42164For SaleMLS ID #RA20264743, Sandy J Mills, Mills Real Estate & Auction. RASK
- $315,0003 bd2 ba1.4k sqft12 Yacht Club Dr, Scottsville, KY 42164For SaleMLS ID #RA20263761, Tamra Shockley, Barren River Realty, LLC. RASK
- $289,5003 bd2 ba1.8k sqft2893 Hollow Rd, Glasgow, KY 42141For SaleMLS ID #RA20264290, Wilma Embry, Crye-Leike Executive Realty. RASK
- $270,0003 bd1 ba1.7k sqft606 Happy Landing Rd, Glasgow, KY 42141For SaleMLS ID #RA20261769, Kristy J Miller, Keller Williams First Choice R. RASK
- $289,9003 bd2 ba1.3k sqft198 Friendship Church Rd, Scottsville, KY 42164For SaleMLS ID #RA20261285, J.R. Smith, EXIT Realty Garden Gate Team. RASK
- $324,9004 bd2 ba2k sqft301 Sunset Hill Dr, Scottsville, KY 42164For SaleMLS ID #RA20263906, Isaac L Stuart, Garmon Real Estate & Auction. RASK
- $325,0003 bd2 ba1.3k sqft2976 Shrum Cemetery Rd, Westmoreland, TN 37186For SaleMLS ID #3193877, Stewart Halcomb. RealTracs MLS as distributed by MLS GRID
