Welcome to 557 Barton Shockley Road in Scottsville, KY! Don't miss this rustic, lakefront cabin on Barren River Lake. This well maintained cabin sits on a private, 1.11 +/- acre lot and is selling furnished. The main floor features a kitchen with stainless appliances, dining area and living area with sleeper sofa, stone fireplace and a large bedroom and full bath on the 2nd floor. The upper level also features a screened balcony. Enjoy the outdoor living on the covered front porch or the large partially covered back deck. Walk the natural path to the newly installed aluminum private dock. This rustic retreat is lake living at it's finest. Call today for more information or to schedule your private tour!
For sale
$329,900
557 Barton Shockley Rd, Scottsville, KY 42164
1beds
760sqft
Single Family Residence
Built in 1975
1.11 Acres Lot
$-- Zestimate®
$434/sqft
$-- HOA
What's special
Stone fireplaceScreened balconyDining areaKitchen with stainless appliancesLarge bedroomCovered front porch
- 11 days
- 250
- 22
Likely to sell faster than
Zillow last checked:
Listing updated:
Listed by:
Jared H Nugent 270-202-1262,
RE/MAX Real Estate Executives
Source: RASK,MLS#: RA20265778
Facts & features
Interior
Bedrooms & bathrooms
- Bedrooms: 1
- Bathrooms: 1
- Full bathrooms: 1
Primary bedroom
- Level: Upper
- Area: 336.56
- Dimensions: 19.42 x 17.33
Primary bathroom
- Level: Upper
Bathroom
- Features: Separate Shower
Dining room
- Level: Main
- Area: 76.21
- Dimensions: 7.75 x 9.83
Kitchen
- Level: Main
- Area: 58.1
- Dimensions: 7.83 x 7.42
Living room
- Level: Main
- Area: 202.22
- Dimensions: 11.67 x 17.33
Heating
- Central, Electric
Cooling
- Central Air
Appliances
- Included: Microwave, Electric Range, Refrigerator, Electric Water Heater
- Laundry: None
Features
- Ceiling Fan(s), Walls (Log), Kitchen/Dining Combo
- Flooring: Hardwood, Vinyl
- Basement: None
- Number of fireplaces: 1
- Fireplace features: 1, Stone
Interior area
- Total structure area: 760
- Total interior livable area: 760 sqft
Video & virtual tour
Property
Parking
- Parking features: None
Accessibility
- Accessibility features: None
Features
- Levels: Two
- Patio & porch: Covered Front Porch, Covered Deck, Deck, Porch
- Exterior features: Balcony, Lighting, Mature Trees, Trees
- Fencing: None
- Has view: Yes
- View description: Lake, Water
- Has water view: Yes
- Water view: Lake,Water
- Waterfront features: Dock w/Corp Approval, Lake Privileges, Lake Front, Lakeside, Public Lake, Water Access, Waterfront, Lake
- Body of water: Barren River Lake
Lot
- Size: 1.11 Acres
- Features: Rural Property, Trees, Wooded, County, Recreational Area
Details
- Parcel number: 743A3B
Construction
Type & style
- Home type: SingleFamily
- Architectural style: Log Cabin
- Property subtype: Single Family Residence
Materials
- Log
- Foundation: Stone
- Roof: Metal
Condition
- Year built: 1975
Utilities & green energy
- Sewer: Septic Tank
- Water: Public
Community & HOA
Community
- Subdivision: None
Location
- Region: Scottsville
Financial & listing details
- Price per square foot: $434/sqft
- Tax assessed value: $199,999
- Annual tax amount: $1,788
- Price range: $329.9K - $329.9K
- Date on market: 9/22/2026
- Road surface type: Asphalt
Estimated market value
Not available
Estimated sales range
Not available
Not available
Price history
| Date | Event | Price |
|---|---|---|
| 9/22/2026 | Listed for sale | $329,900+88.5%$434/sqft |
Source: My State MLS #11981913 Report a problem | ||
| 4/20/2011 | Sold | $175,000$230/sqft |
Source: Public Record Report a problem | ||
Public tax history
| Year | Property taxes | Tax assessment |
|---|---|---|
| 2025 | $1,788 -4.3% | $199,999 |
| 2024 | $1,868 -1.3% | $199,999 |
| 2023 | $1,892 -2.9% | $199,999 |
| 2022 | $1,948 -3.7% | $199,999 |
| 2021 | $2,022 -1.1% | $199,999 |
| 2020 | $2,045 -2.4% | $199,999 |
| 2019 | $2,095 | $199,999 |
| 2018 | -- | $199,999 +14.3% |
| 2017 | -- | $175,000 +677.8% |
| 2016 | -- | $22,500 |
Find assessor info on the county website
Monthly payment
Est. payment
Payment breakdown
Explore the cost of this home by adjusting the details. Changes won't be saved.Climate risks
Neighborhood: 42164
Nearby schools
Schools provided by the listing agent
- Elementary: Allen County Primary Center
- Middle: James E Bazzell
- High: Allen County
Source: RASK. This data may not be complete. We recommend contacting the local school district to confirm school assignments for this home.
- $115,200-- bd-- ba-- sqft345 Barton Shockley Rd, Scottsville, KY 42164Off Market
- $7,500-- bd-- ba-- sqft345 Barton Shockley Rd, Scottsville, KY 42164Off Market
- $47,3113 bd1 ba1.3k sqft117 Barton Shockley Rd, Scottsville, KY 42164Off Market
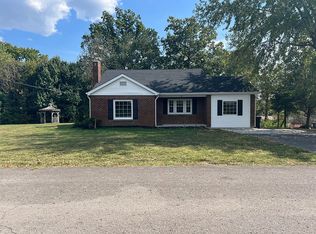
- $256,6002 bd1 ba768 sqft3350 Pea Ridge Rd, Scottsville, KY 42164Off Market
Similar homes
- $219,9002 bd2 ba1k sqft210 Dream A Way Cir, Scottsville, KY 42164For Sale

 MLS ID #RA20265523, Donita Kirby, RE/MAX Real Estate Executives. RASK
 - $440,0003 bd2 ba1.1k sqft215 Carver Dr, Scottsville, KY 42164For Sale
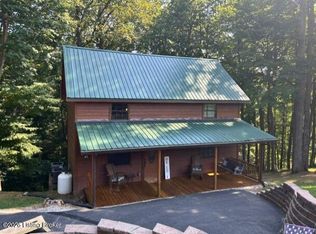
 MLS ID #1728399, Colleen Yates, Kentucky Choice Realty, LLC. Metro Search Inc. LLC DBA Apex MLS
 - $247,0002 bd1 ba950 sqft716 Cedar Cross Church Rd, Scottsville, KY 42164For Sale
 MLS ID #RA20264348, Jack Burckle, Keller Williams First Choice R. RASK
 - $199,9003 bd1 ba1k sqft27 Red Horse Ave, Scottsville, KY 42164For Sale
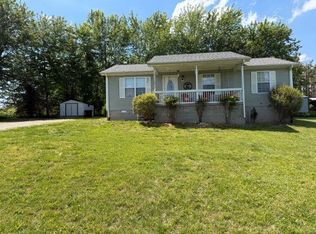 MLS ID #RA20262559, Asher Sullivan, Coldwell Banker Legacy Group. RASK
 - $349,0003 bd2 ba1.1k sqft167 Robinson Ln, Westmoreland, TN 37186For Sale
 MLS ID #3529045, Rhonda Hasting. RealTracs MLS as distributed by MLS GRID
 - $219,9003 bd2 ba1.1k sqft106 Sunshine Ln, Scottsville, KY 42164New ConstructionMLS ID #RA20264700, Caitlin Douglas, Crye-Leike Executive Realty. RASK
- $219,9003 bd2 ba1.1k sqft76 Sunshine Ln, Scottsville, KY 42164New ConstructionMLS ID #RA20264697, Caitlin Douglas, Crye-Leike Executive Realty. RASK
- $219,9003 bd2 ba1.1k sqft973 Erwin Rd, Scottsville, KY 42164New ConstructionMLS ID #RA20264695, Caitlin Douglas, Crye-Leike Executive Realty. RASK
- $219,9003 bd2 ba1.1k sqft1161 Erwin Rd, Scottsville, KY 42164New ConstructionMLS ID #RA20264696, Caitlin Douglas, Crye-Leike Executive Realty. RASK
- $189,0003 bd1 ba765 sqft11509 Porter Pike, Oakland, KY 42159For SaleMLS ID #RA20265120, Kristy Amann, NextHome Realty Experts. RASK
- $229,9003 bd1 ba1k sqft7147 New Gallatin Rd, Adolphus, KY 42120For SaleMLS ID #RA20265301, Alex Francis, Dyer & Associates Auction/Realty Inc.. RASK
- $225,0002 bd1 ba756 sqft435 Pleasant Ridge Church Rd, Adolphus, KY 42120For SaleMLS ID #RA20263957, Robert (Tree) Maddux, Benchmark Realty, LLC. RASK
- $218,0003 bd2 ba1k sqft1621 Cleveland Ave, Glasgow, KY 42141For Sale
 MLS ID #SC48355, Harold Armstrong, Mills Real Estate & Auction Co., LLC - Glasgow. South Central Kentucky AOR
 - $220,0002 bd2 ba1.1k sqft7552 Cemetery Rd, Bowling Green, KY 42103For SaleMLS ID #RA20264956, Amanda J West, Crye-Leike Executive Realty. RASK
- $165,0003 bd2 ba1.1k sqft856 S Gassaway Rd, Glasgow, KY 42141For SaleMLS ID #SC48631, Alexis Bratcher, Legacy Property Group. South Central Kentucky AOR
- $214,9993 bd2 ba1k sqft994 Pointe Ln, Lafayette, TN 37083For SaleMLS ID #3545745, Kenny Sallis. RealTracs MLS as distributed by MLS GRID
- $234,9002 bd2 ba1k sqft490 Borders Rd, Smiths Grove, KY 42171For SaleMLS ID #RA20264462, Taylor Welch, Keller Williams First Choice R. RASK
- $173,5002 bd1 ba1.1k sqft105 Cardinal Ct, Glasgow, KY 42141For SaleMLS ID #RA20265094, Patricia Keen, Keller Williams First Choice R. RASK
- $214,2003 bd2 ba1k sqft210 Ashkirk Ln, Glasgow, KY 42141New ConstructionMLS ID #SC48373, Cheyenne Mercer, Elmore Realty & Auction. South Central Kentucky AOR
