New construction home coming soon, offering approximately 1,030± square feet of thoughtfully designed living space in the city limits. This 3-bedroom, 2-bath home features LVP flooring with an open-concept floor plan with a spacious living area highlighted by a vaulted ceiling, creating a bright and inviting atmosphere. The kitchen is equipped with granite countertops and includes a new microwave, dishwasher, electric range, and refrigerator. The primary suite offers a walk-in closet and a private full bath. Additional features include an attached 1-car garage and quality finishes throughout. A 1-year builder's warranty is included for added peace of mind. Estimated completion date is **September 7, 2026**. Conveniently located near schools, shopping, dining, and other city amenities. Buyer or buyer's agent to verify all information.
New construction
$214,200
210 Ashkirk Ln, Glasgow, KY 42141
3beds
1,030sqft
:
Get pre-qualified$1,388/mo
Single Family Residence
Built in 2026
9,147 Square Feet Lot
$212,600 Zestimate®
$208/sqft
$-- HOA
What's special
New microwaveElectric rangeOpen-concept floor planThoughtfully designed living spaceVaulted ceilingQuality finishes throughoutBright and inviting atmosphere
- 17 days |
- 454 |
- 22 |
Likely to sell faster than
Zillow last checked:
Listing updated:
Listed by:
Cheyenne Mercer 270-404-5880,
Elmore Realty & Auction,
Tammy Pulley 270-646-0948,
Elmore Realty & Auction
Source: South Central Kentucky AOR,MLS#: SC48373
Facts & features
Interior
Bedrooms & bathrooms
- Bedrooms: 3
- Bathrooms: 2
- Full bathrooms: 2
- Main level bathrooms: 2
- Main level bedrooms: 3
Primary bedroom
- Level: Main
Bedroom 2
- Level: Main
Bedroom 3
- Level: Main
Bathroom
- Features: Granite Counters, Separate Shower, Tub/Shower Combo
Kitchen
- Features: Granite Counters, Bar
- Level: Main
Living room
- Level: Main
Heating
- Central, Heat Pump, Electric
Cooling
- Central Air, Central Electric
Appliances
- Included: Dishwasher, Microwave, Electric Range, Refrigerator, Electric Water Heater
- Laundry: Closet
Features
- Ceiling Fan(s), Closet Light(s), Tray Ceiling(s), Vaulted Ceiling(s), Walk-In Closet(s), Walls (Dry Wall)
- Flooring: Vinyl
- Windows: Thermo Pane Windows
- Basement: None,Crawl Space
- Has fireplace: No
- Fireplace features: None
Interior area
- Total structure area: 1,030
- Total interior livable area: 1,030 sqft
Property
Parking
- Total spaces: 1
- Parking features: Attached, Garage Door Opener
- Attached garage spaces: 1
- Has uncovered spaces: Yes
Accessibility
- Accessibility features: None
Features
- Levels: One and One Half
- Patio & porch: Deck
- Exterior features: Concrete Walks
- Fencing: None
- Body of water: None
Lot
- Size: 9,147 Square Feet
- Features: City Lot, Subdivided
Details
- Parcel number: 95U44
Construction
Type & style
- Home type: SingleFamily
- Architectural style: Ranch
- Property subtype: Single Family Residence
Materials
- Frame, Stone, Vinyl Siding
- Roof: Shingle
Condition
- New construction: Yes
- Year built: 2026
Utilities & green energy
- Sewer: City, Public Sewer
- Water: City
- Utilities for property: Electricity Available, Garbage-Public, Internet Cable
Community & HOA
Community
- Features: Sidewalks
- Security: Fire Alarm, Smoke Detector(s)
- Subdivision: Woodhaven
HOA
- Amenities included: None
Location
- Region: Glasgow
Financial & listing details
- Price per square foot: $208/sqft
- Tax assessed value: $16,000
- Annual tax amount: $180
- Price range: $214.2K - $214.2K
- Date on market: 7/13/2026
- Listing agreement: Exclusive Right To Sell
- Road surface type: Paved
Estimated market value
$212,600
$202,000 - $223,000
$1,456/mo
Price history
| Date | Event | Price |
|---|---|---|
| 7/13/2026 | Listed for sale | $214,200$208/sqft |
Source:  South Central Kentucky AOR #SC48373 Report a problem South Central Kentucky AOR #SC48373 Report a problem | ||
Public tax history
| Year | Property taxes | Tax assessment |
|---|---|---|
| 2024 | $180 +32.3% | $16,000 +33.3% |
| 2023 | $136 -1.1% | $12,000 |
| 2022 | $138 -3.4% | $12,000 |
| 2021 | $143 +1.8% | $12,000 |
| 2020 | $140 | $12,000 |
| 2019 | $140 +0.7% | $12,000 |
| 2018 | $139 -0.4% | $12,000 |
| 2017 | $140 | $12,000 |
| 2016 | -- | $12,000 |
| 2015 | $137 +5.9% | $12,000 |
| 2014 | $130 | $12,000 |
| 2013 | -- | $12,000 |
| 2012 | -- | $12,000 |
| 2011 | -- | $12,000 |
Find assessor info on the county website
Monthly payment
Est. payment
Payment breakdown
Explore the cost of this home by adjusting the details. Changes won't be saved.Climate risks
Neighborhood: 42141
Nearby schools
GreatSchools rating
- 5/10Highland Elementary SchoolGrades: PK-5Distance: 0.2 mi
- 7/10Glasgow Middle SchoolGrades: 6-8Distance: 0.6 mi
- 7/10Glasgow High SchoolGrades: 9-12Distance: 0.4 mi
Schools provided by the listing agent
- Elementary: Highland
- Middle: Glasgow
- High: Glasgow
Source: South Central Kentucky AOR. This data may not be complete. We recommend contacting the local school district to confirm school assignments for this home.
- $233,0003 bd2 ba1.4k sqft212 Ashkirk Ln, Glasgow, KY 42141Off Market

- $235,0004 bd2 ba1.5k sqft208 Ashkirk Ln, Glasgow, KY 42141Sold

- $242,600-- bd-- ba1.4k sqft214 Ashkirk Ln, Glasgow, KY 42141Off Market
- $210,4003 bd2 ba1.1k sqft122 Ashwood Ln, Glasgow, KY 42141Off Market

- $10,000-- bd-- ba-- sqft126 Ashwood Ln, Glasgow, KY 42141Off Market
- $242,0003 bd2 ba1.4k sqft124 Ashwood Ln, Glasgow, KY 42141Off Market
- $199,5002 bd2 ba1k sqft207 Ashkirk Ln, Glasgow, KY 42141Sold
- $118,500-- bd-- ba-- sqft128 Ashwood Ln, Glasgow, KY 42141Off Market
A local agent can set up tours, give advice and negotiate with sellers.
A local lender can help you make sure your offer is ready when you are.
Similar homes
- $210,0003 bd2 ba1.1k sqft206 Homewood Blvd, Glasgow, KY 42141For Sale

 MLS ID #RA20263314, Erica Hildreth, RE/MAX Highland Realty. RASK
 - $232,0003 bd2 ba1.2k sqft232 Homewood Blvd, Glasgow, KY 42141For Sale
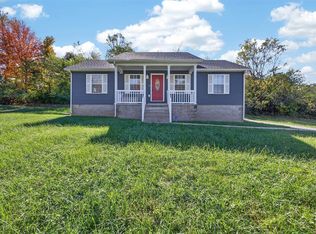 MLS ID #RA20256324, Tony M Huynh, Keller Williams First Choice R. RASK
 - $209,9003 bd2 ba1.2k sqft608 Sun Valley Dr, Glasgow, KY 42141For Sale
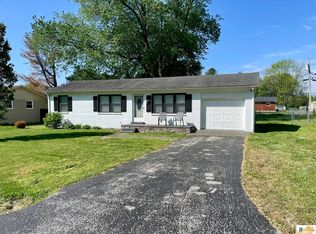
 MLS ID #SC48010, Eric Bulle, Elmore Realty & Auction. South Central Kentucky AOR
 - $215,0003 bd2 ba1.4k sqft105 W Leech Ave, Glasgow, KY 42141For Sale
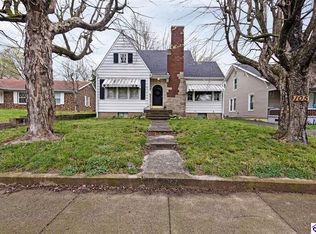 MLS ID #HK2601333, Tanya Petty, EXP REALTY. HKMLS
 - $219,0003 bd2 ba1.5k sqft134 Cardinal Ct, Glasgow, KY 42141For Sale By Owner
- $229,0003 bd2 ba1k sqft1621 Cleveland Ave, Glasgow, KY 42141For SaleMLS ID #SC48355, Harold Armstrong, Mills Real Estate & Auction Co., LLC - Glasgow. South Central Kentucky AOR
- $227,9003 bd2 ba1.2k sqft593 Hollis Thomas Rd, Glasgow, KY 42141For Sale By Owner
- $255,0003 bd2 ba1.3k sqft123 Ashkirk Ln, Glasgow, KY 42141For Sale
 MLS ID #26011150, Natalie Nohel, CENTURY 21 Advantage Realty. Imagine MLS
 - $239,0003 bd2 ba1.4k sqft3410 New Bowling Green Rd, Glasgow, KY 42141For SaleMLS ID #SC48371, Billy R Carver, Mills Real Estate & Auction Co., LLC - Glasgow. South Central Kentucky AOR
- $215,0003 bd2 ba1.2k sqft1570 Park City Glasgow Rd, Glasgow, KY 42141For SaleMLS ID #RA20263501, Chris Bolinger, Coldwell Banker Legacy Group. RASK
- $159,9002 bd1 ba952 sqft517 Lexington Dr, Glasgow, KY 42141For SaleMLS ID #SC48435, Craig Mosier, Legacy Property Group. South Central Kentucky AOR
- $210,0003 bd2 ba1.4k sqft64 Bethel Church Rd, Glasgow, KY 42141For SaleMLS ID #RA20263356, Monica Poole, RE/MAX Real Estate Executives. RASK
- $232,5003 bd2 ba1.3k sqft1262 Old Edmonton Rd, Glasgow, KY 42141New ConstructionMLS ID #SC48299, Amanda Cowan, Elmore Realty & Auction. South Central Kentucky AOR
- $185,0003 bd1 ba1.1k sqft22 Glen Foster Rd, Glasgow, KY 42141For SaleMLS ID #RA20260840, Kevin Muaremi, Keller Williams First Choice R. RASK
- $279,9003 bd2 ba1.4k sqft2766 New Salem Rd, Glasgow, KY 42141For SaleMLS ID #SC48439, Amanda Cowan, Elmore Realty & Auction. South Central Kentucky AOR
- $279,9003 bd2 ba1.4k sqft2804 New Salem Rd, Glasgow, KY 42141New ConstructionMLS ID #SC48438, Amanda Cowan, Elmore Realty & Auction. South Central Kentucky AOR
- $237,5002 bd2 ba1.2k sqft146 Grand Ave, Glasgow, KY 42141For SaleMLS ID #26007145, Darren Gossage, Weichert Realtors Ford Brothers, Inc.. Imagine MLS
- $198,9003 bd2 ba1.2k sqft209 Bryan St, Glasgow, KY 42141For SaleMLS ID #SC48172, James W Roberts, Legacy Property Group. South Central Kentucky AOR
- $154,9002 bd1 ba1.1k sqft100 Valley View Dr, Glasgow, KY 42141For SaleMLS ID #SC48417, Gary Pierce, Elmore Realty & Auction. South Central Kentucky AOR
- $199,9003 bd2 ba1.3k sqft119 Brittany Ln, Glasgow, KY 42141For SaleMLS ID #RA20262463, Horty Rosser, Coldwell Banker Legacy Group. RASK
