This nearly new custom-built home features 4 bedrooms and 2.5 bathrooms, set on 7.36 acres between Scottsville and Bowling Green. The 2,458 square foot main level features a spacious living area, a smartly designed layout, a stunning kitchen, massive primary suite, and much more. Upstairs offers a versatile bonus room with endless potential. Outside, enjoy a covered back patio perfect for entertaining, a covered front porch with a view plus a convenient 2-car carport. The acreage is mostly wooded, providing privacy and seclusion. Call today to schedule your showing on this MUST SEE property!
For sale
$568,000
278 Hickory Ln, Scottsville, KY 42164
4beds
2,925sqft
Single Family Residence
Built in 2024
7.36 Acres Lot
$546,300 Zestimate®
$194/sqft
$-- HOA
What's special
Stunning kitchenMassive primary suite
- 1 day |
- 182 |
- 20 |
Zillow last checked:
Listing updated:
Listed by:
Isaac L Stuart 270-622-8623,
Garmon Real Estate & Auction
Source: RASK,MLS#: RA20265056
Facts & features
Interior
Bedrooms & bathrooms
- Bedrooms: 4
- Bathrooms: 3
- Full bathrooms: 2
- Partial bathrooms: 1
- Main level bathrooms: 3
- Main level bedrooms: 4
Rooms
- Room types: Bonus Room, Formal Dining Room
Primary bedroom
- Level: Main
- Area: 237.5
- Dimensions: 15.83 x 15
Bedroom 2
- Level: Main
- Area: 108.99
- Dimensions: 11.08 x 9.83
Bedroom 3
- Level: Main
- Area: 139.04
- Dimensions: 11.83 x 11.75
Bedroom 4
- Level: Main
- Area: 140.02
- Dimensions: 11.92 x 11.75
Primary bathroom
- Level: Main
- Area: 280.5
- Dimensions: 15.58 x 18
Bathroom
- Features: Double Vanity, Separate Shower, Tub, Walk-In Closet(s)
Dining room
- Level: Main
- Area: 133.73
- Dimensions: 12.25 x 10.92
Kitchen
- Features: Eat-in Kitchen, Bar, Pantry, Solid Surface Counter Top
- Level: Main
- Area: 220.97
- Dimensions: 17.92 x 12.33
Living room
- Level: Main
- Area: 369
- Dimensions: 20.5 x 18
Heating
- Heat Pump, Electric
Cooling
- Heat Pump
Appliances
- Included: Dishwasher, Gas Range, Refrigerator, Electric Water Heater
- Laundry: Laundry Room
Features
- Ceiling Fan(s), Closet Light(s), Split Bedroom Floor Plan, Vaulted Ceiling(s), Walk-In Closet(s), Walls (Dry Wall), Eat-in Kitchen, Formal Dining Room
- Flooring: Laminate
- Basement: None,Crawl Space
- Attic: Storage
- Number of fireplaces: 1
- Fireplace features: 1, Propane
Interior area
- Total structure area: 2,925
- Total interior livable area: 2,925 sqft
Property
Parking
- Total spaces: 2
- Parking features: Attached Carport, Garage Faces Side
- Has carport: Yes
- Covered spaces: 2
- Has uncovered spaces: Yes
Accessibility
- Accessibility features: Walk in Shower
Features
- Patio & porch: Covered Front Porch, Covered Patio
- Exterior features: Concrete Walks, Landscaping, Mature Trees
- Fencing: None
Lot
- Size: 7.36 Acres
- Features: Wooded, County
Details
- Parcel number: 1921A
Construction
Type & style
- Home type: SingleFamily
- Architectural style: Traditional
- Property subtype: Single Family Residence
Materials
- Vinyl Siding
- Roof: Shingle
Condition
- New Construction
- New construction: No
- Year built: 2024
Utilities & green energy
- Sewer: Septic System
- Water: County
- Utilities for property: Cable Available, Garbage-Private, Internet Cable, Propane Tank-Rented
Community & HOA
Community
- Security: Smoke Detector(s)
- Subdivision: None
Location
- Region: Scottsville
Financial & listing details
- Price per square foot: $194/sqft
- Tax assessed value: $409,000
- Annual tax amount: $3,789
- Price range: $568K - $568K
- Date on market: 8/20/2026
Estimated market value
$546,300
$519,000 - $574,000
$2,102/mo
Price history
| Date | Event | Price |
|---|---|---|
| 8/20/2026 | Listed for sale | $568,000+42%$194/sqft |
Source:  RASK #RA20265056 Report a problem RASK #RA20265056 Report a problem | ||
| 4/30/2025 | Listing removed | $399,900$137/sqft |
Source:  South Central Kentucky AOR #SC46464 Report a problem South Central Kentucky AOR #SC46464 Report a problem | ||
| 4/24/2025 | Listed for sale | $399,900$137/sqft |
Source: South Central Kentucky AOR #SC46464 Report a problem | ||
| 4/14/2025 | Pending sale | $399,900$137/sqft |
Source: South Central Kentucky AOR #SC46464 Report a problem | ||
| 4/5/2025 | Listed for sale | $399,900$137/sqft |
Source: South Central Kentucky AOR #SC46464 Report a problem | ||
| 3/25/2025 | Pending sale | $399,900$137/sqft |
Source: South Central Kentucky AOR #SC46464 Report a problem | ||
| 3/7/2025 | Listed for sale | $399,900$137/sqft |
Source: South Central Kentucky AOR #SC46464 Report a problem | ||
| 3/4/2025 | Listing removed | $399,900$137/sqft |
Source: South Central Kentucky AOR #SC45882 Report a problem | ||
| 2/17/2025 | Pending sale | $399,900$137/sqft |
Source: South Central Kentucky AOR #SC45882 Report a problem | ||
| 1/10/2025 | Listed for sale | $399,900$137/sqft |
Source: South Central Kentucky AOR #SC45882 Report a problem | ||
| 12/26/2024 | Pending sale | $399,900$137/sqft |
Source: South Central Kentucky AOR #SC45882 Report a problem | ||
| 11/30/2024 | Price change | $399,900-4.8%$137/sqft |
Source: South Central Kentucky AOR #SC45882 Report a problem | ||
| 10/21/2024 | Price change | $419,900-2.3%$144/sqft |
Source: South Central Kentucky AOR #SC45882 Report a problem | ||
| 9/15/2024 | Price change | $429,999-3.4%$147/sqft |
Source: South Central Kentucky AOR #SC45882 Report a problem | ||
| 8/20/2024 | Price change | $445,000+8.8%$152/sqft |
Source: South Central Kentucky AOR #SC45882 Report a problem | ||
| 2/22/2023 | Listed for sale | $409,000+51.5%$140/sqft |
Source: RASK #RA20230784 Report a problem | ||
| 3/26/2020 | Listing removed | $269,900$92/sqft |
Source: Premier Properties of South Central KY #20200410 Report a problem | ||
| 2/21/2020 | Pending sale | $269,900$92/sqft |
Source: Premier Properties of South Central KY #20200410 Report a problem | ||
| 2/11/2020 | Listed for sale | $269,900$92/sqft |
Source: Premier Properties of South Central KY #20200410 Report a problem | ||
| 2/6/2020 | Pending sale | $269,900$92/sqft |
Source: Premier Properties of South Central KY #20200410 Report a problem | ||
| 1/31/2020 | Listed for sale | $269,900$92/sqft |
Source: Premier Properties of South Central KY #20200410 Report a problem | ||
Public tax history
| Year | Property taxes | Tax assessment |
|---|---|---|
| 2024 | $3,789 | $409,000 |
Find assessor info on the county website
Monthly payment
Est. payment
Payment breakdown
Explore the cost of this home by adjusting the details. Changes won't be saved.Climate risks
Neighborhood: 42164
Nearby schools
GreatSchools rating
- 2/10Allen County Intermediate CenterGrades: 4-6Distance: 4.6 mi
- 5/10James E Bazzell Middle SchoolGrades: 7-8Distance: 4.6 mi
- 4/10Allen County-Scottsville High SchoolGrades: 9-12Distance: 4.5 mi
Schools provided by the listing agent
- Elementary: Allen County Primary Center
- Middle: James E Bazzell
- High: Allen County
Source: RASK. This data may not be complete. We recommend contacting the local school district to confirm school assignments for this home.
- $253,600-- bd-- ba-- sqft496 Hickory Ln, Scottsville, KY 42164Off Market
- $256,200-- bd-- ba-- sqft651 Pope Rd, Scottsville, KY 42164Off Market
- $146,2002 bd1 ba960 sqft555 Hickory Ln, Scottsville, KY 42164Off Market
- $281,200-- bd-- ba-- sqft782 Pope Rd, Scottsville, KY 42164Off Market
- $191,9003 bd2 ba1.4k sqft450 Hickory Ln, Scottsville, KY 42164Off Market
- $172,5001 bd1 ba1.3k sqft796 Pope Rd, Scottsville, KY 42164Sold
- $69,9003 bd2 ba1.1k sqft810 Pope Rd, Scottsville, KY 42164Sold
- $138,800-- bd-- ba-- sqft810 Pope Rd, Scottsville, KY 42164Off Market
A local agent can set up tours, give advice and negotiate with sellers.
A local lender can help you make sure your offer is ready when you are.
Similar homes
- $549,9004 bd3 ba3.4k sqft1109 Halifax Rd Tract 1, Scottsville, KY 42164For Sale
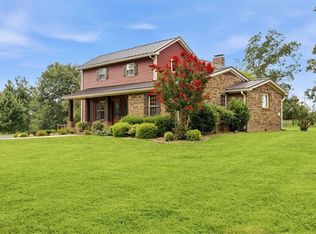
 MLS ID #RA20264497, Shauna Gravil, RE/MAX Real Estate Executives. RASK
 - $499,9993 bd3 ba3.7k sqft3812 Mitchell Weaver Rd, Scottsville, KY 42164For Sale
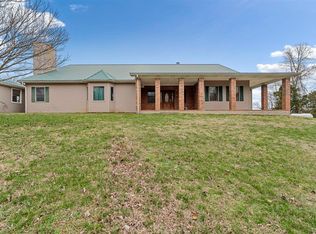 MLS ID #RA20261678, Tiffany T Garmon, Coldwell Banker Legacy Group. RASK
 - $679,9004 bd3 ba3.4k sqft1109 Halifax Rd Tract 2, Scottsville, KY 42164For Sale
 MLS ID #RA20264498, Shauna Gravil, RE/MAX Real Estate Executives. RASK
 - $650,0003 bd3 ba2.6k sqft3810 Old Glasgow Rd, Scottsville, KY 42164For Sale
 MLS ID #RA20264470, Kayla Burrell, Crye-Leike Executive Realty. RASK
 - $429,9004 bd4 ba2.9k sqft4207 Cemetery Rd, Scottsville, KY 42164For SaleMLS ID #RA20264845, Susan Burtoft, Keller Williams First Choice R. RASK
- $459,9003 bd3 ba2.4k sqft37 Pear Tree Ct, Scottsville, KY 42164For SaleMLS ID #RA20262590, Zack Puckett, Crye-Leike Executive Realty. RASK
- $799,9004 bd3 ba3.4k sqft1109 Halifax Rd, Scottsville, KY 42164For SaleMLS ID #RA20264496, Shauna Gravil, RE/MAX Real Estate Executives. RASK
- $529,9005 bd3 ba3.4k sqft5333 Meador Port Oliver Rd, Scottsville, KY 42164For SaleMLS ID #RA20263722, Alen Huseinbegovic, Crye-Leike Executive Realty. RASK
- $579,6155 bd3 ba3.1k sqft1536 Poplar Grove Rd, Westmoreland, TN 37186For Sale
 MLS ID #3499674, Johnny Roberts. RealTracs MLS as distributed by MLS GRID
 - $299,9003 bd3 ba2.3k sqft329 Young Ln, Scottsville, KY 42164For SaleMLS ID #RA20264936, Amy Waddell, Keller Williams First Choice R. RASK
- $565,0004 bd3 ba2.7k sqft356 Odell Ct, Alvaton, KY 42122For SaleMLS ID #RA20263469, Steve K Cline, Berkshire Hathaway HomeServices. RASK
- $380,0004 bd3 ba2.3k sqft76 Guy Brown Rd, Scottsville, KY 42164For SaleMLS ID #RA20263053, Chelsey Bush, Coldwell Banker Legacy Group. RASK
- $334,9003 bd3 ba2.3k sqft213 Danna Dr, Scottsville, KY 42164For SaleMLS ID #RA20264027, Hannah L Barahona, Coldwell Banker Legacy Group. RASK
- $309,9004 bd2 ba2k sqft301 Sunset Hill Dr, Scottsville, KY 42164For SaleMLS ID #RA20263906, Isaac L Stuart, Garmon Real Estate & Auction. RASK
- $615,0004 bd3 ba2.7k sqft245 Lakeview Dr, Scottsville, KY 42164For SaleMLS ID #RA20261295, Mark A Douglas, Coldwell Banker Legacy Group. RASK
- $574,9004 bd2 ba2.8k sqft3433 H E Johnson Rd, Alvaton, KY 42122For SaleMLS ID #RA20263203, Nikki Adams, Keller Williams First Choice R. RASK
- $750,0005 bd4 ba1.9k sqft6300 Cemetery Rd, Scottsville, KY 42164For SaleMLS ID #RA20263606, Joe W Costello, Mills Real Estate & Auction. RASK
- $549,0004 bd4 ba1.8k sqft105 Hidden Cove Rd, Lucas, KY 42156For SaleMLS ID #RA20260680, Shannon M Hunt, Coldwell Banker Legacy Group. RASK
- $600,0004 bd3 ba3.3k sqft2516 Gold City Rd, Franklin, KY 42134For SaleMLS ID #RA20262999, Debbie L Johnson, Keller Williams First Choice R. RASK
- $689,9004 bd3 ba2.9k sqft414 Marblegate Cir, Alvaton, KY 42122For SaleMLS ID #RA20264021, Matthew A Shadwick, Keller Williams First Choice R. RASK
