ABSOLUTELY AMAZING! This Southern Kentucky dream farm sits on 33.5 fenced and cross-fenced acres and features a beautifully updated 4-bedroom home, 40'x60' insulated 3-bay garage/shop, 48'x64' hay barn, and livestock barn. Inside you'll find hardwood floors, chestnut trim, custom cabinetry, stacked stone fireplace, large pantry, walk-in closets, and a spacious primary suite. Recent updates include a 2023 metal roof, tankless water heater, and encapsulated crawl space. Vacant, professionally move-out cleaned, and ready for new buyers! Convenient to Bowling Green, I-65, Barren River Lake, and Nashville. Motivated Seller!
For sale
Price cut: $50K (8/18)
$799,900
1109 Halifax Rd, Scottsville, KY 42164
4beds
3,400sqft
Single Family Residence
Built in 1950
33.5 Acres Lot
$-- Zestimate®
$235/sqft
$-- HOA
What's special
Livestock barnStacked stone fireplaceLarge pantryTankless water heaterChestnut trimHardwood floorsCustom cabinetry
- 61 days
- 170
- 19
Zillow last checked:
Listing updated:
Listed by:
Shauna Gravil 270-246-1329,
RE/MAX Real Estate Executives
Source: Metro Search Inc. LLC DBA Apex MLS,MLS#: 1724644
Facts & features
Interior
Bedrooms & bathrooms
- Bedrooms: 4
- Bathrooms: 3
- Full bathrooms: 2
- 1/2 bathrooms: 1
Primary bedroom
- Level: First
- Area: 208.08
- Dimensions: 13.60 x 15.30
Bedroom
- Level: First
- Area: 251.46
- Dimensions: 12.70 x 19.80
Bedroom
- Level: Second
- Area: 155
- Dimensions: 12.40 x 12.50
Bedroom
- Level: Second
- Area: 195.75
- Dimensions: 14.50 x 13.50
Primary bathroom
- Level: First
- Area: 163.32
- Dimensions: 14.70 x 11.11
Full bathroom
- Level: Second
- Area: 58.14
- Dimensions: 10.20 x 5.70
Half bathroom
- Level: First
- Area: 42.48
- Dimensions: 7.20 x 5.90
Dining area
- Level: First
- Area: 215.76
- Dimensions: 17.40 x 12.40
Kitchen
- Level: First
- Area: 206.4
- Dimensions: 21.50 x 9.60
Library
- Level: Second
- Area: 19
- Dimensions: 3.11 x 6.11
Living room
- Level: First
- Area: 308.45
- Dimensions: 19.90 x 15.50
Mud room
- Level: First
- Area: 47.7
- Dimensions: 10.60 x 4.50
Other
- Description: Pantry
- Level: First
- Area: 86.4
- Dimensions: 9.60 x 9.00
Heating
- Heat Pump
Cooling
- Central Air
Features
- Basement: Cellar
- Number of fireplaces: 1
Interior area
- Total structure area: 3,400
- Total interior livable area: 3,400 sqft
- Finished area above ground: 3,400
- Finished area below ground: 0
Property
Parking
- Total spaces: 4
- Parking features: Detached, Entry Front, Entry Side
- Garage spaces: 4
Features
- Stories: 2
- Patio & porch: Patio, Porch
- Exterior features: None
- Fencing: Farm
Lot
- Size: 33.5 Acres
- Dimensions: 33.5 Acres
- Features: See Remarks
Details
- Additional structures: Barn(s), Garage(s)
- Parcel number: 46221
Construction
Type & style
- Home type: SingleFamily
- Architectural style: Farmhouse
- Property subtype: Single Family Residence
Materials
- Vinyl Siding, Other, Brick
- Foundation: Crawl Space, Concrete Blk
- Roof: Metal
Condition
- Year built: 1950
Utilities & green energy
- Sewer: Septic Tank
- Water: Public
- Utilities for property: Electricity Connected
Community & HOA
Community
- Subdivision: None
HOA
- Has HOA: No
Location
- Region: Scottsville
Financial & listing details
- Price per square foot: $235/sqft
- Tax assessed value: $230,698
- Annual tax amount: $2,058
- Date on market: 7/28/2026
- Electric utility on property: Yes
Estimated market value
Not available
Estimated sales range
Not available
$2,413/mo
Price history
| Date | Event | Price |
|---|---|---|
| 8/18/2026 | Price change | $799,900-5.9%$235/sqft |
Source:  Metro Search Inc. LLC DBA Apex MLS #1724644 Report a problem Metro Search Inc. LLC DBA Apex MLS #1724644 Report a problem | ||
| 7/28/2026 | Listed for sale | $849,900$250/sqft |
Source: Metro Search Inc. LLC DBA Apex MLS #1724644 Report a problem | ||
Public tax history
| Year | Property taxes | Tax assessment |
|---|---|---|
| 2025 | $2,058 -4.3% | $230,698 |
| 2024 | $2,150 -1.3% | $230,698 |
| 2023 | $2,178 +12.2% | $230,698 +15.7% |
| 2022 | $1,942 +29.7% | $199,329 +35.3% |
| 2021 | $1,498 +5.9% | $147,329 +7.3% |
| 2020 | $1,414 -2.4% | $137,329 |
| 2019 | $1,448 | $137,329 |
Find assessor info on the county website
Monthly payment
Est. payment
Payment breakdown
Explore the cost of this home by adjusting the details. Changes won't be saved.Climate risks
Neighborhood: 42164

Similar homes
- $799,9004 bd3 ba3.4k sqft1109 Halifax Rd, Scottsville, KY 42164For Sale
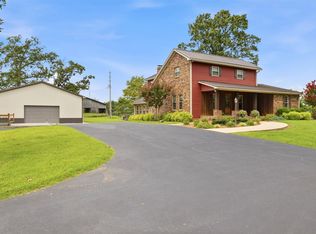
 MLS ID #RA20264496, Shauna Gravil, RE/MAX Real Estate Executives. RASK
 - $679,9004 bd3 ba3.4k sqft1109 Halifax Rd Tract 2, Scottsville, KY 42164For Sale
 MLS ID #RA20264498, Shauna Gravil, RE/MAX Real Estate Executives. RASK
 - $529,9004 bd3 ba3.4k sqft1109 Halifax Rd Tract 1, Scottsville, KY 42164For Sale
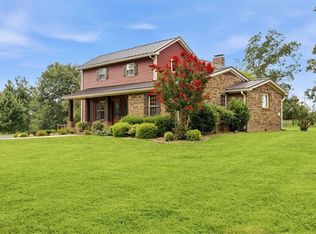 MLS ID #RA20265718, Shauna Gravil, RE/MAX Real Estate Executives. RASK
 - $729,9003 bd4 ba3.8k sqft3262 Bowling Green Rd, Scottsville, KY 42164For Sale
 MLS ID #RA20265468, Rachel Murphy, Keller Williams First Choice R. RASK
 - $849,9005 bd5 ba3.3k sqft1892 Hiley Spencer Rd, Scottsville, KY 42164For SaleMLS ID #RA20264362, Tony M Huynh, Keller Williams First Choice R. RASK
- $764,9003 bd4 ba4k sqft4354 Walnut Creek Rd, Scottsville, KY 42164For SaleMLS ID #RA20262159, Michael P Wilson, Mills Real Estate & Auction. RASK
- $649,9004 bd3 ba4.3k sqft7997 Bowling Green Rd, Scottsville, KY 42164For SaleMLS ID #RA20264715, Tim L Page, Coldwell Banker Legacy Group. RASK
- $650,0003 bd3 ba2.6k sqft3810 Old Glasgow Rd, Scottsville, KY 42164For SaleMLS ID #RA20264470, Kayla Burrell, Crye-Leike Executive Realty. RASK
- $750,0005 bd4 ba1.9k sqft6300 Cemetery Rd, Scottsville, KY 42164For SaleMLS ID #RA20263606, Joe W Costello, Mills Real Estate & Auction. RASK
- $639,9004 bd4 ba5k sqft293 N Spring St, Scottsville, KY 42164For SaleMLS ID #RA20260836, Jason Mills, Keller Williams First Choice R. RASK
- $454,9004 bd4 ba3.9k sqft54 Turkey Foot Ln, Scottsville, KY 42164For SaleMLS ID #RA20264186, Aaron Grogan, Landmark Partners - Real Estate Services. RASK
- $699,9004 bd4 ba2.5k sqft93 Lakeview Dr, Scottsville, KY 42164For SaleMLS ID #RA20263981, Mihreta Heldic, Crye-Leike Executive Realty. RASK
- $599,0004 bd3 ba2.8k sqft1651 W G Talley Rd, Alvaton, KY 42122For SaleMLS ID #RA20265836, Megan B Uvanni, Keller Williams First Choice R. RASK
- $690,0004 bd4 ba3.3k sqft131 Lakeside Dr, Scottsville, KY 42164For SaleMLS ID #RA20262323, Steve K Cline, Berkshire Hathaway HomeServices. RASK
- $625,0004 bd3 ba2.2k sqft860 Riverview Cir, Scottsville, KY 42164For SaleMLS ID #RA20265569, Tamra Shockley, Barren River Realty, LLC. RASK
- $429,9004 bd4 ba2.9k sqft4207 Cemetery Rd, Scottsville, KY 42164For SaleMLS ID #RA20264845, Susan Burtoft, Keller Williams First Choice R. RASK
- $450,0003 bd3 ba2.4k sqft5125 Halifax Rd, Scottsville, KY 42164For SaleMLS ID #RA20253748, Robert E Mitchell, Real Consultants. RASK
- $949,9995 bd4 ba3.8k sqft141 John Holder Dr, Scottsville, KY 42164For SaleMLS ID #RA20263070, Clint Jones, RE/MAX Real Estate Executives. RASK
- $549,9004 bd4 ba2.9k sqft790 Old Mount Pleasant School Rd, Alvaton, KY 42122For SaleMLS ID #RA20265842, Tim L Page, Coldwell Banker Legacy Group. RASK
