You're going to love this beautiful property. Nestled just off US 231 in Scottsville, KY, you find this excellent home and acreage. If you've been running up and down the road trying to find that perfect home and 10 acres with no super close neighbors, you just hit the jackpot. This home features over 200 square feet of living space plus a full basement. This picturesque home just feels like home when you walk through the door. The large living area is topped off with a beautiful fireplace. The kitchen features tons of custom cabinet space and a view out back of your property. The primary suite is on the main level with the two guest bedrooms upstairs. The bedrooms feature large living area, large closets and tons of storage. Step out on the back deck and you're going to love it. This is the place to be! From the covered deck to the in ground swimming pool, plus a hot tub, this is where you and all your family and friends will want to hang out all year long. The drive in basement has a half bath that serves a guest bath just steps from the swimming pool. Now the land. Over 10 acres of Allen County real estate surrounds this home creating your own piece of paradise for you and your family. From woods to a small field for camping and hunting, this property has a lot to offer! Don't miss out, Call Today!
For sale
$599,900
510 Spears Rd, Scottsville, KY 42164
3beds
2,778sqft
Single Family Residence
Built in 2011
10.15 Acres Lot
$569,000 Zestimate®
$216/sqft
$-- HOA
What's special
Beautiful fireplaceIn ground swimming poolHot tubTons of storageLarge closets
- 11 days
- 291
- 30
Likely to sell faster than
Zillow last checked:
Listing updated:
Listed by:
Michael P Wilson 270-622-0545,
Mills Real Estate & Auction,
Brooke Wilson 270-606-0322,
Mills Real Estate & Auction
Source: RASK,MLS#: RA20266481
Facts & features
Interior
Bedrooms & bathrooms
- Bedrooms: 3
- Bathrooms: 3
- Full bathrooms: 2
- Partial bathrooms: 1
- Main level bathrooms: 1
- Main level bedrooms: 3
Rooms
- Room types: Workshop
Primary bedroom
- Level: Main
Bedroom 2
- Level: Main
Bedroom 3
- Level: Main
Primary bathroom
- Level: Main
Bathroom
- Features: Tub/Shower Combo
Basement
- Area: 1462
Heating
- Central, Electric
Cooling
- Central Air
Appliances
- Included: Dishwasher, Microwave, Electric Range, Refrigerator, Electric Water Heater
- Laundry: Laundry Room
Features
- Ceiling Fan(s), Closet Light(s), Split Bedroom Floor Plan, Walk-In Closet(s), Walls (Dry Wall), Eat-in Kitchen, Kitchen/Dining Combo
- Flooring: Hardwood, Tile
- Windows: Vinyl Frame, Partial Window Treatments
- Basement: Finished-Partial,Full,Garage Entrance,Exterior Entry,Walk-Out Access
- Attic: Storage
- Number of fireplaces: 1
- Fireplace features: 1, Propane
Interior area
- Total structure area: 2,778
- Total interior livable area: 2,778 sqft
Property
Parking
- Total spaces: 2
- Parking features: Basement
- Attached garage spaces: 2
- Has uncovered spaces: Yes
Accessibility
- Accessibility features: None
Features
- Levels: One and One Half
- Patio & porch: Covered Deck
- Exterior features: Lighting, Landscaping, Trees
- Pool features: In Ground
- Has spa: Yes
- Spa features: Hot Tub
- Fencing: None
- Body of water: None
Lot
- Size: 10.15 Acres
- Features: Rural Property, Trees, Wooded, County, Dead End, Farm
- Topography: Rolling
Details
- Parcel number: 27301
Construction
Type & style
- Home type: SingleFamily
- Property subtype: Single Family Residence
Materials
- Vinyl Siding
- Foundation: Other
- Roof: Shingle
Condition
- Year built: 2011
Utilities & green energy
- Sewer: Septic Tank
- Water: County
- Utilities for property: Cable Available, Electricity Available
Community & HOA
Community
- Security: Smoke Detector(s)
- Subdivision: None
HOA
- Amenities included: None
Location
- Region: Scottsville
Financial & listing details
- Price per square foot: $216/sqft
- Tax assessed value: $160,696
- Annual tax amount: $1,011
- Price range: $599.9K - $599.9K
- Date on market: 11/1/2026
- Road surface type: Asphalt
Estimated market value
$569,000
$541,000 - $597,000
$2,853/mo
Price history
| Date | Event | Price |
|---|---|---|
| 11/2/2026 | Listed for sale | $599,900$216/sqft |
Source:  RASK #RA20266481 Report a problem | ||
Public tax history
| Year | Property taxes | Tax assessment |
|---|---|---|
| 2025 | $1,011 -6.5% | $160,696 |
| 2024 | $1,081 -29.2% | $160,696 |
| 2023 | $1,526 -2.6% | $160,696 +0.3% |
| 2022 | $1,567 -3.6% | $160,244 |
| 2021 | $1,626 -1.1% | $160,244 |
| 2020 | $1,645 -2.4% | $160,244 |
| 2019 | $1,685 | $160,244 +0.6% |
| 2018 | -- | $159,350 +5.3% |
| 2017 | -- | $151,350 |
| 2016 | -- | $151,350 |
| 2015 | -- | $151,350 |
| 2014 | -- | $151,350 |
Find assessor info on the county website
Monthly payment
Est. payment
Payment breakdown
Explore the cost of this home by adjusting the details. Changes won't be saved.Climate risks
Neighborhood: 42164
Nearby schools
Schools provided by the listing agent
- Elementary: Allen County
- Middle: James E Bazzell
- High: Allen County
Source: RASK. This data may not be complete. We recommend contacting the local school district to confirm school assignments for this home.


Similar homes
- $575,0004 bd3 ba2.9k sqft2119 Pope Rd, Scottsville, KY 42164For Sale

 MLS ID #26028119, Christina M Dudek, Coldwell Banker McMahan. Imagine MLS
- $575,0004 bd3 ba2.9k sqft2119 Pope Rd, Scottsville, KY 42164For Sale
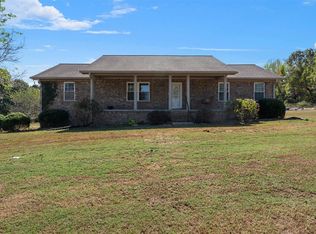
 MLS ID #RA20266083, Christina M Dudek, Coldwell Banker McMahan. RASK
- $620,0003 bd3 ba2.6k sqft3810 Old Glasgow Rd, Scottsville, KY 42164For Sale
 MLS ID #RA20264470, Kayla Burrell, Crye-Leike Executive Realty. RASK
- $649,9003 bd3 ba1.8k sqft2601 Spears Rd, Scottsville, KY 42164For Sale
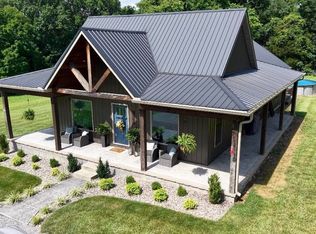 MLS ID #RA20263560, Sandy J Mills, Mills Real Estate & Auction. RASK
- $449,9003 bd3 ba2.4k sqft5125 Halifax Rd, Scottsville, KY 42164For SaleMLS ID #RA20266363, Austin Hunt, Keller Williams First Choice R. RASK
- $715,0003 bd4 ba3.8k sqft3262 Bowling Green Rd, Scottsville, KY 42164For SaleMLS ID #RA20265468, Rachel Murphy, Keller Williams First Choice R. RASK
- $493,5003 bd3 ba2.6k sqft584 Hade Bell Rd, Scottsville, KY 42164For SaleMLS ID #RA20266293, Autumn Luntzel, Coldwell Banker Legacy Group. RASK
- $499,9004 bd3 ba3.4k sqft1109 Halifax Rd Tract 1, Scottsville, KY 42164For SaleMLS ID #RA20265718, Shauna Gravil, RE/MAX Real Estate Executives. RASK
- $499,9004 bd3 ba3.4k sqft1109 Halifax Rd, Scottsville, KY 42164For Sale
 MLS ID #1724644, Shauna Gravil, RE/MAX Real Estate Executives. Metro Search Inc. LLC DBA Apex MLS
- $379,9003 bd2 ba1.5k sqft3619 Bowling Green Rd, Scottsville, KY 42164For SaleMLS ID #RA20265311, Brian D Dyer, Dyer & Associates Auction/Realty Inc.. RASK
- $399,9003 bd3 ba2.1k sqft1767 Smiths Grove Rd, Scottsville, KY 42164For SaleMLS ID #RA20264221, Joe H Wade, Crye-Leike Executive Realty. RASK
- $599,0003 bd3 ba2.3k sqft454 Sledge Rd, Alvaton, KY 42122For SaleMLS ID #RA20262531, Rhonda Bowles, Hunt Real Estate Group. RASK
- $379,9004 bd3 ba2.7k sqft137 Woodbrier Dr, Scottsville, KY 42164For SaleMLS ID #RA20266633, Michael P Wilson, Mills Real Estate & Auction. RASK
- $579,9004 bd3 ba2.8k sqft1651 W G Talley Rd, Alvaton, KY 42122For SaleMLS ID #RA20265836, Megan B Uvanni, Keller Williams First Choice R. RASK
- $749,5004 bd3 ba3.3k sqft290 The Trace Cir, Alvaton, KY 42122For SaleMLS ID #RA20266670, Jeremy Dawson, Coldwell Banker Legacy Group. RASK
- $339,9005 bd3 ba2.8k sqft4955 Bowling Green Rd, Scottsville, KY 42164For SaleMLS ID #RA20265957, Hank M Wilson, EXP Realty, LLC. RASK
- $650,0004 bd3 ba2.9k sqft12505 Alvaton Scottsville Rd, Alvaton, KY 42122For SaleMLS ID #RA20266324, Amber Johns, Benchmark Realty, LLC. RASK
- $849,9005 bd5 ba3.3k sqft1892 Hiley Spencer Rd, Scottsville, KY 42164For SaleMLS ID #RA20265903, Tony M Huynh, Keller Williams First Choice R. RASK
- $399,9003 bd3 ba2.1k sqft45 Trademark Ct, Scottsville, KY 42164For SaleMLS ID #RA20265442, Michael P Wilson, Mills Real Estate & Auction. RASK
- $374,9004 bd3 ba2.3k sqft76 Guy Brown Rd, Scottsville, KY 42164For SaleMLS ID #RA20263053, Chelsey Bush, Coldwell Banker Legacy Group. RASK
