Looking for a little country living with room to spread out? This well maintained home sits on 3 acres and offers approximately 2,800 square feet, 4bedrooms, 2.5 bathrooms, a dining room, office, and bonus room. Enjoy the saltwater pool, an attached 2 car garage, and a 25x25 detached 2 car garage. Theroof, HVAC systems, and pool liner are all newer, too!
For sale
$599,000
1651 W G Talley Rd, Alvaton, KY 42122
4beds
2,800sqft
Single Family Residence
Built in 2004
3 Acres Lot
$574,400 Zestimate®
$214/sqft
$-- HOA
What's special
- 6 days
- 287
- 37
Likely to sell faster than
Zillow last checked:
Listing updated:
Listed by:
Megan B Uvanni 270-792-8982,
Keller Williams First Choice R
Source: RASK,MLS#: RA20265836
Facts & features
Interior
Bedrooms & bathrooms
- Bedrooms: 4
- Bathrooms: 3
- Full bathrooms: 2
- Partial bathrooms: 1
- Main level bathrooms: 2
- Main level bedrooms: 2
Rooms
- Room types: Bonus Room, Hobby Room
Primary bedroom
- Level: Main
- Area: 208
- Dimensions: 16 x 13
Bedroom 2
- Level: Main
- Area: 110
- Dimensions: 10 x 11
Bedroom 3
- Level: Upper
- Area: 165.6
- Dimensions: 12 x 13.8
Bedroom 4
- Level: Upper
- Area: 130
- Dimensions: 10 x 13
Bathroom
- Features: Double Vanity, Separate Shower, Tub, Walk-In Closet(s)
Dining room
- Level: Main
- Area: 135.6
- Dimensions: 12 x 11.3
Family room
- Level: Main
- Area: 234
- Dimensions: 18 x 13
Kitchen
- Level: Main
Heating
- Heat Pump, Electric
Cooling
- Central Electric
Appliances
- Included: Cooktop, Dishwasher, Double Oven, Microwave, Electric Water Heater
- Laundry: Laundry Room
Features
- Split Bedroom Floor Plan, Vaulted Ceiling(s), Walk-In Closet(s), Walls (Dry Wall), Eat-in Kitchen
- Flooring: Carpet, Hardwood, Tile
- Windows: Partial Window Treatments
- Basement: None,Crawl Space
- Has fireplace: No
- Fireplace features: None
Interior area
- Total structure area: 2,800
- Total interior livable area: 2,800 sqft
Property
Parking
- Total spaces: 4
- Parking features: Attached, Detached
- Attached garage spaces: 4
Accessibility
- Accessibility features: None
Features
- Levels: One and One Half
- Patio & porch: Screened Porch
- Exterior features: Lighting, Landscaping, Outdoor Lighting, Trees
- Pool features: In Ground
- Has spa: Yes
- Spa features: Bath
- Fencing: Back Yard
- Body of water: None
Lot
- Size: 3 Acres
- Features: County
Details
- Parcel number: n/a
Construction
Type & style
- Home type: SingleFamily
- Property subtype: Single Family Residence
Materials
- Brick
- Roof: Shingle
Condition
- New Construction
- New construction: No
- Year built: 2004
Utilities & green energy
- Sewer: Septic Tank
- Water: County
Community & HOA
Community
- Subdivision: N/A
HOA
- Amenities included: None
Location
- Region: Alvaton
Financial & listing details
- Price per square foot: $214/sqft
- Tax assessed value: $513,750
- Annual tax amount: $4,546
- Price range: $599K - $599K
- Date on market: 9/24/2026
- Road surface type: Asphalt
Estimated market value
$574,400
$546,000 - $603,000
$4,220/mo
Price history
| Date | Event | Price |
|---|---|---|
| 9/25/2026 | Price change | $599,000+14.6%$214/sqft |
Source:  RASK #RA20265836 Report a problem RASK #RA20265836 Report a problem | ||
| 7/25/2022 | Pending sale | $522,500$187/sqft |
Source: RASK #RA20223306 Report a problem | ||
| 7/19/2022 | Listed for sale | $522,500+1990%$187/sqft |
Source: RASK #RA20223306 Report a problem | ||
| 3/1/2004 | Sold | $25,000$9/sqft |
Source: Agent Provided Report a problem | ||
Public tax history
| Year | Property taxes | Tax assessment |
|---|---|---|
| 2025 | $4,546 -4.3% | $513,750 |
| 2024 | $4,751 -1.3% | $513,750 |
| 2023 | $4,813 +80.5% | $513,750 +62.9% |
| 2022 | $2,666 -5.5% | $315,419 -1.7% |
| 2021 | $2,822 -1.5% | $320,849 |
| 2020 | $2,867 -4.3% | $320,849 -1.7% |
| 2019 | $2,996 | $326,500 |
| 2018 | -- | $326,500 +14% |
| 2017 | -- | $286,500 |
| 2016 | -- | $286,500 |
| 2015 | -- | $286,500 |
| 2014 | -- | $286,500 +0.5% |
| 2012 | -- | $285,000 |
| 2011 | -- | $285,000 |
Find assessor info on the county website
Monthly payment
Est. payment
Payment breakdown
Explore the cost of this home by adjusting the details. Changes won't be saved.Climate risks
Neighborhood: 42122
Nearby schools
Schools provided by the listing agent
- Elementary: Allen County
- Middle: James E Bazzell
- High: Allen County
Source: RASK. This data may not be complete. We recommend contacting the local school district to confirm school assignments for this home.
- $345,0003 bd2 ba2k sqft2159 Allen Springs Road Ridgeview Acres, Alvaton, KY 42122Sold

- $364,300-- bd-- ba-- sqft2165 Allen Springs Rd, Alvaton, KY 42122Off Market
- $398,2003 bd2 ba2.2k sqft1619 W G Talley Rd, Alvaton, KY 42122Off Market
- $204,4003 bd2 ba1.1k sqft2153 Allen Springs Rd, Alvaton, KY 42122Off Market
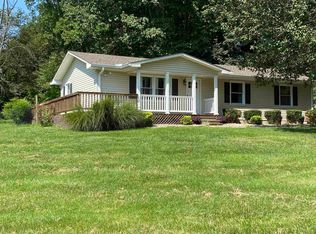
Similar homes
- $549,9004 bd4 ba2.9k sqft790 Old Mount Pleasant School Rd, Alvaton, KY 42122For Sale
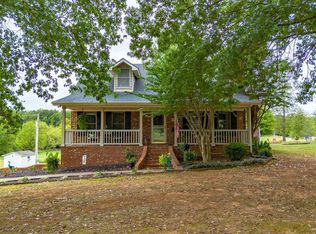
 MLS ID #RA20265842, Tim L Page, Coldwell Banker Legacy Group. RASK
 - $583,5004 bd3 ba3.3k sqft240 Cross Creek Ct, Alvaton, KY 42122For Sale
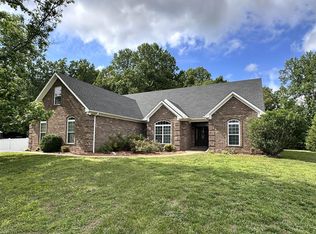 MLS ID #RA20263140, Jeremy Dawson, Coldwell Banker Legacy Group. RASK
 - $599,0003 bd3 ba2.3k sqft454 Sledge Rd, Alvaton, KY 42122For Sale
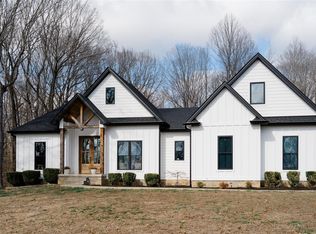 MLS ID #RA20262531, Rhonda Bowles, Hunt Real Estate Group. RASK
 - $669,0004 bd3 ba2.9k sqft414 Marblegate Cir, Alvaton, KY 42122For Sale
 MLS ID #RA20264021, Matthew A Shadwick, Keller Williams First Choice R. RASK
 - $549,9004 bd3 ba2.4k sqft1704 Hazel Farms Ln, Bowling Green, KY 42122New ConstructionMLS ID #RA20265855, Nikki Adams, Keller Williams First Choice R. RASK
- $475,0005 bd3 ba3.2k sqft23 Cornerstone Dr, Alvaton, KY 42122For SaleMLS ID #RA20265803, Melissa A Albert, EXP Realty, LLC. RASK
- $625,0004 bd4 ba2.3k sqft1030 Allen Springs Rd, Alvaton, KY 42122For SaleMLS ID #RA20262925, Melissa A Albert, EXP Realty, LLC. RASK
- $439,9004 bd3 ba2.4k sqft704 Leayou Rd, Alvaton, KY 42122For SaleMLS ID #RA20263540, Wil Whelchel, Garmon Real Estate & Auction. RASK
- $428,9004 bd3 ba3.1k sqft3848 Claypool Boyce Rd, Alvaton, KY 42122For SaleMLS ID #RA20265392, Matt C Stephens, Tarter Real Estate & Auction. RASK
- $549,9994 bd2 ba2.8k sqft3433 H E Johnson Rd, Alvaton, KY 42122For SaleMLS ID #RA20265325, Nikki Adams, Keller Williams First Choice R. RASK
- $439,8004 bd3 ba2.7k sqft9324 Woodgate Cir, Alvaton, KY 42122New ConstructionMLS ID #RA20265675, Katia Reyes Labrada, Coldwell Banker Legacy Group. RASK
- $427,9004 bd3 ba2.6k sqft69 Ivy Farm Ct, Alvaton, KY 42122For SaleMLS ID #RA20264086, Jason Mills, Keller Williams First Choice R. RASK
- $319,5003 bd2 ba1.4k sqft732 Allen Springs Rd, Alvaton, KY 42122For SaleMLS ID #RA20265703, Jonny M Russell, Keller Williams First Choice R. RASK
- $585,0004 bd4 ba2.6k sqftLOT 54 Riffle Way, Alvaton, KY 42122New ConstructionMLS ID #RA20264992, Amanda J West, Crye-Leike Executive Realty. RASK
- $583,5004 bd4 ba2.8k sqft6545 Summer Shade Cir, Alvaton, KY 42122New ConstructionMLS ID #RA20263964, Joseph Muchina, Benchmark Realty, LLC. RASK
- $591,9904 bd5 ba2.8k sqft6521 Summer Shade Cir, Alvaton, KY 42122New ConstructionMLS ID #RA20263965, Joseph Muchina, Benchmark Realty, LLC. RASK
- $450,0003 bd2 ba1.8k sqft3485 H E Johnson Rd, Alvaton, KY 42122New ConstructionMLS ID #RA20265538, Rhonda Bowles, Hunt Real Estate Group. RASK
