This one has it all! Located in the Alvaton community, this 4-bedroom, 4-bath brick home sits on 2.5 acres and offers plenty of space and amenities. Enjoy the covered front porch and screened-in back porch, perfect for relaxing or entertaining. The home features an open-concept layout, finished basement, fireplace, two outbuildings, and a concrete driveway. Conveniently located right off four-lane Scottsville Rd, with easy access to Bowling Green and Scottsville. Close to Alvaton, Drakes Creek, and the Greenwood School District.
For sale
$549,900
790 Old Mount Pleasant School Rd, Alvaton, KY 42122
4beds
2,980sqft
Single Family Residence
Built in 1993
2.5 Acres Lot
$524,500 Zestimate®
$185/sqft
$-- HOA
What's special
Finished basementTwo outbuildingsOpen-concept layoutScreened-in back porchCovered front porch
- 1 day
- 140
- 19
Likely to sell faster than
Zillow last checked:
Listing updated:
Listed by:
Tim L Page 270-202-8899,
Coldwell Banker Legacy Group,
Asher Sullivan 270-202-0864,
Coldwell Banker Legacy Group
Source: RASK,MLS#: RA20265842
Facts & features
Interior
Bedrooms & bathrooms
- Bedrooms: 4
- Bathrooms: 4
- Full bathrooms: 4
- Main level bathrooms: 3
- Main level bedrooms: 4
Rooms
- Room types: Office
Primary bedroom
- Level: Main
- Area: 231
- Dimensions: 15.75 x 14.67
Bedroom 2
- Level: Main
- Area: 115.56
- Dimensions: 10.75 x 10.75
Bedroom 3
- Level: Main
- Area: 104.81
- Dimensions: 10.75 x 9.75
Bedroom 4
- Level: Main
- Area: 247
- Dimensions: 20.58 x 12
Primary bathroom
- Level: Main
Bathroom
- Features: Separate Shower
Dining room
- Level: Main
- Area: 193.65
- Dimensions: 13.75 x 14.08
Family room
- Level: Main
- Area: 304.19
- Dimensions: 19.42 x 15.67
Kitchen
- Level: Main
- Area: 132
- Dimensions: 12 x 11
Basement
- Area: 750
Heating
- Central, Electric, Gas
Cooling
- Central Air
Appliances
- Included: Dishwasher, Microwave, Electric Range, Refrigerator, Electric Water Heater
- Laundry: Laundry Room
Features
- Walk-In Closet(s), Walls (Dry Wall), Country Kitchen
- Flooring: Carpet, Laminate, Tile
- Windows: Thermo Pane Windows, Partial Window Treatments
- Basement: Finished-Full,Garage Entrance
- Has fireplace: Yes
- Fireplace features: Gas
Interior area
- Total structure area: 2,980
- Total interior livable area: 2,980 sqft
Property
Parking
- Total spaces: 2
- Parking features: Attached
- Attached garage spaces: 2
Accessibility
- Accessibility features: 1st Floor Bathroom
Features
- Levels: One and One Half
- Patio & porch: Covered Front Porch
- Exterior features: Garden, Landscaping, Mature Trees
- Fencing: Partial
- Body of water: None
Lot
- Size: 2.5 Acres
- Features: County, Farm
Details
- Additional structures: Outbuilding, Storage
- Parcel number: 068A48A002
Construction
Type & style
- Home type: SingleFamily
- Property subtype: Single Family Residence
Materials
- Brick
- Foundation: Block
- Roof: Dimensional
Condition
- New Construction
- New construction: No
- Year built: 1993
Utilities & green energy
- Sewer: Septic System
- Water: County
- Utilities for property: Cable Available
Community & HOA
Community
- Security: Smoke Detector(s)
- Subdivision: N/A
HOA
- Amenities included: None
Location
- Region: Alvaton
Financial & listing details
- Price per square foot: $185/sqft
- Tax assessed value: $237,400
- Annual tax amount: $2,050
- Price range: $549.9K - $549.9K
- Date on market: 9/25/2026
- Road surface type: Concrete
Estimated market value
$524,500
$498,000 - $551,000
$2,414/mo
Price history
| Date | Event | Price |
|---|---|---|
| 9/25/2026 | Listed for sale | $549,900$185/sqft |
Source:  RASK #RA20265842 Report a problem RASK #RA20265842 Report a problem | ||
Public tax history
| Year | Property taxes | Tax assessment |
|---|---|---|
| 2025 | $2,050 +17.1% | $237,400 +18.7% |
| 2024 | $1,751 -0.8% | $200,000 |
| 2023 | $1,765 +6.9% | $200,000 |
| 2022 | $1,651 +0.4% | $200,000 |
| 2021 | $1,645 -0.3% | $200,000 |
| 2020 | $1,651 | $200,000 |
| 2019 | $1,651 +0.2% | $200,000 +17.6% |
| 2018 | $1,647 +17.6% | $170,000 |
| 2017 | $1,401 +2.7% | $170,000 |
| 2015 | $1,364 +1.5% | $170,000 |
| 2014 | $1,344 | $170,000 +9.7% |
| 2011 | -- | $155,000 |
| 2010 | -- | $155,000 +22.2% |
| 2009 | -- | $126,850 |
Find assessor info on the county website
Monthly payment
Est. payment
Payment breakdown
Explore the cost of this home by adjusting the details. Changes won't be saved.Climate risks
Neighborhood: 42122
Nearby schools
Schools provided by the listing agent
- Elementary: Alvaton
- Middle: Drakes Creek
- High: Greenwood
Source: RASK. This data may not be complete. We recommend contacting the local school district to confirm school assignments for this home.
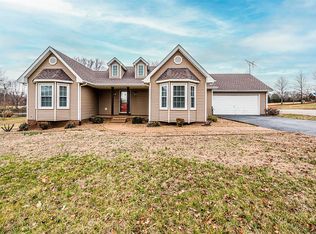
- $375,0003 bd2 ba1.6k sqft766 Old Mount Pleasant School Rd, Alvaton, KY 42122Sold
- $278,6003 bd2 ba1.5k sqft828 Old Mount Pleasant School Rd, Alvaton, KY 42122Off Market
- $316,7003 bd2 ba1.7k sqft742 Old Mount Pleasant School Rd, Alvaton, KY 42122Off Market
- $389,8004 bd2 ba2.2k sqft704 Old Mount Pleasant School Rd, Alvaton, KY 42122Off Market
Similar homes
- $599,0004 bd3 ba2.8k sqft1651 W G Talley Rd, Alvaton, KY 42122For Sale
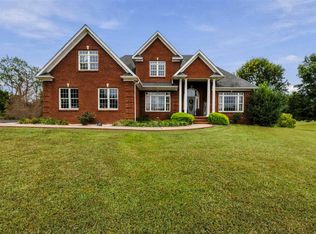
 MLS ID #RA20265836, Megan B Uvanni, Keller Williams First Choice R. RASK
 - $439,9004 bd2 ba2.2k sqft2283 Mount Lebanon Church Rd, Alvaton, KY 42122For Sale
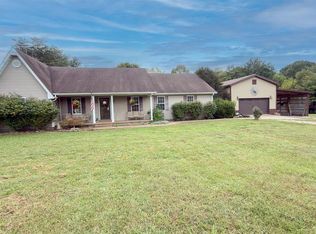
 MLS ID #SC48719, Amanda Cowan, Elmore Realty & Auction. South Central Kentucky AOR
 - $475,0005 bd3 ba3.2k sqft23 Cornerstone Dr, Alvaton, KY 42122For Sale
 MLS ID #RA20265803, Melissa A Albert, EXP Realty, LLC. RASK
 - $583,5004 bd3 ba3.3k sqft240 Cross Creek Ct, Alvaton, KY 42122For Sale
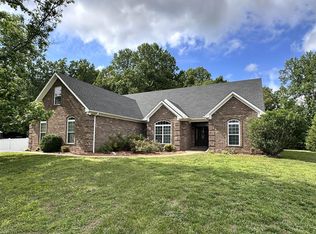 MLS ID #RA20263140, Jeremy Dawson, Coldwell Banker Legacy Group. RASK
 - $549,9994 bd2 ba2.8k sqft3433 H E Johnson Rd, Alvaton, KY 42122For SaleMLS ID #RA20265325, Nikki Adams, Keller Williams First Choice R. RASK
- $439,9004 bd3 ba2.4k sqft704 Leayou Rd, Alvaton, KY 42122For SaleMLS ID #RA20263540, Wil Whelchel, Garmon Real Estate & Auction. RASK
- $669,0004 bd3 ba2.9k sqft414 Marblegate Cir, Alvaton, KY 42122For SaleMLS ID #RA20264021, Matthew A Shadwick, Keller Williams First Choice R. RASK
- $599,9004 bd3 ba2.4k sqftLOT 24 Hazel Farms Ln, Bowling Green, KY 42122New ConstructionMLS ID #RA20261838, Nikki Adams, Keller Williams First Choice R. RASK
- $515,0004 bd3 ba2.7k sqft6358 Autumn Breeze Ct, Alvaton, KY 42122New ConstructionMLS ID #RA20263816, Amanda J West, Crye-Leike Executive Realty. RASK
- $599,0003 bd3 ba2.3k sqft454 Sledge Rd, Alvaton, KY 42122For SaleMLS ID #RA20262531, Rhonda Bowles, Hunt Real Estate Group. RASK
- $439,8004 bd3 ba2.7k sqft9324 Woodgate Cir, Alvaton, KY 42122New ConstructionMLS ID #RA20265675, Katia Reyes Labrada, Coldwell Banker Legacy Group. RASK
- $280,0003 bd2 ba1.5k sqft140 Cottontail Cir, Alvaton, KY 42122For SaleMLS ID #RA20265821, Britney Pryor, BHG Realty. RASK
- $427,9004 bd3 ba2.6k sqft69 Ivy Farm Ct, Alvaton, KY 42122For SaleMLS ID #RA20264086, Jason Mills, Keller Williams First Choice R. RASK
- $539,7004 bd3 ba2.5k sqft6527 Summer Shade Cir, Alvaton, KY 42122New ConstructionMLS ID #RA20263967, Joseph Muchina, Benchmark Realty, LLC. RASK
- $583,5004 bd4 ba2.8k sqft6545 Summer Shade Cir, Alvaton, KY 42122New ConstructionMLS ID #RA20263964, Joseph Muchina, Benchmark Realty, LLC. RASK
- $585,0004 bd4 ba2.6k sqftLOT 54 Riffle Way, Alvaton, KY 42122New ConstructionMLS ID #RA20264992, Amanda J West, Crye-Leike Executive Realty. RASK
- $450,0003 bd2 ba1.8k sqft3485 H E Johnson Rd, Alvaton, KY 42122New ConstructionMLS ID #RA20265538, Rhonda Bowles, Hunt Real Estate Group. RASK
- $625,0004 bd4 ba2.3k sqft1030 Allen Springs Rd, Alvaton, KY 42122For SaleMLS ID #RA20262925, Melissa A Albert, EXP Realty, LLC. RASK
