Don't miss this fantastic opportunity in a desirable location! This immaculate brick home offers 5 bedrooms and 3.5 baths, providing plenty of space and comfort. The home features a formal dining room, a bright and inviting sunroom, and a desirable split-bedroom floor plan. Situated on a spacious corner lot, the property boasts a fenced backyard, large patio, and gazebo—perfect for relaxing or entertaining. Additional highlights include a circular blacktop driveway, a large storage building with an overhead door, a newer roof, and a new Rheem HVAC system with copper condenser. This beautifully maintained home offers space, convenience, and so much to love. Come see all it has to offer!
For sale
$574,900
505 Wilson Rd, Alvaton, KY 42122
5beds
3,078sqft
Single Family Residence
Built in 2003
1.38 Acres Lot
$547,500 Zestimate®
$187/sqft
$-- HOA
What's special
Immaculate brick homeLarge patioNewer roofCircular blacktop drivewaySpacious corner lotDesirable split-bedroom floor planBright and inviting sunroom
- 14 days
- 311
- 18
Likely to sell faster than
Zillow last checked:
Listing updated:
Listed by:
Tim L Page 270-202-8899,
Coldwell Banker Legacy Group,
Asher Sullivan 270-202-0864,
Coldwell Banker Legacy Group
Source: RASK,MLS#: RA20266489
Facts & features
Interior
Bedrooms & bathrooms
- Bedrooms: 5
- Bathrooms: 4
- Full bathrooms: 3
- Partial bathrooms: 1
- Main level bathrooms: 3
- Main level bedrooms: 4
Rooms
- Room types: Formal Dining Room, Sun Room
Primary bedroom
- Level: Main
- Area: 262.5
- Dimensions: 15.75 x 16.67
Bedroom 2
- Level: Main
- Area: 191.67
- Dimensions: 15.33 x 12.5
Bedroom 3
- Level: Main
- Area: 123
- Dimensions: 12 x 10.25
Bedroom 4
- Level: Main
- Area: 162.92
- Dimensions: 14.17 x 11.5
Bedroom 5
- Level: Upper
- Area: 257.04
- Dimensions: 16.58 x 15.5
Primary bathroom
- Level: Main
Bathroom
- Features: Double Vanity, Granite Counters, Separate Shower
Dining room
- Level: Main
- Area: 158
- Dimensions: 13.17 x 12
Kitchen
- Features: Granite Counters, Bar
- Level: Main
- Area: 169
- Dimensions: 14.08 x 12
Living room
- Level: Main
- Area: 390
- Dimensions: 20 x 19.5
Heating
- Central, Electric
Cooling
- Central Air
Appliances
- Included: Dishwasher, Microwave, Electric Range, Refrigerator, Electric Water Heater
- Laundry: Laundry Room
Features
- Ceiling Fan(s), Closet Light(s), Tray Ceiling(s), Vaulted Ceiling(s), Walk-In Closet(s), Walls (Dry Wall), Formal Dining Room
- Flooring: Hardwood, Tile
- Windows: Thermo Pane Windows, Partial Window Treatments
- Basement: None,Crawl Space
- Attic: Storage
- Has fireplace: No
- Fireplace features: None
Interior area
- Total structure area: 3,078
- Total interior livable area: 3,078 sqft
Property
Parking
- Total spaces: 2
- Parking features: Attached
- Attached garage spaces: 2
- Has uncovered spaces: Yes
Accessibility
- Accessibility features: 1st Floor Bathroom
Features
- Patio & porch: Covered Front Porch
- Exterior features: Concrete Walks, Lighting, Landscaping, Mature Trees, Outdoor Lighting
- Has spa: Yes
- Spa features: Bath
- Fencing: Fenced
- Body of water: None
Lot
- Size: 1.38 Acres
- Features: Rural Property, Trees, Corner Lot, County, Out of City Limits, Subdivided
Details
- Additional structures: Storage, Sun Room
- Parcel number: 067A93006
Construction
Type & style
- Home type: SingleFamily
- Architectural style: Contemporary
- Property subtype: Single Family Residence
Materials
- Brick
- Roof: Dimensional
Condition
- New Construction
- New construction: No
- Year built: 2003
Utilities & green energy
- Sewer: Septic System
- Water: County
- Utilities for property: Cable Available, Garbage-Public, Street Lights, Underground Electric
Community & HOA
Community
- Security: Smoke Detector(s)
- Subdivision: Stagecoach Springs
HOA
- Amenities included: None
Location
- Region: Alvaton
Financial & listing details
- Price per square foot: $187/sqft
- Tax assessed value: $344,420
- Annual tax amount: $2,679
- Price range: $574.9K - $574.9K
- Date on market: 11/2/2026
- Road surface type: Asphalt
Estimated market value
$547,500
$520,000 - $575,000
$2,915/mo
Price history
| Date | Event | Price |
|---|---|---|
| 11/2/2026 | Listed for sale | $574,900+80.2%$187/sqft |
Source:  RASK #RA20266489 Report a problem | ||
| 5/2/2019 | Sold | $319,025-4.2%$104/sqft |
Source: Public Record Report a problem | ||
| 3/13/2019 | Pending sale | $332,900$108/sqft |
Source: Crye-Leike Executive Realty #20182904 Report a problem | ||
| 1/22/2019 | Price change | $332,900-2.1%$108/sqft |
Source: Crye-Leike Executive Realty #20182904 Report a problem | ||
| 11/7/2018 | Price change | $339,900-1.2%$110/sqft |
Source: Crye-Leike Executive Realty #20182904 Report a problem | ||
| 9/10/2018 | Price change | $344,000-1.3%$112/sqft |
Source: Crye-Leike Executive Realty #20182904 Report a problem | ||
| 7/17/2018 | Listed for sale | $348,500+24.9%$113/sqft |
Source: Crye-Leike Executive Realty #20182904 Report a problem | ||
| 12/16/2013 | Sold | $279,000+102.2%$91/sqft |
Source: Public Record Report a problem | ||
| 11/14/2013 | Sold | $138,000-52.2%$45/sqft |
Source: Public Record Report a problem | ||
| 5/17/2013 | Price change | $289,000-2%$94/sqft |
Source: Coldwell Banker Legacy Real Estate Group #20131768 Report a problem | ||
| 3/14/2013 | Listed for sale | $295,000$96/sqft |
Source: Owner Report a problem | ||
Public tax history
| Year | Property taxes | Tax assessment |
|---|---|---|
| 2025 | $2,679 +6.7% | $344,420 +8% |
| 2024 | $2,510 -14.1% | $319,020 |
| 2023 | $2,924 +6.6% | $319,020 |
| 2022 | $2,742 +0.4% | $319,020 |
| 2021 | $2,731 -0.4% | $319,020 |
| 2020 | $2,741 | $319,020 +14.3% |
| 2019 | $2,741 +13.4% | $279,000 |
| 2018 | $2,417 +0.5% | $279,000 |
| 2017 | $2,405 +2.5% | $279,000 |
| 2015 | $2,346 +1.5% | $279,000 |
| 2014 | $2,312 | $279,000 +9.4% |
| 2011 | -- | $255,000 |
| 2010 | -- | $255,000 |
| 2009 | -- | $255,000 |
Find assessor info on the county website
Monthly payment
Est. payment
Payment breakdown
Explore the cost of this home by adjusting the details. Changes won't be saved.Climate risks
Neighborhood: 42122
Nearby schools
Schools provided by the listing agent
- Elementary: Alvaton
- Middle: Drakes Creek
- High: Greenwood
Source: RASK. This data may not be complete. We recommend contacting the local school district to confirm school assignments for this home.


Similar homes
- $--5 bd3 ba3.4k sqft8632 Sandy Creek Ct, Alvaton, KY 42122Auction
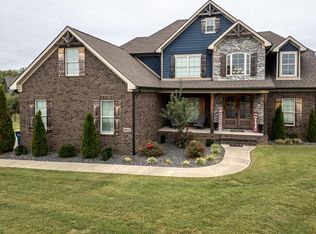
 MLS ID #RA20266099, Marty T Murphy, Hunt Real Estate Group. RASK
- $625,0003 bd3 ba2.8k sqft9238 Poplar Grove Ln, Alvaton, KY 42122For Sale
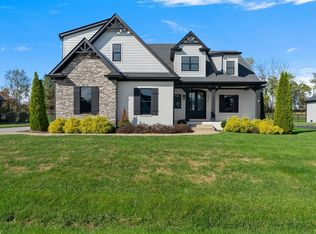 MLS ID #RA20266601, Zach E Werner, Crye-Leike Executive Realty. RASK
- $649,9004 bd3 ba3k sqft327 Nash Stone Ct, Alvaton, KY 42122For Sale
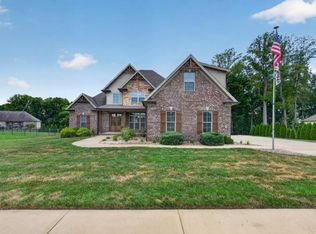 MLS ID #RA20265208, Stacey R Fergerson, Coldwell Banker Legacy Group. RASK
- $699,9004 bd4 ba2.6k sqft164 Old Post Dr, Alvaton, KY 42122For Sale
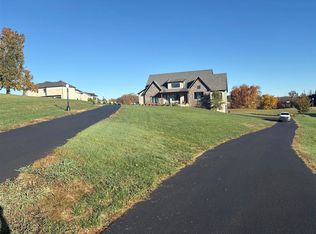 MLS ID #RA20266660, Robert A York, Coldwell Banker Legacy Group. RASK
- $769,9004 bd5 ba4k sqft317 Marston Mill Way, Alvaton, KY 42122For SaleMLS ID #RA20266452, Lesli C Mitchell, Coldwell Banker Legacy Group. RASK
- $419,8004 bd3 ba2.7k sqft9324 Woodgate Cir, Alvaton, KY 42122New ConstructionMLS ID #RA20265675, Katia Reyes Labrada, Coldwell Banker Legacy Group. RASK
- $426,4004 bd3 ba2.6k sqft69 Ivy Farm Ct, Alvaton, KY 42122For SaleMLS ID #RA20264086, Jason Mills, Keller Williams First Choice R. RASK
- $659,9004 bd3 ba3.2k sqftLOT 49 Hermitage Ln, Alvaton, KY 42122New ConstructionMLS ID #RA20266636, Amanda J West, Crye-Leike Executive Realty. RASK
- $515,0004 bd3 ba2.7k sqftLOT 77 Autumn Breeze Ct, Alvaton, KY 42122New ConstructionMLS ID #RA20266225, Amanda J West, Crye-Leike Executive Realty. RASK
- $429,9004 bd2 ba2k sqft2283 Mount Lebanon Church Rd, Alvaton, KY 42122For Sale
 MLS ID #SC48719, Amanda Cowan, Elmore Realty & Auction. South Central Kentucky AOR
- $464,9004 bd3 ba2.7k sqft9121 Sunflower Ln, Alvaton, KY 42122For SaleMLS ID #RA20266150, Justin A Reesy, Keller Williams First Choice R. RASK
- $585,0004 bd4 ba2.6k sqftLOT 54 Riffle Way, Alvaton, KY 42122New ConstructionMLS ID #RA20264992, Amanda J West, Crye-Leike Executive Realty. RASK
- $591,9904 bd5 ba2.8k sqft6521 Summer Shade Cir, Alvaton, KY 42122New ConstructionMLS ID #RA20263965, Joseph Muchina, Benchmark Realty, LLC. RASK
- $460,0004 bd3 ba2.2k sqft6518 Summer Shade Cir, Alvaton, KY 42122For SaleMLS ID #RA20266455, Dr. Penny Masden, RE/MAX Real Estate Executives. RASK
- $539,7004 bd3 ba2.5k sqft6527 Summer Shade Cir, Alvaton, KY 42122New ConstructionMLS ID #RA20263967, Joseph Muchina, Benchmark Realty, LLC. RASK
- $390,0003 bd2 ba1.6k sqft1768 Mount Lebanon Rd, Alvaton, KY 42122For SaleMLS ID #RA20266261, Jenifer Holloman, Keller Williams First Choice R. RASK
- $699,0004 bd5 ba3k sqft9171 Hermitage Ln, Alvaton, KY 42122For SaleMLS ID #RA20264442, Leslie Stark, Keller Williams First Choice R. RASK
