Discover this beautiful new-construction home, expected to be completed in mid-November 2026. Situated on a spacious 0.75-acre lot with woods along the back and right side, this thoughtfully designed home offers four bedrooms and four full bathrooms. The open-concept main level features three bedrooms and three bathrooms, while the upstairs includes a large private bedroom with its own bath. Additional highlights include wheelchair-accessible features, foam insulation, a low-maintenance vinyl-and-stone exterior, a covered front porch, a wraparound deck, a 2 car garage with a 16' door and a paved driveway. Located approximately 13 miles from Bowling Green, this home offers peaceful surroundings with convenient access to town. Includes a one-year builder's warranty.
New construction
$421,500
67 Bowling Ln, Alvaton, KY 42122
4beds
2,024sqft
Single Family Residence
Built in 2026
0.75 Acres Lot
$420,000 Zestimate®
$208/sqft
$-- HOA
What's special
Low-maintenance vinyl-and-stone exteriorPaved drivewayFoam insulationWraparound deckCovered front porchFour bedroomsOpen-concept main level
- 20 days
- 225
- 13
Likely to sell faster than
Zillow last checked:
Listing updated:
Listed by:
Tamra Shockley 270-622-0739,
Barren River Realty, LLC
Source: RASK,MLS#: RA20266164
Facts & features
Interior
Bedrooms & bathrooms
- Bedrooms: 4
- Bathrooms: 4
- Full bathrooms: 4
- Main level bathrooms: 3
- Main level bedrooms: 3
Primary bedroom
- Level: Main
- Area: 241.4
- Dimensions: 14.2 x 17
Bedroom 2
- Level: Main
- Area: 158.63
- Dimensions: 13.11 x 12.1
Bedroom 3
- Level: Main
- Area: 179.2
- Dimensions: 14 x 12.8
Bedroom 4
- Level: Upper
- Area: 269.99
- Dimensions: 20.3 x 13.3
Primary bathroom
- Level: Main
- Area: 61.95
- Dimensions: 5.9 x 10.5
Bathroom
- Features: Double Vanity, Tub/Shower Combo
Kitchen
- Features: Eat-in Kitchen, Granite Counters, Bar
- Level: Main
- Area: 282.8
- Dimensions: 20.2 x 14
Living room
- Level: Main
- Area: 247.5
- Dimensions: 15 x 16.5
Heating
- Central, Electric
Cooling
- Central Air
Appliances
- Included: Dishwasher, Microwave, Range/Oven, Electric Range, Self Cleaning Oven, Smooth Top Range, Electric Water Heater
- Laundry: In Hall
Features
- Ceiling Fan(s), Closet Light(s), Split Bedroom Floor Plan, Walk-In Closet(s), Walls (Dry Wall), Eat-in Kitchen, Kitchen/Dining Combo, Living/Dining Combo
- Flooring: Carpet, Vinyl
- Doors: Insulated Doors
- Windows: Thermo Pane Windows, Vinyl Frame
- Basement: None
- Has fireplace: No
- Fireplace features: None
Interior area
- Total structure area: 2,024
- Total interior livable area: 2,024 sqft
Property
Parking
- Total spaces: 2
- Parking features: Attached, Garage Faces Side
- Attached garage spaces: 2
- Has uncovered spaces: Yes
Accessibility
- Accessibility features: 1st Floor Bathroom, Handicap Accessible, Handicap Parking, Level Drive, Low Threshold, Low Pile Carpet, No Stairs/Steps, Walk in Shower, Customized Wheelchair Accessible
Features
- Levels: One and One Half
- Patio & porch: Covered Front Porch, Deck, Porch
- Exterior features: Lighting, Garden, Landscaping, Mature Trees, Outdoor Lighting, Trees
- Fencing: None
- Body of water: None
Lot
- Size: 0.75 Acres
- Features: Rural Property, Scattered Woods, Trees, Wooded, County, Dead End, Out of City Limits, Subdivided
- Topography: Rolling
Details
- Parcel number: 2384
Construction
Type & style
- Home type: SingleFamily
- Architectural style: Traditional
- Property subtype: Single Family Residence
Materials
- Fiber Cement
- Foundation: Block
- Roof: Dimensional
Condition
- New construction: Yes
- Year built: 2026
Utilities & green energy
- Sewer: Septic System
- Water: County
- Utilities for property: Electricity Connected, Garbage-Private, Internet DSL, Underground Cable, Underground Phone
Community & HOA
Community
- Security: Smoke Detector(s)
- Subdivision: Holly Farms
HOA
- Amenities included: None
Location
- Region: Alvaton
Financial & listing details
- Price per square foot: $208/sqft
- Price range: $421.5K - $421.5K
- Date on market: 10/14/2026
- Electric utility on property: Yes
- Road surface type: Asphalt, Paved
Estimated market value
$420,000
$399,000 - $441,000
$2,486/mo
Price history
| Date | Event | Price |
|---|---|---|
| 10/14/2026 | Listed for sale | $421,500$208/sqft |
Source:  RASK #RA20266164 Report a problem | ||
Public tax history
Tax history is unavailable.
Monthly payment
Est. payment
Payment breakdown
Explore the cost of this home by adjusting the details. Changes won't be saved.Climate risks
Neighborhood: 42122
Nearby schools
Schools provided by the listing agent
- Elementary: Allen County
- Middle: James E Bazzell
- High: Allen County
Source: RASK. This data may not be complete. We recommend contacting the local school district to confirm school assignments for this home.
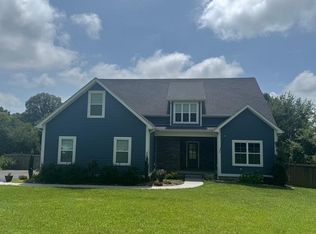
Similar homes
- $407,0004 bd2 ba1.8k sqft1758 Hazel Farms Ln, Bowling Green, KY 42122New Construction
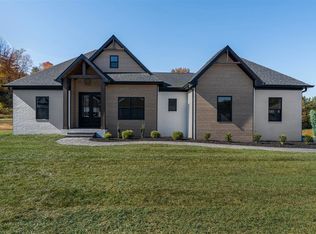
 MLS ID #RA20266517, Nikki Adams, Keller Williams First Choice R. RASK
- $419,9004 bd3 ba2.4k sqft704 Leayou Rd, Alvaton, KY 42122For Sale
 MLS ID #RA20263540, Wil Whelchel, Garmon Real Estate & Auction. RASK
- $433,9004 bd2 ba2k sqft2283 Mount Lebanon Church Rd, Alvaton, KY 42122For Sale
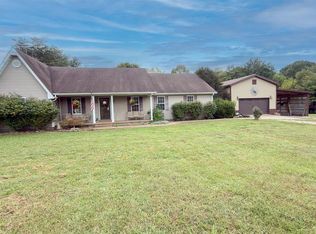
 MLS ID #SC48719, Amanda Cowan, Elmore Realty & Auction. South Central Kentucky AOR
- $339,9003 bd2 ba1.6k sqft87 Stone Trace Ct, Alvaton, KY 42122For Sale
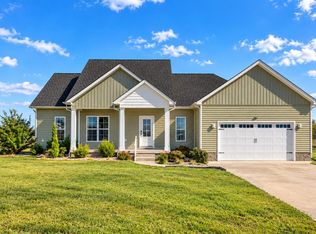 MLS ID #RA20266405, Melissa A Albert, EXP Realty, LLC. RASK
- $390,0003 bd2 ba1.6k sqft1768 Mount Lebanon Rd, Alvaton, KY 42122For SaleMLS ID #RA20266261, Jenifer Holloman, Keller Williams First Choice R. RASK
- $460,0004 bd3 ba2.2k sqft6518 Summer Shade Cir, Alvaton, KY 42122For SaleMLS ID #RA20266455, Dr. Penny Masden, RE/MAX Real Estate Executives. RASK
- $426,9004 bd3 ba2.6k sqft69 Ivy Farm Ct, Alvaton, KY 42122For SaleMLS ID #RA20264086, Jason Mills, Keller Williams First Choice R. RASK
- $309,9003 bd2 ba1.4k sqft732 Allen Springs Rd, Alvaton, KY 42122For SaleMLS ID #RA20265703, Jonny M Russell, Keller Williams First Choice R. RASK
- $429,8004 bd3 ba2.7k sqft9324 Woodgate Cir, Alvaton, KY 42122New ConstructionMLS ID #RA20265675, Katia Reyes Labrada, Coldwell Banker Legacy Group. RASK
- $324,9003 bd2 ba1.7k sqft330 Johnson Loop, Scottsville, KY 42164For SaleMLS ID #RA20266410, Gemonee Brown, RE/MAX Real Estate Executives. RASK
- $579,9004 bd3 ba2.8k sqft1651 W G Talley Rd, Alvaton, KY 42122For SaleMLS ID #RA20265836, Megan B Uvanni, Keller Williams First Choice R. RASK
- $600,0004 bd4 ba2.3k sqft1030 Allen Springs Rd, Alvaton, KY 42122For SaleMLS ID #RA20262925, Melissa A Albert, EXP Realty, LLC. RASK
- $225,0004 bd2 ba1.7k sqft140 Claypool Boyce Rd, Alvaton, KY 42122For SaleMLS ID #RA20265828, Jeremy Dawson, Coldwell Banker Legacy Group. RASK
- $375,0004 bd3 ba1.7k sqft6464 Summer Shade Cir, Alvaton, KY 42122For SaleMLS ID #RA20266264, Melissa Marsch-Grimes, RE/MAX Real Estate Executives. RASK
