This new construction home sits conveniently off Scottsville Rd adjacent to Phil Moore Park. This build offers 4 bedrooms, 3 full bathrooms, open floor plan concept, custom cabinetry, granite throughout, pantry, office/flex space, two covered back porches, scenic farm views and a walk in crawlspace perfect for additional storage. All tucked away in a quiet cup-de-sac in the heart of Alvaton with charming amenities such as Q Coffee Emporium, kayaking, and dog park.
Sold for $389,900
Tax assessed value
$389,900
7233 Hilliard Ct, Alvaton, KY 42122
4beds
2,400sqft
Single Family Residence
Built in 2023
0.72 Acres Lot
$423,400 Zestimate®
$162/sqft
$2,691 Estimated rent
Home value
$423,400
$402,000 - $445,000
$2,691/mo
Zestimate® history
Owner options
List your home for rent
$2,691/mo
Rent Zestimate®
Find your next renter with Zillow Rental Manager. Plus, with online applications, you can quickly screen prospective tenants – for free.
$2,691/mo
Rent Zestimate®
Refinance and save
$2,326/mo
Est. payment
Refinancing to a lower rate could help reduce your monthly payments and save thousands over the life of the loan.
$2,326/mo
Est. payment
Explore your selling options
Work with a Zillow partner agent
Leverage their expertise and Zillow's premium Showcase listings to get your home seen by more buyers.
Get startedList with your own agent
Get your home in front of millions of buyers by listing it on Zillow.
Learn how to do itSell it yourself
Take full control of how buyers see your home on Zillow by listing For Sale by Owner (FSBO).
List your homeWhat's special
Dog parkScenic farm viewsFlex spaceQuiet cup-de-sac
Zillow last checked:
Listing updated:
Listed by:
Amanda J West 270-776-6566,
Crye-Leike Executive Realty
Bought with:
Zamsiansang Minuamsa, 280896
RE/MAX Real Estate Executives
Source: RASK,MLS#: RA20231917
Facts & features
Interior
Bedrooms & bathrooms
- Bedrooms: 4
- Bathrooms: 3
- Full bathrooms: 3
- Main level bathrooms: 3
- Main level bedrooms: 4
Rooms
- Room types: Office
Primary bedroom
- Level: Main
- Area: 240
- Dimensions: 16 x 15
Bedroom 2
- Level: Main
- Area: 168
- Dimensions: 14 x 12
Bedroom 3
- Level: Main
- Area: 144
- Dimensions: 12 x 12
Bedroom 4
- Level: Main
- Area: 144
- Dimensions: 12 x 12
Primary bathroom
- Level: Main
- Area: 99
- Dimensions: 11 x 9
Bathroom
- Features: Double Vanity, Granite Counters, Separate Shower, Tub, Walk-In Closet(s)
Dining room
- Level: Main
- Area: 160
- Dimensions: 16 x 10
Kitchen
- Features: Eat-in Kitchen, Granite Counters, Pantry
- Level: Main
- Area: 198
- Dimensions: 18 x 11
Living room
- Level: Main
- Area: 255
- Dimensions: 17 x 15
Heating
- Heat Pump, Electric
Cooling
- Central Air
Appliances
- Included: Dishwasher, Microwave, Electric Range, Refrigerator, Electric Water Heater
- Laundry: Laundry Room
Features
- None, Walls (Dry Wall), Eat-in Kitchen, Kitchen/Dining Combo, Living/Dining Combo
- Flooring: Other
- Doors: Insulated Doors
- Windows: Thermo Pane Windows, Vinyl Frame
- Basement: None,Crawl Space
- Has fireplace: Yes
- Fireplace features: Double Room
Interior area
- Total structure area: 2,400
- Total interior livable area: 2,400 sqft
Property
Parking
- Total spaces: 2
- Parking features: Attached, Front Entry
- Attached garage spaces: 2
Accessibility
- Accessibility features: 1st Floor Bathroom, Level Drive, Low Threshold, Low Pile Carpet, Seat in Shower, Walk in Shower
Features
- Patio & porch: Covered Deck, Covered Patio
- Exterior features: Concrete Walks, Landscaping, Outdoor Lighting
- Fencing: None
Lot
- Size: 0.72 Acres
- Features: Adjacent to Park, Cul-De-Sac, Subdivided
Details
- Parcel number: 054a59B023
Construction
Type & style
- Home type: SingleFamily
- Architectural style: Traditional
- Property subtype: Single Family Residence
Materials
- Brick
- Roof: Shingle
Condition
- New construction: Yes
- Year built: 2023
Utilities & green energy
- Sewer: City
- Water: County
Community & HOA
Community
- Security: Smoke Detector(s)
- Subdivision: None
Location
- Region: Alvaton
Financial & listing details
- Price per square foot: $162/sqft
- Tax assessed value: $389,900
- Annual tax amount: $3,477
- Price range: $389.9K - $389.9K
- Date on market: 5/5/2023
Price history
| Date | Event | Price |
|---|---|---|
| 8/8/2023 | Sold | $389,900$162/sqft |
Source:  RASK #RA20231917 Report a problem RASK #RA20231917 Report a problem | ||
| 6/8/2023 | Pending sale | $389,900$162/sqft |
Source: RASK #RA20231917 Report a problem | ||
| 6/5/2023 | Price change | $389,900-1.3%$162/sqft |
Source: RASK #RA20231917 Report a problem | ||
| 6/1/2023 | Pending sale | $394,900$165/sqft |
Source: RASK #RA20231917 Report a problem | ||
| 5/30/2023 | Price change | $394,900-0.3%$165/sqft |
Source: RASK #RA20231917 Report a problem | ||
| 5/26/2023 | Price change | $395,900-0.5%$165/sqft |
Source: RASK #RA20231917 Report a problem | ||
| 5/24/2023 | Price change | $397,900-0.3%$166/sqft |
Source: RASK #RA20231917 Report a problem | ||
| 5/15/2023 | Price change | $398,900-0.3%$166/sqft |
Source: RASK #RA20231917 Report a problem | ||
| 5/5/2023 | Listed for sale | $399,900$167/sqft |
Source: RASK #RA20231917 Report a problem | ||
Public tax history
| Year | Property taxes | Tax assessment |
|---|---|---|
| 2024 | $3,477 +503.4% | $389,900 +703.9% |
| 2023 | $576 | $48,500 |
Find assessor info on the county website
Neighborhood: 42122
Nearby homes
- $405,0004 bd4 ba2.1k sqft7227 Hilliard Ct, Alvaton, KY 42122Sold
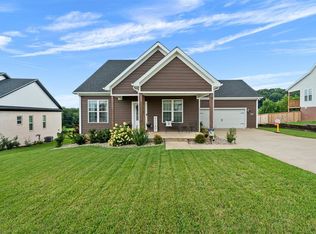
- $499,9005 bd4 ba2.6k sqft7221 Hilliard Ct, Alvaton, KY 42122For Sale

- $40,000-- bd-- ba-- sqft7251 Hilliard Ct, Alvaton, KY 42122Off Market
- $--4 bd3 ba2.2k sqft7239 Hilliard Cir, Alvaton, KY 42122Off Market

- $360,200-- bd-- ba-- sqft7215 Hilliard Ct, Alvaton, KY 42122Off Market
- $405,4004 bd3 ba2.2k sqft7239 Hilliard Ct, Alvaton, KY 42122Off Market
- $365,0003 bd3 ba2.3k sqft7218 Hilliard Cir, Alvaton, KY 42122Sold
- $379,9003 bd2 ba2k sqft7209 Hilliard Ct, Alvaton, KY 42122Sold
Nearby schools
GreatSchools rating
- 7/10Alvaton Elementary SchoolGrades: PK-6Distance: 2.5 mi
- 10/10Drakes Creek Middle SchoolGrades: 7-8Distance: 2.4 mi
- 10/10Greenwood High SchoolGrades: 9-12Distance: 2.3 mi
Schools provided by the listing agent
- Elementary: Alvaton
- Middle: Drakes Creek
- High: Greenwood
Source: RASK. This data may not be complete. We recommend contacting the local school district to confirm school assignments for this home.


Get pre-qualified for a loan
At Zillow Home Loans, we can pre-qualify you in as little as 5 minutes with no impact to your credit score.An equal housing lender. NMLS #10287.
Sell for more on Zillow
Get a Zillow Showcase℠ listing at no additional cost and you could sell for .
$423,400
2% more
+$8,468
With Zillow Showcase(estimated)
$431,868
- Kentucky
- Warren County
- Alvaton
- 42122
- 7233 Hilliard Ct
Nearby cities
Nearby zip codes
Other Alvaton Topics
