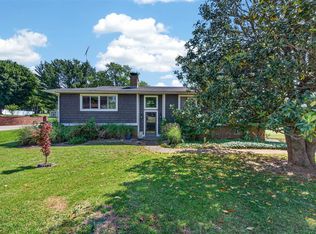
The perfect blend of rustic charm and modern comfort. This 2,963 sq. ft. cabin-style home features 4 bedrooms, 3 bathrooms, and a floor plan designed for both everyday living and entertaining. Situated on approximately 2+/- acres in the desirable Drakesborough neighborhood, it offers the private and peaceful setting you've been looking for. Inside, the kitchen offers granite countertops, ample cabinetry, and modern appliances. The living room creates a warm and inviting atmosphere, while the loft overlooking adds character and flexibility for a home office, reading nook, or additional living space. With two primary suites, each featuring a walk-in closet, this home provides versatile living arrangements for families, guests, or multi-generational households. The partially finished walkout basement offers additional space for a recreation room, home gym, office, or storage. Recent exterior improvements include a new roof and siding, providing added value and peace of mind. Outside, enjoy peaceful mornings on the scenic front porch or relax on the deck overlooking the property's beautiful surroundings. Offering privacy, space, and a convenient location just minutes from Bowling Green amenities, this unique property is a rare opportunity to enjoy cabin-style living without sacrificing convenience.
Under contract
$419,000
110 Shelby Ln, Bowling Green, KY 42103
4beds
3,063sqft
:
Get pre-qualified$2,675/mo
Single Family Residence
Built in 1991
2.02 Acres Lot
$419,700 Zestimate®
$137/sqft
$-- HOA
What's special
- 40 days |
- 143 |
- 2 |
Likely to sell faster than
Zillow last checked:
Listing updated:
Listed by:
Hunter Conner 615-428-9347,
Coldwell Banker Legacy Group
Source: RASK,MLS#: RA20263592
Facts & features
Interior
Bedrooms & bathrooms
- Bedrooms: 4
- Bathrooms: 3
- Full bathrooms: 3
- Main level bathrooms: 2
- Main level bedrooms: 2
Rooms
- Room types: Study/Basement, Loft
Primary bedroom
- Level: Main
Bedroom 2
- Level: Main
Bedroom 3
- Level: Upper
Bedroom 4
- Level: Upper
Primary bathroom
- Level: Main
Bathroom
- Features: Double Vanity, Granite Counters, Separate Shower, Tub
Kitchen
- Features: Granite Counters
Basement
- Area: 1806
Heating
- Forced Air, Gas
Cooling
- Central Air
Appliances
- Included: Microwave, Range/Oven, Electric Water Heater
- Laundry: Laundry Room
Features
- Ceiling Fan(s), Walls (Dry Wall), Walls (Log), Kitchen/Dining Combo
- Flooring: Carpet, Hardwood, Tile
- Basement: Finished-Partial,Garage Entrance,Walk-Out Access
- Number of fireplaces: 1
- Fireplace features: 1
Interior area
- Total structure area: 3,063
- Total interior livable area: 3,063 sqft
Property
Parking
- Total spaces: 2
- Parking features: Attached, Basement
- Attached garage spaces: 2
- Has uncovered spaces: Yes
Accessibility
- Accessibility features: Walk in Shower
Features
- Levels: Two
- Patio & porch: Enclosed Patio, Patio
- Exterior features: Garden, Landscaping, Mature Trees
- Fencing: None
- Body of water: None
Lot
- Size: 2.02 Acres
- Features: Tennis Court, Subdivided
Details
- Parcel number: 052B69102
Construction
Type & style
- Home type: SingleFamily
- Property subtype: Single Family Residence
Materials
- Brick, Log, Vinyl Siding
- Foundation: Slab
- Roof: Shingle
Condition
- New Construction
- New construction: No
- Year built: 1991
Utilities & green energy
- Sewer: Septic Tank
- Water: City
Community & HOA
Community
- Subdivision: Drakesborough
Location
- Region: Bowling Green
Financial & listing details
- Price per square foot: $137/sqft
- Tax assessed value: $330,000
- Annual tax amount: $2,962
- Price range: $419K - $419K
- Date on market: 6/17/2026
Estimated market value
$419,700
$399,000 - $441,000
$3,110/mo
Price history
| Date | Event | Price |
|---|---|---|
| 6/23/2026 | Pending sale | $419,000$137/sqft |
Source:  RASK #RA20263592 Report a problem RASK #RA20263592 Report a problem | ||
| 6/18/2026 | Listed for sale | $419,000+40.1%$137/sqft |
Source: RASK #RA20263592 Report a problem | ||
| 11/16/2011 | Listing removed | $299,000$98/sqft |
Source: Crye-Leike Executive Realty #118562 Report a problem | ||
| 5/21/2011 | Listed for sale | $299,000-3.5%$98/sqft |
Source: Crye-Leike Executive Realty #118562 Report a problem | ||
| 4/3/2011 | Listing removed | $310,000$101/sqft |
Source: Crye-Leike Executive Realty #116341 Report a problem | ||
| 2/26/2011 | Listed for sale | $310,000+14.8%$101/sqft |
Source: Crye-Leike Executive Realty #116341 Report a problem | ||
| 1/18/2007 | Sold | $270,000$88/sqft |
Source: Agent Provided Report a problem | ||
Public tax history
| Year | Property taxes | Tax assessment |
|---|---|---|
| 2024 | $2,962 -0.6% | $330,000 |
| 2023 | $2,981 +6.7% | $330,000 |
| 2022 | $2,793 +0.4% | $330,000 |
| 2021 | $2,781 -0.4% | $330,000 |
| 2020 | $2,792 | $330,000 |
| 2019 | $2,792 +0.2% | $330,000 |
| 2018 | $2,787 +0.5% | $330,000 +6.5% |
| 2017 | $2,774 +8.8% | $310,000 |
| 2015 | $2,549 +1.5% | $310,000 |
| 2014 | $2,511 | $310,000 +14.8% |
| 2011 | -- | $270,000 |
| 2010 | -- | $270,000 |
| 2009 | -- | $270,000 |
Find assessor info on the county website
Monthly payment
Est. payment
Payment breakdown
Explore the cost of this home by adjusting the details. Changes won't be saved.Climate risks
Neighborhood: 42103
Nearby schools
GreatSchools rating
- 7/10Cumberland Trace Elementary SchoolGrades: PK-6Distance: 1.6 mi
- 10/10Drakes Creek Middle SchoolGrades: 7-8Distance: 2.9 mi
- 10/10Greenwood High SchoolGrades: 9-12Distance: 2.7 mi
Schools provided by the listing agent
- Elementary: Cumberland Trace
- Middle: Drakes Creek
- High: Greenwood
Source: RASK. This data may not be complete. We recommend contacting the local school district to confirm school assignments for this home.
- $461,3003 bd2 ba2.5k sqft250 Mooreborough Ln, Bowling Green, KY 42103Off Market
- $557,5004 bd3 ba2.4k sqft270 Mooreborough Ln, Bowling Green, KY 42103Off Market
- $455,4004 bd3 ba2.4k sqft230 Mooreborough Ln, Bowling Green, KY 42103Off Market
- $461,2003 bd2 ba2.5k sqft120 Shelby Ln, Bowling Green, KY 42103Off Market
- $529,9004 bd4 ba2.8k sqft260 Mooreborough Dr, Bowling Green, KY 42103For Sale
- $723,9005 bd4 ba4.2k sqft261 Mooreborough Ln, Bowling Green, KY 42103Off Market
- $373,4003 bd2 ba2.1k sqft271 Mooreborough Ln, Bowling Green, KY 42103Off Market
- $461,4003 bd3 ba2.4k sqft260 Mooreborough Ln, Bowling Green, KY 42103Off Market
A local agent can set up tours, give advice and negotiate with sellers.
A local lender can help you make sure your offer is ready when you are.
Similar homes
- $409,9004 bd3 ba3k sqft160 Rundstrom Way, Bowling Green, KY 42103For Sale

 MLS ID #SC48386, Craig Mosier, Legacy Property Group. South Central Kentucky AOR
 - $455,0004 bd3 ba3.6k sqft781 Hunts Ln, Bowling Green, KY 42103For Sale

 MLS ID #RA20261475, Jeremy Dawson, Coldwell Banker Legacy Group. RASK
 - $400,0004 bd4 ba3.3k sqft26 Trapper Way, Bowling Green, KY 42103For Sale
 MLS ID #RA20264070, Kelley L Mcgough, Jetton Real Estate. RASK
 - $354,9005 bd3 ba2.4k sqft660 Peachtree Ln, Bowling Green, KY 42103For Sale
 MLS ID #RA20264313, Tony M Huynh, Keller Williams First Choice R. RASK
 - $498,0004 bd3 ba2.5k sqft1016 Ironwood Dr, Bowling Green, KY 42103For SaleMLS ID #RA20264046, Tom Griffin, Vette City Real Estate & Auction Co. LLC. RASK
- $529,9004 bd3 ba2.7k sqft518 Drakesborough Dr, Bowling Green, KY 42103For SaleMLS ID #RA20261876, Brittany N Kelley, Keller Williams First Choice R. RASK
- $459,0003 bd2 ba2.4k sqft5432 Cemetery Rd, Bowling Green, KY 42103For Sale By Owner
- $539,5004 bd4 ba3k sqft451 Drakesborough Dr, Bowling Green, KY 42103For SaleMLS ID #RA20262474, Steve L Henry, Coldwell Banker Legacy Group. RASK
- $475,0003 bd2 ba2.3k sqft2272 Old Greenhill Rd, Bowling Green, KY 42103For SaleMLS ID #RA20263400, Patricia Keen, Keller Williams First Choice R. RASK
- $369,0004 bd3 ba2.2k sqft1513 Sherwood Dr, Bowling Green, KY 42103For SaleMLS ID #RA20263106, Leslie Stark, Keller Williams First Choice R. RASK
- $429,9004 bd3 ba2.8k sqft4854 Smallhouse Rd, Bowling Green, KY 42104For SaleMLS ID #RA20263004, Tony M Huynh, Keller Williams First Choice R. RASK
- $429,0003 bd2 ba1.9k sqft3125 Lonestar St, Bowling Green, KY 42101For SaleMLS ID #RA20263916, Greg L Ellis, United Country, Heartland Realty & Auction, LLC. RASK
- $399,0004 bd2 ba2.4k sqft1037 Magnolia St, Bowling Green, KY 42103For SaleMLS ID #RA20262245, David Doran, EXP Realty, LLC. RASK
- $349,9004 bd3 ba2.1k sqft1514 Patrick Way, Bowling Green, KY 42104For SaleMLS ID #RA20264109, Asher Sullivan, Coldwell Banker Legacy Group. RASK
- $479,0004 bd2 ba2.1k sqft7222 Old Greenhill Rd, Bowling Green, KY 42103For SaleMLS ID #RA20255630, Brian D Dyer, Dyer & Associates Auction/Realty Inc.. RASK
- $467,0003 bd3 ba1.9k sqft4447 Old Scottsville Rd, Alvaton, KY 42122For SaleMLS ID #RA20263947, Michelle Thomas, Coldwell Banker Legacy Group. RASK
- $374,9004 bd3 ba2.3k sqft1617 Patrick Way, Bowling Green, KY 42104For SaleMLS ID #RA20262995, Jane M Parrott, RE/MAX Real Estate Executives. RASK
- $410,0003 bd3 ba2.3k sqft1716 Glen Echo Ct, Bowling Green, KY 42104For SaleMLS ID #RA20263098, Hunter Conner, Coldwell Banker Legacy Group. RASK
- $500,0004 bd3 ba3.1k sqft2825 Old Scottsville Rd, Alvaton, KY 42122For SaleMLS ID #RA20263810, Debbie L Johnson, Keller Williams First Choice R. RASK
- $399,9004 bd3 ba2.4k sqft211 Hayden Heady Cir, Bowling Green, KY 42104For SaleMLS ID #RA20264100, Robert A York, Coldwell Banker Legacy Group. RASK
