This spacious 5 Bed / 2.5 Bath home in the South Glen neighborhood is a remarkable blend of modern touches and comfort in a convenient neighborhood setting. 2991 sq ft, this property features beautiful hardwood on the main floor with carpet upstairs and tile in baths. It’s Semi-Open Floor Plan offers plenty of open, flowing space and light without giving up privacy of kitchen, living and multiple dining areas. Impressive Primary Suite on Main Floor features deep tray ceilings, custom floating king-size platform bed, shelves and wall design. In the bath, a custom tiled, walk-in shower, large whirlpool tub, double vanity with granite countertop, a linen closet and a sleek, modern wardrobe with sliding doors in the walk-in closet. Remaining bedrooms and closets are upstairs, including one that can easily manage multiple bed sets. Equally huge, the 5th Bdrm / BONUS Room shares a private entrance to hallway full bath and can be used as a SECOND SUITE, Entertainment Area, Exercise Room or even a Home Office or Studio that can be left behind at the end of a busy workday. The kitchen has recently painted cabinets, trim and walls and includes plenty of cabinets, pantry and an adjacent closet for storage. An adjoining formal dining room, separate eat-in dining area and kitchen bar make dining and entertaining a breeze all year. Also features NEW Roof 2023, an ample driveway, a covered back patio and level yard enclosed with privacy fence. A tankless gas water heater, foam attic insulation, minimal landscaping with rocks and other smart tech features make this home efficient and easy to maintain. **Seller offering $5K cash allowance at closing with an acceptable offer. **Seller’s preferred lender will give a credit of .25% of the loan amount up to $2,000 when Buyer uses Atlantic Bay Mortgage for financing. All within minutes to South Warren schools, shopping, restaurants and quick connections to I-65, Nashville and beyond. Perfect!
Sold for $525,000
$525,000
3357 S Glen Gables Blvd, Bowling Green, KY 42101
5beds
2,991sqft
Single Family Residence
Built in 2014
0.3 Acres Lot
$544,300 Zestimate®
$176/sqft
$2,999 Estimated rent
Home value
$544,300
$501,000 - $593,000
$2,999/mo
Zestimate® history
Owner options
List your home for rent
$2,999/mo
Rent Zestimate®
Find your next renter with Zillow Rental Manager. Plus, with online applications, you can quickly screen prospective tenants – for free.
$2,999/mo
Rent Zestimate®
Refinance and save
$3,172/mo
Est. payment
Refinancing to a lower rate could help reduce your monthly payments and save thousands over the life of the loan.
$3,172/mo
Est. payment
Explore your selling options
Work with a Zillow partner agent
Leverage their expertise and Zillow's premium Showcase listings to get your home seen by more buyers.
Get startedList with your own agent
Get your home in front of millions of buyers by listing it on Zillow.
Learn how to do itSell it yourself
Take full control of how buyers see your home on Zillow by listing For Sale by Owner (FSBO).
List your homeWhat's special
Level yardModern touchesSleek modern wardrobePrivacy fenceLarge whirlpool tubCovered back patioAmple driveway
Zillow last checked:
Listing updated:
Listed by:
Dawn E Long 270-791-4072,
Keller Williams First Choice R
Bought with:
Jessie W Coomer, 218864
Coldwell Banker Legacy Group
Source: RASK,MLS#: RA20245068
Facts & features
Interior
Bedrooms & bathrooms
- Bedrooms: 5
- Bathrooms: 3
- Full bathrooms: 2
- Partial bathrooms: 1
- Main level bathrooms: 2
- Main level bedrooms: 1
Rooms
- Room types: Attic, Bonus Room, Breakfast Area, Family Room, Formal Dining Room
Primary bedroom
- Level: Main
Bedroom 2
- Level: Upper
- Area: 230.58
- Dimensions: 12.6 x 18.3
Bedroom 3
- Level: Upper
- Area: 132
- Dimensions: 12 x 11
Bedroom 4
- Level: Upper
- Area: 144
- Dimensions: 12 x 12
Bedroom 5
- Level: Upper
- Area: 215.76
- Dimensions: 12.4 x 17.4
Primary bathroom
- Level: Main
- Area: 211.9
- Dimensions: 16.3 x 13
Bathroom
- Features: Double Vanity, Granite Counters, Separate Shower, Tub/Shower Combo, Walk-In Closet(s)
Dining room
- Level: Main
- Area: 142.68
- Dimensions: 11.6 x 12.3
Kitchen
- Features: Granite Counters, Bar, Pantry, Other
- Level: Main
- Area: 176
- Dimensions: 16 x 11
Living room
- Level: Main
- Area: 311.4
- Dimensions: 18 x 17.3
Heating
- Forced Air, Natural Gas
Cooling
- Central Air, Attic Fan
Appliances
- Included: Dishwasher, Disposal, Microwave, Range/Oven, Electric Range, Range Hood, Refrigerator, Self Cleaning Oven, Smooth Top Range, Gas Water Heater, Tankless Water Heater
- Laundry: Laundry Chute
Features
- Ceiling Fan(s), Chandelier, Closet Light(s), Foam Insulation, Split Bedroom Floor Plan, Tray Ceiling(s), Walls (Dry Wall), Eat-in Kitchen, Formal Dining Room
- Flooring: Carpet, Hardwood, Tile, Other
- Doors: Insulated Doors
- Windows: Thermo Pane Windows, Tilt, Blinds
- Basement: None,Crawl Space
- Attic: Storage
- Number of fireplaces: 1
- Fireplace features: 1, Gas Log-Natural, Vented, Other
Interior area
- Total structure area: 2,991
- Total interior livable area: 2,991 sqft
Property
Parking
- Total spaces: 2
- Parking features: Attached, Garage Door Opener, Garage Faces Side, Other
- Attached garage spaces: 2
Accessibility
- Accessibility features: 1st Floor Bathroom, Walk in Shower
Features
- Levels: Two
- Patio & porch: Covered Patio, Patio
- Exterior features: Concrete Walks, Lighting, Landscaping, Other, Outdoor Lighting
- Has spa: Yes
- Spa features: Bath
- Fencing: Back Yard,Privacy,Rail,Other
- Body of water: None
Lot
- Size: 0.3 Acres
- Features: Other, Subdivided
Details
- Parcel number: 031A16E035
Construction
Type & style
- Home type: SingleFamily
- Architectural style: Traditional
- Property subtype: Single Family Residence
Materials
- Brick/Siding
- Foundation: Block
- Roof: Dimensional,Shingle
Condition
- New Construction
- New construction: No
- Year built: 2014
Utilities & green energy
- Sewer: City
- Water: County
- Utilities for property: Cable Connected, Electricity Available, Garbage-Private, Internet Cable, Internet DSL, Natural Gas, Satellite Dish, Street Lights, Phone Available, Other
Community & HOA
Community
- Subdivision: South Glen
HOA
- Has HOA: Yes
- Amenities included: Other
Location
- Region: Bowling Green
Financial & listing details
- Price per square foot: $176/sqft
- Tax assessed value: $495,000
- Annual tax amount: $4,362
- Price range: $554.9K - $525K
- Date on market: 9/18/2024
- Road surface type: Concrete
Price history
| Date | Event | Price |
|---|---|---|
| 4/30/2025 | Sold | $525,000-5.4%$176/sqft |
Source:  RASK #RA20245068 Report a problem RASK #RA20245068 Report a problem | ||
| 2/18/2025 | Pending sale | $554,900$186/sqft |
Source: RASK #RA20245068 Report a problem | ||
| 1/16/2025 | Listed for sale | $554,900-3.5%$186/sqft |
Source: RASK #RA20245068 Report a problem | ||
| 12/12/2024 | Listing removed | $574,900$192/sqft |
Source: RASK #RA20245068 Report a problem | ||
| 11/8/2024 | Price change | $574,900-1.4%$192/sqft |
Source: RASK #RA20245068 Report a problem | ||
| 9/18/2024 | Price change | $583,000+15.5%$195/sqft |
Source: RASK #RA20245068 Report a problem | ||
| 8/8/2022 | Pending sale | $504,900$169/sqft |
Source: RASK #RA20223432 Report a problem | ||
| 7/25/2022 | Listed for sale | $504,900+2%$169/sqft |
Source: RASK #RA20223432 Report a problem | ||
| 7/24/2022 | Listing removed | -- |
Source: Owner Report a problem | ||
| 7/5/2022 | Price change | $494,900-2%$165/sqft |
Source: Owner Report a problem | ||
| 6/23/2022 | Listed for sale | $504,900+34%$169/sqft |
Source: Owner Report a problem | ||
| 3/24/2021 | Listing removed | -- |
Source: Owner Report a problem | ||
| 10/28/2019 | Listing removed | $376,900$126/sqft |
Source: Owner Report a problem | ||
| 7/30/2019 | Price change | $376,900-0.8%$126/sqft |
Source: Owner Report a problem | ||
| 5/6/2019 | Price change | $379,900-1.3%$127/sqft |
Source: Owner Report a problem | ||
| 4/2/2019 | Price change | $384,900-1.3%$129/sqft |
Source: Owner Report a problem | ||
| 3/7/2019 | Price change | $389,900+2.6%$130/sqft |
Source: Owner Report a problem | ||
| 3/6/2019 | Listed for sale | $379,900+16.9%$127/sqft |
Source: Owner Report a problem | ||
| 5/14/2015 | Sold | $325,000$109/sqft |
Source: Public Record Report a problem | ||
Public tax history
| Year | Property taxes | Tax assessment |
|---|---|---|
| 2024 | $4,362 -0.8% | $495,000 |
| 2023 | $4,395 +41.6% | $495,000 +34.1% |
| 2022 | $3,105 +0.4% | $369,000 |
| 2021 | $3,093 -0.4% | $369,000 |
| 2020 | $3,104 | $369,000 +13.5% |
| 2019 | $3,104 +13% | $325,000 |
| 2018 | $2,746 +0.5% | $325,000 |
| 2017 | $2,733 +79.4% | $325,000 +83.1% |
| 2015 | $1,523 | $177,500 |
| 2014 | -- | -- |
Find assessor info on the county website
Neighborhood: 42101
Nearby homes
- $511,9004 bd3 ba2.4k sqft3363 S Glen Gables Blvd, Bowling Green, KY 42101Off Market
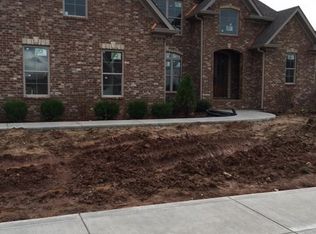
- $318,0000.32 Acres3351 S Glen Gables Blvd, Bowling Green, KY 42101Off Market

- $549,9004 bd4 ba2.6k sqft3349 Sunburst Ct, Bowling Green, KY 42101For Sale

- $454,0004 bd3 ba2.3k sqft3356 S Glen Gables Blvd, Bowling Green, KY 42101Off Market
- $444,4004 bd3 ba2.3k sqft3360 S Glen Gables Blvd, Bowling Green, KY 42101Off Market
- $555,2003 bd4 ba-- sqft3346 Sunburst Ct, Bowling Green, KY 42101Off Market
- $494,4004 bd3 ba2.7k sqft3369 S Glen Gables Blvd, Bowling Green, KY 42101Off Market
- $479,8004 bd3 ba2.5k sqft3352 S Glen Gables Blvd, Bowling Green, KY 42101Off Market
Nearby schools
GreatSchools rating
- 9/10Rich Pond Elementary SchoolGrades: PK-6Distance: 0.8 mi
- 9/10South Warren Middle SchoolGrades: 7-8Distance: 0.5 mi
- 9/10South Warren High SchoolGrades: 9-12Distance: 0.4 mi
Schools provided by the listing agent
- Elementary: Rich Pond
- Middle: South Warren
- High: South Warren
Source: RASK. This data may not be complete. We recommend contacting the local school district to confirm school assignments for this home.


Get pre-qualified for a loan
At Zillow Home Loans, we can pre-qualify you in as little as 5 minutes with no impact to your credit score.An equal housing lender. NMLS #10287.
Sell for more on Zillow
Get a Zillow Showcase℠ listing at no additional cost and you could sell for .
$544,300
2% more
+$10,886
With Zillow Showcase(estimated)
$555,186
- Kentucky
- Warren County
- Bowling Green
- 42101
- 3357 S Glen Gables Blvd
Nearby cities
Nearby zip codes
Other Bowling Green Topics
