Welcome to The Standard at Blue Level! Located in an HOA-protected neighborhood, this impressive 5-bedroom, 3-full-bath home offers exceptional space, quality construction, and tremendous value. The home features a convenient two-car garage, private back patio, and a durable exterior combining all-brick and Hardie board construction. Enjoy added peace of mind with a 10-year parts-and-labor warranty on the HVAC system and a 5-year warranty on the appliances. Priced below the pre-construction appraisal at just $147 per square foot, this home represents an exceptional opportunity to purchase a quality-built home at an attractive value. With five bedrooms, three full bathrooms, quality construction, valuable warranty coverage, and a desirable neighborhood setting, this home is ideal for families, entertaining, or anyone looking for long-term value and peace of mind. Don’t miss your opportunity to make The Standard at Blue Level your new home!
For sale
Price cut: $400 (9/28)
$334,500
618 Standard Ave, Bowling Green, KY 42101
5beds
2,269sqft
Single Family Residence
Built in 2026
5,227 Square Feet Lot
$332,600 Zestimate®
$147/sqft
$-- HOA
What's special
Convenient two-car garagePrivate back patio
- 53 days
- 179
- 28
Zillow last checked:
Listing updated:
Listed by:
Matthew T Tabor 270-392-1044,
Keller Williams First Choice R
Source: RASK,MLS#: RA20265168
Facts & features
Interior
Bedrooms & bathrooms
- Bedrooms: 5
- Bathrooms: 3
- Full bathrooms: 3
- Main level bathrooms: 1
Primary bedroom
- Level: Upper
Bedroom 2
- Level: Upper
Bedroom 3
- Level: Upper
Bedroom 4
- Level: Upper
Bedroom 5
- Level: Upper
Bathroom
- Features: Tub/Shower Combo, Walk-In Closet(s)
Heating
- Forced Air, Gas
Cooling
- Central Air
Appliances
- Included: Dishwasher, Microwave, Electric Range, Electric Water Heater
- Laundry: Laundry Room
Features
- Walls (Dry Wall), Kitchen/Dining Combo
- Flooring: Carpet, Vinyl
- Windows: Vinyl Frame
- Basement: None
- Attic: Storage
- Has fireplace: Yes
- Fireplace features: Electric
Interior area
- Total structure area: 2,269
- Total interior livable area: 2,269 sqft
Property
Parking
- Total spaces: 2
- Parking features: Attached, Front Entry
- Attached garage spaces: 2
Accessibility
- Accessibility features: None
Features
- Levels: Two
- Patio & porch: Patio
- Fencing: None
- Body of water: None
Lot
- Size: 5,227 Square Feet
- Features: Dead End
Details
- Parcel number: n/a
Construction
Type & style
- Home type: SingleFamily
- Property subtype: Single Family Residence
Materials
- Cement Siding
- Foundation: Block
- Roof: Dimensional
Condition
- New Construction
- New construction: No
- Year built: 2026
Utilities & green energy
- Sewer: City
- Water: County
- Utilities for property: Other
Community & HOA
Community
- Subdivision: The Standard at Blue Level
HOA
- Amenities included: Other
Location
- Region: Bowling Green
Financial & listing details
- Price per square foot: $147/sqft
- Tax assessed value: $37,000
- Annual tax amount: $404
- Price range: $334.5K - $334.5K
- Date on market: 8/26/2026
- Road surface type: Asphalt, Concrete
Estimated market value
$332,600
$316,000 - $349,000
$2,459/mo
Price history
| Date | Event | Price |
|---|---|---|
| 10/16/2026 | Price change | $2,250-2.2%$1/sqft |
Source: Zillow Rentals Report a problem | ||
| 9/28/2026 | Price change | $334,500-0.1%$147/sqft |
Source:  RASK #RA20265168 Report a problem RASK #RA20265168 Report a problem | ||
| 9/2/2026 | Price change | $2,300-4.2%$1/sqft |
Source: Zillow Rentals Report a problem | ||
| 8/26/2026 | Listed for sale | $334,900$148/sqft |
Source: RASK #RA20265168 Report a problem | ||
| 8/20/2026 | Price change | $2,400-4%$1/sqft |
Source: Zillow Rentals Report a problem | ||
| 7/22/2026 | Listed for rent | $2,500$1/sqft |
Source: Zillow Rentals Report a problem | ||
Public tax history
| Year | Property taxes | Tax assessment |
|---|---|---|
| 2025 | $404 -14.2% | $37,000 -16.9% |
| 2024 | $470 | $44,500 |
Find assessor info on the county website
Monthly payment
Est. payment
Payment breakdown
Explore the cost of this home by adjusting the details. Changes won't be saved.Climate risks
Neighborhood: 42101
Nearby schools
Schools provided by the listing agent
- Elementary: Rockfield
- Middle: Henry F Moss
- High: Warren Central
Source: RASK. This data may not be complete. We recommend contacting the local school district to confirm school assignments for this home.

Similar homes
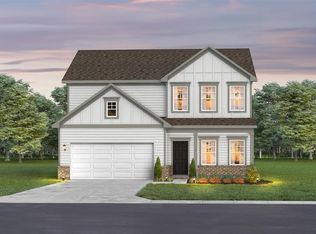
- $334,5005 bd3 ba2.2k sqft617 Merit St, Bowling Green, KY 42101For Sale

 MLS ID #RA20265167, Matthew T Tabor, Keller Williams First Choice R. RASK
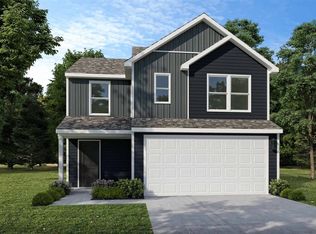
 - $314,9005 bd3 ba2.1k sqft7175 Weatherstone Blvd, Bowling Green, KY 42101For Sale
 MLS ID #RA20266170, Steve K Cline, Berkshire Hathaway HomeServices. RASK
 - $334,9004 bd2 ba1.6k sqft1181 Shallowford St, Bowling Green, KY 42101New Construction
 MLS ID #RA20265007, Vanessa Walton, Benchmark Realty, LLC. RASK
 - $279,9004 bd2 ba1.6k sqft662 Maple Ridge St, Bowling Green, KY 42101For Sale
 MLS ID #RA20264866, Elinor D Salsman, Coldwell Banker Legacy Group. RASK
 - $339,9004 bd2 ba1.6k sqft1413 Cave Mill Rd, Bowling Green, KY 42104For SaleMLS ID #RA20265579, Beth E Wheeler, Crye-Leike Executive Realty. RASK
- $304,0004 bd3 ba2.1k sqft1514 Patrick Way, Bowling Green, KY 42104For SaleMLS ID #RA20264109, Asher Sullivan, Coldwell Banker Legacy Group. RASK
- $323,9004 bd2 ba1.5k sqft798 Shelldrake Ln, Bowling Green, KY 42101New ConstructionMLS ID #RA20257106, Joy Smith, Trademark Realty LLC. RASK
- $315,5904 bd2 ba1.7k sqft717 Northview Ct, Bowling Green, KY 42101For SaleMLS ID #RA20263167, Diana Smith, Crye-Leike Executive Realty. RASK
- $329,9003 bd2 ba1.6k sqft740 Shelldrake Ln, Bowling Green, KY 42101For SaleMLS ID #RA20265656, Mirela Smajlovic, Coldwell Banker Legacy Group. RASK
- $317,5004 bd2 ba1.5k sqft1137 Shallowford St, Bowling Green, KY 42101For SaleMLS ID #RA20264448, Steve Long, Steve Long Realty & Auction, LLC. RASK
- $314,9004 bd2 ba1.6k sqft1335 Helmsdale Ave, Bowling Green, KY 42101For SaleMLS ID #RA20264421, Brenden Wilson, EXP Realty, LLC. RASK
- $314,0003 bd2 ba1.9k sqft2806 Garrett Dr, Bowling Green, KY 42104For SaleMLS ID #RA20263740, Asher Sullivan, Coldwell Banker Legacy Group. RASK
- $350,0004 bd3 ba1.7k sqft495 Valley Point Ct, Bowling Green, KY 42104New ConstructionMLS ID #RA20263937, Ron A Cummings, Century 21 Premier Realty Part. RASK
- $274,9003 bd2 ba1.6k sqft158 Pembroke Ct, Bowling Green, KY 42101For SaleMLS ID #RA20263809, David L Witty, Coldwell Banker Legacy Group. RASK
- $319,9004 bd3 ba2.1k sqft1113 Blue Bell Way, Bowling Green, KY 42104For SaleMLS ID #RA20264330, Hank M Wilson, EXP Realty, LLC. RASK
- $380,0004 bd4 ba2.2k sqft8810 Spartan St, Bowling Green, KY 42104For SaleMLS ID #RA20265958, Kayla Burrell, Crye-Leike Executive Realty. RASK
- $255,9003 bd2 ba1.5k sqft309 Red Maple St, Bowling Green, KY 42101For SaleMLS ID #RA20265263, Don R Spear, Keller Williams First Choice R. RASK
- $278,9003 bd2 ba1.4k sqft492 Cedar Hollow Dr, Bowling Green, KY 42101New ConstructionMLS ID #RA20265465, Joy Smith, Trademark Realty LLC. RASK
