Skip main navigation
Off market
  • $261,600

    341 Cedar Hollow Dr, Bowling Green, KY 42101

    3beds
    2baths
    1,503sqft
    SingleFamily
    Built in 2005
    0.27 Acres Lot
    $261,600 Zestimate®
    $174/sqft
    $1,771 Estimated rent

    Home value

    $261,600

    $249,000 - $275,000

    $1,771/mo

    Zestimate® history
    Loading
    Loading...

    Owner options

    List your home for rent

    $1,771/mo

    Rent Zestimate®

    Find your next renter with Zillow Rental Manager. Plus, with online applications, you can quickly screen prospective tenants – for free.

    Learn more

    $1,771/mo

    Rent Zestimate®

    Refinance and save

    $1,567/mo

    Est. payment

    Refinancing to a lower rate could help reduce your monthly payments and save thousands over the life of the loan.

    See today's rates

    $1,567/mo

    Est. payment

    Explore your selling options

    Work with a Zillow partner agent

    Leverage their expertise and Zillow's premium Showcase listings to get your home seen by more buyers.

    Get started

    List with your own agent

    Get your home in front of millions of buyers by listing it on Zillow.

    Learn how to do it

    Sell it yourself

    Take full control of how buyers see your home on Zillow by listing For Sale by Owner (FSBO).

    List your home

    What's special

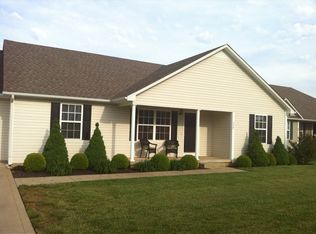
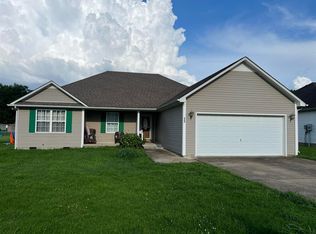
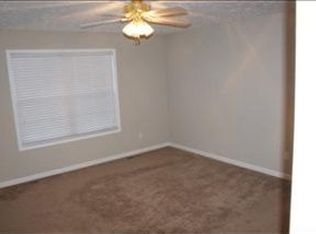
    -Richpond Elementary/South Warren Middle & High School • White vinyl siding with black shutters. • Fully finished 316 sq. ft. screened-in patio with ceiling light/fan combo that steps down from the rear entrance of the home creates an outstanding outdoor living space for any occasion. • Full front yard landscaping with a variety of shrubbery from burning bushes to yews and boxwoods along with beautiful landscape lighting for great nighttime curb appeal. All finished off with layers of trap rock to reduce the spread of weeds and create a low-maintenance flower bed. • Backyard has been prepped for rear landscaping of your choice. • Yard is bordered by fences on two sides for added privacy. • Open floor plan is ideal for family gatherings and entertaining guests. • Beautiful laminate hardwood flooring throughout most of the home, with the exception of two bedrooms, complimented by oil-rubbed bronze light and fan fixtures, door hardware and kitchen cabinetry hardware. • Kitchen features backsplash in the cooking area and adjustable recessed lighting; mud/laundry room connects kitchen to garage. • Living room has 3' deep tray ceiling bordered by adjustable recessed lighting; 2nd bedroom features a 10' vaulted ceiling and huge arched window; 3rd bedroom has 10' ceiling with 2 arched windows and laminate hardwood floors. • Hall bathroom has been outfitted with oil-rubbed bronze fixtures and has it's own linen closet. • Huge master bedroom with very spacious walk-in closet and bathroom; bathroom has it's own linen closet as well and features a whirlpool tub and a separate shower with bench. • 2-car painted garage (475 sq. ft.) with built-in pegboards for tools, a 10' long work bench and extra wall shelving. • 1503 sq. ft. • 3 Bedrooms, 2 Full Bathrooms • .27 acre lot **If you are working with an agent, we will be happy to pay commission on final sales price.

    This property is not currently displayed as for sale or rent on Zillow. This may be different from what's on other websites or public sources.
    Facts & features

    Interior

    Bedrooms & bathrooms
    • Bedrooms: 3
    • Bathrooms: 2
    Heating
    • Forced air
    Cooling
    • Central
    Appliances
    • Included: Dishwasher, Dryer, Range / Oven, Refrigerator, Washer
    Features
    • Basement: None
    Interior area
    • Total interior livable area: 1,503 sqft

    Property

    Parking
    • Total spaces: 2
    • Parking features: Garage - Attached, Off-street
    Features
    • Exterior features: Other
    Lot
    • Size: 0.27 Acres
    Details
    • Parcel number: 030A57235

    Construction

    Type & style
    • Home type: SingleFamily
    Materials
    • Metal
    • Foundation: Concrete Block
    • Roof: Composition
    Condition
    • Year built: 2005

    Community & HOA

    Location
    • Region: Bowling Green

    Financial & listing details

    • Price per square foot: $174/sqft
    • Tax assessed value: $155,000
    • Annual tax amount: $924

    Price history

    DateEventPrice
    3/24/2021Listing removed--
    Source: Owner Report a problem
    4/10/2012Sold$128,500-4.1%$85/sqft
    Source: Public Record Report a problem
    11/28/2011Listing removed$134,000$89/sqft
    Source: Owner Report a problem
    10/13/2011Price change$134,000-2.8%$89/sqft
    Source: Owner Report a problem
    10/7/2011Price change$137,900-1.1%$92/sqft
    Source: Owner Report a problem
    9/30/2011Listed for sale$139,500$93/sqft
    Source: Owner Report a problem

    Public tax history

    YearProperty taxesTax assessment
    2024$924 -0.8%$155,000
    2023$932 +1.6%$155,000
    2022$917 +0.4%$155,000
    2021$913 -1.4%$155,000
    2020$926 $155,000 +19.2%
    2019$926 +27.9%$130,000
    2018$724 -1.4%$130,000 +39.6%
    2017$734 +9.1%$93,100 +6.9%
    2015$673 $87,100 -1%
    2014-- $88,000 -34.4%
    2011-- $134,100
    2010-- $134,100
    2009-- $134,100
    Find assessor info on the county website

    Neighborhood: 42101

    Nearby schools

    GreatSchools rating
    Get pre-qualified for a loan
    At Zillow Home Loans, we can pre-qualify you in as little as 5 minutes with no impact to your credit score.

    An equal housing lender. NMLS #10287.

    Sell for more on Zillow
    Get a Zillow Showcase℠ listing at no additional cost and you could sell for .
    $261,600
    2% more
    +$5,232
    With Zillow Showcase(estimated)
    $266,832