This beautiful 4-bedroom, 2-bath home offers 1,750 square feet of modern living space with an open, inviting layout and stylish finishes throughout. The spacious 2-car garage provides plenty of storage, while the large backyard backs up to a peaceful tree line, creating a private setting perfect for relaxing or entertaining.
New construction
$289,900
LOT 687 Tundra Ave, Bowling Green, KY 42101
4beds
1,750sqft
:
Get pre-qualified$1,889/mo
Single Family Residence
Built in 2026
0.55 Acres Lot
$288,600 Zestimate®
$166/sqft
$-- HOA
What's special
Stylish finishes throughoutOpen inviting layoutLarge backyard
- 38 days |
- 186 |
- 7 |
Zillow last checked:
Listing updated:
Listed by:
Bridger Knee 270-438-0713,
Crye-Leike Executive Realty
Source: RASK,MLS#: RA20263705
Facts & features
Interior
Bedrooms & bathrooms
- Bedrooms: 4
- Bathrooms: 2
- Full bathrooms: 2
- Main level bathrooms: 2
- Main level bedrooms: 4
Primary bedroom
- Level: Main
Bedroom 2
- Level: Main
Bedroom 3
- Level: Main
Bedroom 4
- Level: Main
Primary bathroom
- Level: Main
Bathroom
- Features: Double Vanity, Tub/Shower Combo, Walk-In Closet(s)
Kitchen
- Features: Granite Counters, Bar, Pantry
Heating
- Central, Electric
Cooling
- Central Electric
Appliances
- Included: Dishwasher, Disposal, Freezer, Microwave, Range/Oven, Self Cleaning Oven, Electric Water Heater
- Laundry: In Garage
Features
- Cathedral Ceiling(s), Ceiling Fan(s), Closet Light(s), Tray Ceiling(s), Walk-In Closet(s), Walls (Dry Wall), Kitchen/Dining Combo
- Flooring: Vinyl
- Doors: Insulated Doors
- Windows: Screens, Thermo Pane Windows, Blinds
- Basement: None,Crawl Space
- Has fireplace: No
- Fireplace features: None
Interior area
- Total structure area: 1,750
- Total interior livable area: 1,750 sqft
Property
Parking
- Total spaces: 2
- Parking features: Garage Built-in
- Attached garage spaces: 2
Accessibility
- Accessibility features: Level Lot
Features
- Levels: One and One Half
- Patio & porch: Covered Front Porch, Covered Patio
- Exterior features: Concrete Walks
- Fencing: None
Lot
- Size: 0.55 Acres
- Features: Level, Scattered Woods, County, Subdivided
Details
- Parcel number: Unk
Construction
Type & style
- Home type: SingleFamily
- Property subtype: Single Family Residence
Materials
- Block, Vinyl Siding
- Foundation: Brick/Mortar
- Roof: Shingle
Condition
- New construction: Yes
- Year built: 2026
Utilities & green energy
- Water: County
- Utilities for property: Sewer Available
Community & HOA
Community
- Features: Curbs
- Security: Fire Alarm, Smoke Detector(s)
- Subdivision: North Ridge
Location
- Region: Bowling Green
Financial & listing details
- Price per square foot: $166/sqft
- Price range: $289.9K - $289.9K
- Date on market: 6/23/2026
Estimated market value
$288,600
$274,000 - $303,000
$2,109/mo
Price history
| Date | Event | Price |
|---|---|---|
| 6/23/2026 | Listed for sale | $289,900$166/sqft |
Source:  RASK #RA20263705 Report a problem RASK #RA20263705 Report a problem | ||
Public tax history
Tax history is unavailable.
Monthly payment
Est. payment
Payment breakdown
Explore the cost of this home by adjusting the details. Changes won't be saved.Climate risks
Neighborhood: 42101
Nearby schools
GreatSchools rating
- 6/10Bristow Elementary SchoolGrades: PK-6Distance: 1.2 mi
- 5/10Warren East Middle SchoolGrades: 7-8Distance: 1.7 mi
- 5/10Warren East High SchoolGrades: 9-12Distance: 1.6 mi
Schools provided by the listing agent
- Elementary: Bristow
- Middle: Warren East
- High: Warren East
Source: RASK. This data may not be complete. We recommend contacting the local school district to confirm school assignments for this home.
- $234,900-- bd-- ba-- sqft477 Tundra Ave, Bowling Green, KY 42101Off Market
- $241,500-- bd-- ba-- sqft458 Labrador Dr, Bowling Green, KY 42101Off Market
- $406,600-- bd-- ba-- sqft567 Northridge Dr, Bowling Green, KY 42101Off Market
- $254,6003 bd2 ba1.4k sqft464 Labrador Dr, Bowling Green, KY 42101Off Market

- $406,600-- bd-- ba-- sqft579 Northridge Dr, Bowling Green, KY 42101Off Market
- $279,9004 bd2 ba1.6k sqftLOT 698 Tundra Ave, Bowling Green, KY 42101New Construction
- $270,0004 bd2 ba1.5k sqftLOT 694 Tundra Ave, Bowling Green, KY 42101Sold
- $275,0004 bd2 ba1.6k sqft544 Tundra Ave, Bowling Green, KY 42164Sold
A local agent can set up tours, give advice and negotiate with sellers.
A local lender can help you make sure your offer is ready when you are.
Similar homes
- $279,9004 bd2 ba1.6k sqftLOT 698 Tundra Ave, Bowling Green, KY 42101New Construction
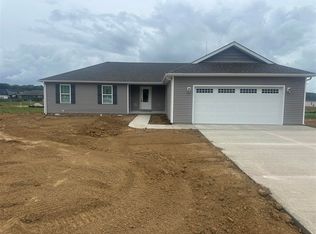
 MLS ID #RA20263704, Bridger Knee, Crye-Leike Executive Realty. RASK
 - $279,9004 bd2 ba1.5k sqft1603 Saint Elias Ave, Bowling Green, KY 42101New Construction
 RASK
RASK - $260,0004 bd2 ba1.5k sqft1375 Winnipeg Way, Bowling Green, KY 42101For Sale
 MLS ID #RA20263848, Nathan Smith, Coldwell Banker Legacy Group. RASK
 - $269,9003 bd2 ba1.4k sqft687 Northridge Dr, Bowling Green, KY 42101For Sale
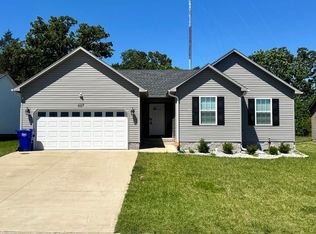 MLS ID #RA20262817, Nancy Moore, Coldwell Banker Legacy Group. RASK
 - $327,5004 bd2 ba1.7k sqft717 Northview Ct, Bowling Green, KY 42101For SaleMLS ID #RA20263167, Diana Smith, Crye-Leike Executive Realty. RASK
- $259,5003 bd2 ba1.5k sqft2801 Gunsmoke Trail Way, Bowling Green, KY 42101For SaleMLS ID #RA20260676, Kelley M Reagan, Keller Williams First Choice R. RASK
- $261,9993 bd3 ba1.7k sqft2837 Gunsmoke Trail Way, Bowling Green, KY 42101For SaleMLS ID #RA20262887, Austin Hunt, Keller Williams First Choice R. RASK
- $289,5004 bd2 ba1.6k sqft381 Red Elm Ln, Bowling Green, KY 42101For SaleMLS ID #RA20263156, Jeremy Dawson, Coldwell Banker Legacy Group. RASK
- $249,9003 bd2 ba1.3k sqft1233 Kelly Rd, Bowling Green, KY 42101For SaleMLS ID #RA20260685, Chris W Gravil, United Country, Heartland Realty & Auction, LLC. RASK
- $314,9003 bd2 ba1.4k sqft1254 Melody Ave, Bowling Green, KY 42101For SaleMLS ID #RA20263071, Jessie W Coomer, Coldwell Banker Legacy Group. RASK
- $269,9003 bd2 ba1.4k sqft3116 Rawhide Dr, Bowling Green, KY 42103For SaleMLS ID #RA20264394, Kelsey L Murray, Keller Williams First Choice R. RASK
- $289,9003 bd2 ba1.8k sqft101 Porter Ct, Bowling Green, KY 42103For SaleMLS ID #RA20262192, Aida Huric, Century 21 Premier Realty Part. RASK
- $279,9004 bd2 ba1.6k sqftLOT 714 Alberta Dr, Bowling Green, KY 42101New ConstructionRASK
- $279,9004 bd2 ba1.6k sqftLOT 713 Alberta Dr, Bowling Green, KY 42101New ConstructionRASK
- $285,0004 bd1 ba2.5k sqft6000 Barren River Rd, Bowling Green, KY 42101For SaleMLS ID #RA20260382, Ryan F Shanahan, Coldwell Banker Legacy Group. RASK
- $274,9003 bd2 ba1.5k sqft3066 Gunsmoke Trail Way, Bowling Green, KY 42104For SaleMLS ID #RA20257159, Ryan F Shanahan, Coldwell Banker Legacy Group. RASK
- $279,9003 bd2 ba1.6k sqft158 Pembroke Ct, Bowling Green, KY 42101For SaleMLS ID #RA20263809, David L Witty, Coldwell Banker Legacy Group. RASK
- $342,9004 bd2 ba1.7k sqft129 Ralph A Young Rd, Bowling Green, KY 42101New ConstructionMLS ID #RA20261260, Tim L Page, Coldwell Banker Legacy Group. RASK
- $220,0003 bd2 ba1.1k sqft319 Sandy Ct, Bowling Green, KY 42101For SaleMLS ID #RA20264446, Kayla Burrell, Crye-Leike Executive Realty. RASK
- $349,9004 bd3 ba1.5k sqft261 Freeport Rd, Oakland, KY 42159For SaleMLS ID #RA20263887, Robert A York, Coldwell Banker Legacy Group. RASK
