Welcome to 265 W Windsor Circle, a beautifully maintained one-level home in the desirable Rockfield area. Offering four bedrooms and two full baths, this spacious home features an updated kitchen, a primary bath with a convenient walk-in tub, and two generous living areas—each with a cozy gas fireplace. The climate-controlled sunroom provides a comfortable space to relax and enjoy views of the private backyard surrounded by mature trees. Newer mechanical systems add peace of mind, while the convenient location offers quick access to I-165, Western Kentucky University, shopping, dining, and more. With comfortable living spaces inside and a peaceful setting outside, this home is ready to welcome its next owner!
For sale
$369,900
265 W Windsor Cir, Bowling Green, KY 42101
4beds
2,743sqft
Single Family Residence
Built in 1973
0.49 Acres Lot
$356,700 Zestimate®
$135/sqft
$-- HOA
What's special
- 86 days
- 101
- 9
Zillow last checked:
Listing updated:
Listed by:
Sherry A Vincent 270-202-1174,
Benchmark Realty, LLC
Source: RASK,MLS#: RA20264966
Facts & features
Interior
Bedrooms & bathrooms
- Bedrooms: 4
- Bathrooms: 2
- Full bathrooms: 2
- Main level bathrooms: 2
- Main level bedrooms: 4
Rooms
- Room types: Family Room, Formal Dining Room, Sun Room
Primary bedroom
- Level: Main
Bedroom 2
- Level: Main
Bedroom 3
- Level: Main
Bedroom 4
- Level: Main
Primary bathroom
- Level: Main
Bathroom
- Features: Double Vanity, Other
Dining room
- Level: Main
Family room
- Level: Main
Kitchen
- Features: Eat-in Kitchen, Pantry, Solid Surface Counter Top
- Level: Main
Living room
- Level: Main
Heating
- Forced Air, Natural Gas
Cooling
- Central Air
Appliances
- Included: Cooktop, Dishwasher, Double Oven, Microwave, Refrigerator, Self Cleaning Oven, Smooth Top Range, Water Filter, Water Softener, Gas Water Heater, Tankless Water Heater
- Laundry: In Bathroom, Laundry Closet
Features
- Bookshelves, Ceiling Fan(s), Closet Light(s), Walk-In Closet(s), Walls (Dry Wall), Formal Dining Room
- Flooring: Carpet, Hardwood, Tile
- Doors: Insulated Doors, Storm Door(s)
- Windows: Replacement Windows, Screens, Storm Window(s), Thermo Pane Windows, Partial Window Treatments
- Basement: None,Crawl Space
- Attic: Storage
- Number of fireplaces: 2
- Fireplace features: 2, Gas Log-Natural
Interior area
- Total structure area: 2,743
- Total interior livable area: 2,743 sqft
Property
Parking
- Total spaces: 2
- Parking features: Detached, Garage Door Opener
- Garage spaces: 2
- Has uncovered spaces: Yes
Accessibility
- Accessibility features: 1st Floor Bathroom, Grab Bars in Bathroom, Handicap Accessible, Other-See Remarks
Features
- Patio & porch: Patio, Porch
- Exterior features: Concrete Walks, Lighting, Landscaping, Mature Trees, Trees
- Fencing: None
- Body of water: None
Lot
- Size: 0.49 Acres
- Features: Trees, County, Interior Lot, Out of City Limits, Subdivided
Details
- Additional structures: Sun Room
- Parcel number: 029B16A313
- Other equipment: Sump Pump
Construction
Type & style
- Home type: SingleFamily
- Architectural style: Ranch
- Property subtype: Single Family Residence
Materials
- Brick Veneer, Wood Shingle
- Roof: Shingle
Condition
- New Construction
- New construction: No
- Year built: 1973
Utilities & green energy
- Sewer: Septic System
- Water: County
Community & HOA
Community
- Security: Smoke Detector(s)
- Subdivision: Hillwood Estate
Location
- Region: Bowling Green
Financial & listing details
- Price per square foot: $135/sqft
- Tax assessed value: $247,700
- Annual tax amount: $1,723
- Price range: $369.9K - $369.9K
- Date on market: 8/15/2026
- Road surface type: Paved
Estimated market value
$356,700
$339,000 - $375,000
$2,063/mo
Price history
| Date | Event | Price |
|---|---|---|
| 8/17/2026 | Listed for sale | $369,900+56.1%$135/sqft |
Source:  RASK #RA20264966 Report a problem | ||
| 6/14/2019 | Sold | $237,000$86/sqft |
Source:  RASK #20183254 Report a problem | ||
| 5/6/2019 | Pending sale | $237,000$86/sqft |
Source: Keller Williams Realty #20191618 Report a problem | ||
| 4/12/2019 | Listed for sale | $237,000+0.9%$86/sqft |
Source: Keller Williams First Choice Realty #20191618 Report a problem | ||
| 2/15/2019 | Listing removed | $234,900$86/sqft |
Source: Keller Williams First Choice Realty #20183254 Report a problem | ||
| 11/12/2018 | Price change | $234,900-2.1%$86/sqft |
Source: Keller Williams Realty #20183254 Report a problem | ||
| 8/7/2018 | Listed for sale | $239,900+29.7%$87/sqft |
Source: Keller Williams First Choice Realty #20183254 Report a problem | ||
| 7/27/2010 | Sold | $184,900$67/sqft |
Source: Agent Provided Report a problem | ||
Public tax history
| Year | Property taxes | Tax assessment |
|---|---|---|
| 2025 | $1,723 +3.1% | $247,700 +4.5% |
| 2024 | $1,671 -0.8% | $237,000 |
| 2023 | $1,685 +3.8% | $237,000 |
| 2022 | $1,623 +0.4% | $237,000 |
| 2021 | $1,617 -16.9% | $237,000 |
| 2020 | $1,947 | $237,000 +28.8% |
| 2019 | $1,947 +28.1% | $184,000 |
| 2018 | $1,519 +0.5% | $184,000 |
| 2017 | $1,512 +2.2% | $184,000 -0.5% |
| 2015 | $1,479 +1.5% | $184,900 |
| 2014 | $1,457 | $184,900 |
| 2011 | -- | $184,900 +59.1% |
| 2010 | -- | $116,200 -22.5% |
| 2009 | -- | $149,900 |
Find assessor info on the county website
Monthly payment
Est. payment
Payment breakdown
Explore the cost of this home by adjusting the details. Changes won't be saved.Climate risks
Neighborhood: 42101
Nearby schools
Schools provided by the listing agent
- Elementary: Rockfield
- Middle: Henry F Moss
- High: Warren Central
Source: RASK. This data may not be complete. We recommend contacting the local school district to confirm school assignments for this home.

Similar homes
- $359,9003 bd3 ba2.1k sqft215 W McLellan Rd, Bowling Green, KY 42101For Sale

 MLS ID #RA20266598, Tony M Huynh, Keller Williams First Choice R. RASK
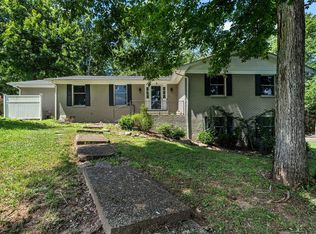
- $385,0004 bd2 ba2.8k sqft215 Suncrest Dr, Bowling Green, KY 42101For Sale
 MLS ID #RA20264008, Misty Ballard, Keller Williams First Choice R. RASK
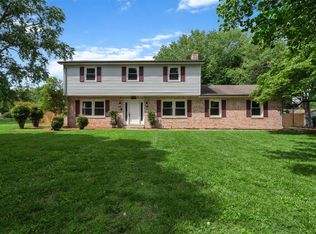
- $349,9004 bd3 ba2.2k sqft757 Dunbarton Ave, Bowling Green, KY 42104For Sale
 MLS ID #RA20266474, Gemonee Brown, RE/MAX Real Estate Executives. RASK
- $399,9004 bd2 ba2.5k sqft2829 Edward Dr, Bowling Green, KY 42104For Sale
 MLS ID #RA20266559, Ty Bettersworth, Coldwell Banker Legacy Group. RASK
- $375,0004 bd2 ba2.4k sqft2412 Grider Pond Rd, Bowling Green, KY 42104For SaleMLS ID #RA20264669, Kristy Harris, Keller Williams Realty of Clarksville. RASK
- $339,9004 bd3 ba2.6k sqft203 Brandywood Ct, Bowling Green, KY 42101For SaleMLS ID #RA20263517, Jane M Parrott, RE/MAX Real Estate Executives. RASK
- $349,9993 bd2 ba1.7k sqft2524 Glen Lily Rd, Bowling Green, KY 42101For SaleMLS ID #RA20265993, Tiffany T Garmon, Coldwell Banker Legacy Group. RASK
- $396,0004 bd2 ba2.6k sqft2925 Smallhouse Rd, Bowling Green, KY 42104For SaleMLS ID #RA20264991, Anthony Spires, Coldwell Banker Legacy Group. RASK
- $274,9004 bd2 ba1.9k sqft209 Hilltopper Dr, Bowling Green, KY 42101For SaleMLS ID #RA20265044, Robbie Hymer, Premier Properties of South Ce. RASK
- $274,9004 bd2 ba1.5k sqft264 Pinewood Ct, Bowling Green, KY 42101For SaleMLS ID #RA20263399, Britney G Smith, RE/MAX Creative Realty. RASK
- $359,0003 bd3 ba2.2k sqft2219 Curtis Way, Bowling Green, KY 42104For SaleMLS ID #RA20265416, Suzanne Allen, Crye-Leike Executive Realty. RASK
- $399,5003 bd2 ba2.2k sqft1937 Nashville Rd, Bowling Green, KY 42101For SaleMLS ID #RA20263794, Stephanie D Vincent, Crye-Leike Executive Realty. RASK
- $369,0003 bd2 ba2.2k sqft815 Ridgecrest Way, Bowling Green, KY 42104For SaleMLS ID #RA20264885, Lynn Hunt, Hunt Real Estate Group. RASK
- $359,9003 bd2 ba1.9k sqft1725 Curling Way, Bowling Green, KY 42104For SaleMLS ID #RA20264087, Tony M Huynh, Keller Williams First Choice R. RASK
- $449,9003 bd3 ba2.8k sqft850 Minnie Way, Bowling Green, KY 42101For SaleMLS ID #RA20262676, Anthony Spires, Coldwell Banker Legacy Group. RASK
- $400,0004 bd3 ba2.5k sqft2811 Palisades Ct, Bowling Green, KY 42104For SaleMLS ID #RA20266298, Leigh Ann Parkinson, Real Broker, LLC. RASK
- $399,9003 bd3 ba2.1k sqft1931 Elmhurst Way, Bowling Green, KY 42104For SaleMLS ID #RA20264706, Elinor D Salsman, Coldwell Banker Legacy Group. RASK
- $270,0003 bd2 ba1.5k sqft632 Morehead Rd, Bowling Green, KY 42101For SaleMLS ID #RA20264887, Jamie C Peerce, RE/MAX Real Estate Executives. RASK
- $534,9004 bd4 ba2.6k sqft3349 Sunburst Ct, Bowling Green, KY 42101For SaleMLS ID #RA20266450, Tony M Huynh, Keller Williams First Choice R. RASK
- $314,9903 bd2 ba1.6k sqft8327 Morgantown Rd, Bowling Green, KY 42101For SaleMLS ID #RA20265414, Summer Russell, Keller Williams First Choice R. RASK
