Step into comfort, beauty, and functionality! This home, a 3-bedroom, 2-full-bath home, features not only custom upgrades but also an amazing open floor plan that flows effortlessly and is located in a quiet cul-de-sac. This property offers convenience to local schools in the South Warren school district, shopping, dining, and other Bowling Green amenities. Many extras await, including a luxurious main-level primary suite, LVT flooring, stainless steel appliances, and a drop zone at the garage entrance to the home; it has been immaculately maintained, much, much more! A stainless washer and dryer are included!
For sale
$310,000
3238 Clover Field Ct, Bowling Green, KY 42101
3beds
1,503sqft
Single Family Residence
Built in 2021
7,840 Square Feet Lot
$303,400 Zestimate®
$206/sqft
$-- HOA
What's special
Luxurious main-level primary suiteCustom upgradesStainless steel appliancesQuiet cul-de-sacLvt flooring
- 7 days
- 205
- 10
Likely to sell faster than
Zillow last checked:
Listing updated:
Listed by:
Barry Frazier 270-999-8157,
Coldwell Banker Legacy Group
Source: RASK,MLS#: RA20265819
Facts & features
Interior
Bedrooms & bathrooms
- Bedrooms: 3
- Bathrooms: 2
- Full bathrooms: 2
- Main level bathrooms: 2
- Main level bedrooms: 3
Primary bedroom
- Level: Main
- Dimensions: 15.8 x 13
Bedroom 2
- Level: Main
- Area: 132
- Dimensions: 12 x 11
Bedroom 3
- Level: Main
- Area: 132
- Dimensions: 12 x 11
Primary bathroom
- Level: Main
Bathroom
- Features: Double Vanity, Granite Counters
Dining room
- Level: Main
- Area: 108
- Dimensions: 9 x 12
Kitchen
- Features: Eat-in Kitchen, Granite Counters
- Level: Main
- Area: 108
- Dimensions: 12 x 9
Living room
- Level: Main
- Area: 270
- Dimensions: 15 x 18
Heating
- Heat Pump, Electric
Cooling
- Central Air
Appliances
- Included: Dishwasher, Microwave, Electric Range, Smooth Top Range, Electric Water Heater
- Laundry: Laundry Room
Features
- Closet Light(s), Tray Ceiling(s), Vaulted Ceiling(s), Walk-In Closet(s), Walls (Dry Wall), Eat-in Kitchen
- Flooring: Vinyl
- Doors: Insulated Doors
- Windows: Thermo Pane Windows, Vinyl Frame
- Basement: Finished-Full
- Attic: Storage
- Has fireplace: No
- Fireplace features: None
Interior area
- Total structure area: 1,503
- Total interior livable area: 1,503 sqft
Property
Parking
- Total spaces: 2
- Parking features: Attached, Garage Door Opener
- Attached garage spaces: 2
- Has uncovered spaces: Yes
Accessibility
- Accessibility features: None
Features
- Patio & porch: Patio, Porch
- Exterior features: Concrete Walks, Lighting, Landscaping
- Fencing: None
- Body of water: None
Lot
- Size: 7,840 Square Feet
- Features: Cul-De-Sac, Subdivided
Details
- Parcel number: 000
Construction
Type & style
- Home type: SingleFamily
- Architectural style: Ranch
- Property subtype: Single Family Residence
Materials
- Cedar
- Foundation: Block
- Roof: Shake
Condition
- Year built: 2021
Utilities & green energy
- Sewer: City
- Water: City
- Utilities for property: Cable Available, Internet DSL
Community & HOA
Community
- Features: Sidewalks
- Security: Smoke Detector(s)
- Subdivision: N/A
HOA
- Has HOA: Yes
Location
- Region: Bowling Green
Financial & listing details
- Price per square foot: $206/sqft
- Tax assessed value: $272,300
- Annual tax amount: $2,344
- Price range: $310K - $310K
- Date on market: 9/25/2026
Estimated market value
$303,400
$288,000 - $319,000
$1,922/mo
Price history
| Date | Event | Price |
|---|---|---|
| 9/25/2026 | Listed for sale | $310,000+14.9%$206/sqft |
Source:  RASK #RA20265819 Report a problem RASK #RA20265819 Report a problem | ||
| 2/23/2022 | Sold | $269,900$180/sqft |
Source: Public Record Report a problem | ||
Public tax history
| Year | Property taxes | Tax assessment |
|---|---|---|
| 2025 | $2,344 -0.1% | $272,300 +0.9% |
| 2024 | $2,346 -0.8% | $269,900 |
| 2023 | $2,364 +14% | $269,900 +6.7% |
| 2022 | $2,074 | $252,900 |
Find assessor info on the county website
Monthly payment
Est. payment
Payment breakdown
Explore the cost of this home by adjusting the details. Changes won't be saved.Climate risks
Neighborhood: 42101
Nearby schools
Schools provided by the listing agent
- Elementary: Rich Pond
- Middle: South Warren
- High: South Warren
Source: RASK. This data may not be complete. We recommend contacting the local school district to confirm school assignments for this home.
- $358,300-- bd-- ba-- sqft3267 Black Walnut Ct, Bowling Green, KY 42101Off Market
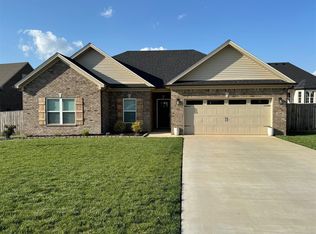
- $280,0003 bd2 ba1.4k sqft3242 Clover Field Ct, Bowling Green, KY 42101Sold
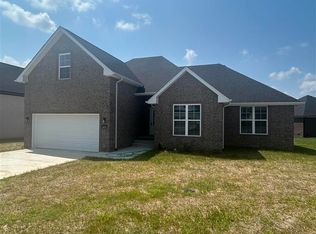
- $350,0004 bd2 ba1.9k sqft3271 Black Walnut Ct, Bowling Green, KY 42104Sold
- $314,200-- bd-- ba-- sqft3263 Black Walnut Ct, Bowling Green, KY 42101Off Market
Similar homes
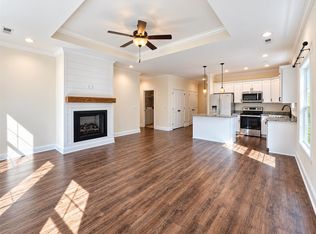
- $274,9003 bd2 ba1.3k sqft1217 County House Ln, Bowling Green, KY 42101For Sale
 MLS ID #RA20265953, Ty Wiles, SimpliHOM. RASK
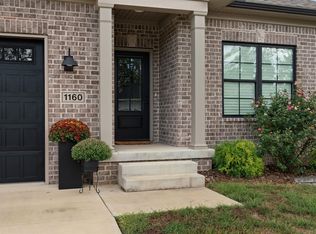
 - $330,0003 bd2 ba1.6k sqft1160 County House Ln, Bowling Green, KY 42101For Sale
 MLS ID #RA20265890, Vanessa M Vaughn, Crye-Leike Executive Realty. RASK
 - $329,9003 bd2 ba1.6k sqft3407 Southall Blvd Lot 2, Bowling Green, KY 42101For Sale By Owner
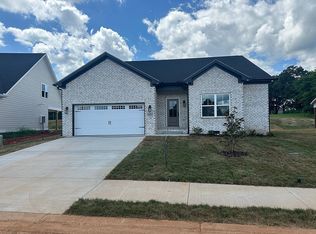
- from $339,9004 bd2 ba1.5k sqftThe Claiborne Plan, South Haven, Bowling Green, KY 42101New Construction
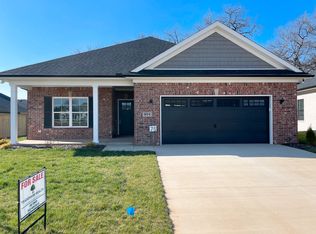 Rushing Homes
 - $255,0004 bd2 ba1.6k sqft813 Pleasant Meadow Ln, Bowling Green, KY 42104For Sale
 MLS ID #3519098, Eric A. Boyd. RealTracs MLS as distributed by MLS GRID
 - $269,9003 bd2 ba1.3k sqft1149 Shallowford St, Bowling Green, KY 42101For SaleMLS ID #RA20265877, Stacey R Fergerson, Coldwell Banker Legacy Group. RASK
- $364,5004 bd2 ba2k sqft532 White Dogwood Dr, Bowling Green, KY 42101For SaleMLS ID #RA20265525, Chelsey Bush, Coldwell Banker Legacy Group. RASK
- $269,9003 bd2 ba1.3k sqft1256 Shallowford St, Bowling Green, KY 42101For SaleMLS ID #RA20265610, Jordan Renick, Crye-Leike Executive Realty. RASK
- $317,5004 bd2 ba1.5k sqft1137 Shallowford St, Bowling Green, KY 42101For SaleMLS ID #RA20264448, Steve Long, Steve Long Realty & Auction, LLC. RASK
- $334,9004 bd3 ba2.1k sqft270 Sylvan Cir, Bowling Green, KY 42101For SaleMLS ID #RA20263654, Jamie C Peerce, RE/MAX Real Estate Executives. RASK
- $314,9004 bd2 ba1.6k sqft1335 Helmsdale Ave, Bowling Green, KY 42101For SaleMLS ID #RA20264421, Brenden Wilson, EXP Realty, LLC. RASK
- $259,9003 bd2 ba1.2k sqft763 McIntyre St, Bowling Green, KY 42101For SaleMLS ID #RA20265580, Crystal Cavanah, Keller Williams First Choice R. RASK
