UP TO $12,500 incentive to use for closing costs, rate buy down, whatever is important to the buyer! This 3 bedroom, 2 bath floor plan is one of our most popular! None of the bedrooms share a wall...everyone can have space and feel safe within the walls of this home! She is all brick on a tree lined lot with white cabinetry, granite, engineered hardwood, defined entryway, attic space and a 2 car garage...let's get you home!
Sold for $289,000
$289,000
LOT 269 Shallowford St, Bowling Green, KY 42101
3beds
1,604sqft
Single Family Residence
Built in 2025
7,405 Square Feet Lot
$294,500 Zestimate®
$180/sqft
$2,062 Estimated rent
Home value
$294,500
$280,000 - $309,000
$2,062/mo
Zestimate® history
Owner options
List your home for rent
$2,062/mo
Rent Zestimate®
Find your next renter with Zillow Rental Manager. Plus, with online applications, you can quickly screen prospective tenants – for free.
$2,062/mo
Rent Zestimate®
Refinance and save
$1,746/mo
Est. payment
Refinancing to a lower rate could help reduce your monthly payments and save thousands over the life of the loan.
$1,746/mo
Est. payment
Explore your selling options
Work with a Zillow partner agent
Leverage their expertise and Zillow's premium Showcase listings to get your home seen by more buyers.
Get startedList with your own agent
Get your home in front of millions of buyers by listing it on Zillow.
Learn how to do itSell it yourself
Take full control of how buyers see your home on Zillow by listing For Sale by Owner (FSBO).
List your homeWhat's special
Zillow last checked:
Listing updated:
Listed by:
Joy Smith 502-905-9015,
Trademark Realty LLC
Bought with:
Ken Waddell, 241641
RE/MAX Real Estate Executives
Ken Waddell, 241641
RE/MAX Real Estate Executives
Source: RASK,MLS#: RA20255126
Facts & features
Interior
Bedrooms & bathrooms
- Bedrooms: 3
- Bathrooms: 2
- Full bathrooms: 2
- Main level bathrooms: 2
- Main level bedrooms: 3
Primary bedroom
- Level: Main
- Area: 190
- Dimensions: 13.33 x 14.25
Bedroom 2
- Level: Main
- Area: 137.5
- Dimensions: 11 x 12.5
Bedroom 3
- Level: Main
- Area: 124.58
- Dimensions: 10.83 x 11.5
Primary bathroom
- Level: Main
Bathroom
- Features: Double Vanity, Granite Counters, Walk-In Closet(s)
Dining room
- Level: Main
- Area: 113.67
- Dimensions: 10.33 x 11
Family room
- Level: Main
- Area: 243.37
- Dimensions: 13.58 x 17.92
Kitchen
- Features: Granite Counters, Bar, Pantry
- Level: Main
- Area: 179.17
- Dimensions: 10 x 17.92
Heating
- Heat Pump, Electric
Cooling
- Central Electric
Appliances
- Included: Dishwasher, Disposal, Microwave, Range/Oven, Electric Range, Self Cleaning Oven, Smooth Top Range, Electric Water Heater
- Laundry: Laundry Room
Features
- Ceiling Fan(s), Chandelier, Closet Light(s), Tray Ceiling(s), Walk-In Closet(s), Walls (Dry Wall), Eat-in Kitchen
- Flooring: Carpet, Hardwood, Tile
- Doors: Insulated Doors
- Windows: Screens, Thermo Pane Windows, Tilt, Vinyl Frame
- Basement: None,Crawl Space
- Attic: Storage
- Has fireplace: No
- Fireplace features: None
Interior area
- Total structure area: 1,604
- Total interior livable area: 1,604 sqft
Property
Parking
- Total spaces: 2
- Parking features: Attached, Front Entry, Garage Door Opener
- Attached garage spaces: 2
Accessibility
- Accessibility features: 1st Floor Bathroom, Walk in Shower
Features
- Patio & porch: Covered Front Porch, Porch
- Exterior features: Concrete Walks, Lighting, Landscaping, Mature Trees
- Fencing: None
Lot
- Size: 7,405 Square Feet
- Features: County, Cul-De-Sac, Interior Lot, Subdivided
Details
- Parcel number: 030A56269
Construction
Type & style
- Home type: SingleFamily
- Architectural style: Ranch
- Property subtype: Single Family Residence
Materials
- Brick
- Roof: Dimensional,Shingle
Condition
- New construction: Yes
- Year built: 2025
Utilities & green energy
- Water: County
- Utilities for property: Sewer Available
Community & HOA
Community
- Features: Curbs, Sidewalks
- Security: Smoke Detector(s)
- Subdivision: McLellan Crossings
HOA
- Has HOA: Yes
- Amenities included: Management
Location
- Region: Bowling Green
Financial & listing details
- Price per square foot: $180/sqft
- Price range: $309.9K - $289K
- Date on market: 9/5/2025
Price history
| Date | Event | Price |
|---|---|---|
| 9/26/2025 | Sold | $289,000-6.7%$180/sqft |
Source:  RASK #RA20255126 Report a problem RASK #RA20255126 Report a problem | ||
| 9/15/2025 | Pending sale | $309,900$193/sqft |
Source: RASK #RA20255126 Report a problem | ||
| 9/5/2025 | Listed for sale | $309,900$193/sqft |
Source: RASK #RA20255126 Report a problem | ||
Public tax history
Tax history is unavailable.
Neighborhood: 42101
Nearby homes
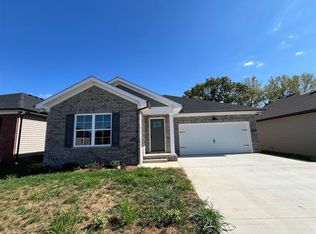
- $289,0004 bd2 ba1.6k sqftLOT 271 Shallowford St, Bowling Green, KY 42101Sold
- $273,400-- bd-- ba-- sqft1252 Shallowford St, Bowling Green, KY 42101Off Market
- $257,0003 bd2 ba1.3k sqft1241 Shallowford St, Bowling Green, KY 42104Sold
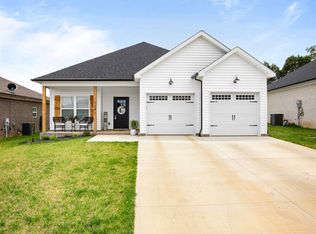
- $267,0003 bd2 ba1.3k sqft1220 Shallowford St, Bowling Green, KY 42104For Sale

- $294,200-- bd-- ba-- sqft1233 Shallowford St, Bowling Green, KY 42101Off Market
- $250,0003 bd2 ba1.3k sqft1217 Shallowford St, Bowling Green, KY 42101Sold
- $250,0003 bd2 ba1.3k sqft1213 Shallowford St, Bowling Green, KY 42101Sold
- $270,6003 bd2 ba1.2k sqft1240 Shallowford St, Bowling Green, KY 42101Off Market
Nearby schools
GreatSchools rating
- 9/10Rich Pond Elementary SchoolGrades: PK-6Distance: 1.5 mi
- 9/10South Warren Middle SchoolGrades: 7-8Distance: 1.5 mi
- 9/10South Warren High SchoolGrades: 9-12Distance: 1.6 mi
Schools provided by the listing agent
- Elementary: Rich Pond
- Middle: South Warren
- High: South Warren
Source: RASK. This data may not be complete. We recommend contacting the local school district to confirm school assignments for this home.


Get pre-qualified for a loan
At Zillow Home Loans, we can pre-qualify you in as little as 5 minutes with no impact to your credit score.An equal housing lender. NMLS #10287.
Sell for more on Zillow
Get a Zillow Showcase℠ listing at no additional cost and you could sell for .
$294,500
2% more
+$5,890
With Zillow Showcase(estimated)
$300,390
- Kentucky
- Warren County
- Bowling Green
- 42101
- LOT 269 Shallowford St
Nearby cities
Nearby zip codes
Other Bowling Green Topics
