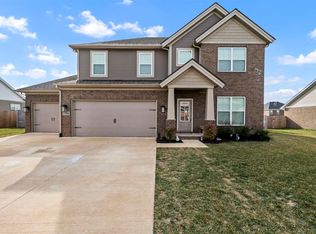
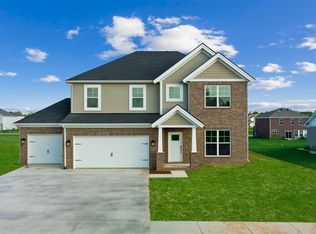
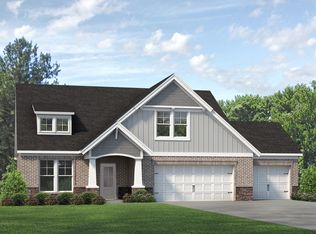
Enjoy lower monthly payments with a 5.25% fixed rate for the life of your loan - plus $2,500.00 in closing costs. | You've wanted the floor plan where your space and everyone else's don't overlap. Where the kids have a whole floor to themselves and you have a retreat that's actually removed from the noise. The National, with a three-car garage and a loft that converts to a fifth bedroom, is the layout that delivers all of it. The main-floor owner's suite is the decision that makes everything else fall into place. Your bedroom, your walk-in closet, your ensuite bath are all on the first level, completely separated from what's happening upstairs. The rest of the main floor does its job just as well: family room flowing into the kitchen and dining area, generous island, pantry shelving right next to the laundry room, and a powder bath exactly where you need it. Upstairs, three oversized secondary bedrooms each have their own walk-in closets. Rooms the kids will actually want to be in. The loft gives them flexible space to use however they need it, and it converts to a fifth bedroom when the time comes. Three-car garage fits the rest of life. RevWood Select flooring runs throughout the main living areas. Jagoe TechSmart and EnergySmart are included.
This property is not currently displayed as for sale or rent on Zillow. This may be different from what's on other websites or public sources.