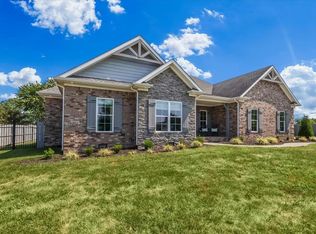
Welcome to 331 Atlantis Ct, Bowling Green. Don't miss out on this beautifully maintained brick semi custom home in Plano Estates. This beauty sits on .62 acres (one of the largest lots) and outside offers an irrigation system in the front yard, permanent programmable exterior led-lighting with customizable colors, front and back covered porch, detached 12x20 garage with electric ran underground and a fire pit to enjoy, relax and entertain. The inside features a large entryway, separate dining area, spacious eat-in kitchen, fireplace in the living room along with a split floor plan with 3 total bedrooms, 2 bathrooms and a large bonus room with storage. The primary bedroom includes a spacious bathroom with a tile shower, soaking tub and a large walk-in closet. This home has so much to offer and is in the South Warren School district. Call today to see this home.
Under contract
$409,900
331 Atlantis Ct, Bowling Green, KY 42104
3beds
2,003sqft
Single Family Residence
Built in 2019
0.62 Acres Lot
$399,300 Zestimate®
$205/sqft
$-- HOA
What's special
Separate dining areaLarge walk-in closetSpacious eat-in kitchenLarge entrywayTile showerSoaking tub
- 51 days
- 390
- 34
Likely to sell faster than
Zillow last checked:
Listing updated:
Listed by:
Julie Skaggs L Reed 270-202-0751,
Keller Williams First Choice R
Source: RASK,MLS#: RA20265151
Facts & features
Interior
Bedrooms & bathrooms
- Bedrooms: 3
- Bathrooms: 2
- Full bathrooms: 2
- Main level bathrooms: 2
- Main level bedrooms: 3
Rooms
- Room types: Attic, Bonus Room, Breakfast Area, Formal Dining Room
Primary bedroom
- Level: Main
- Area: 176.17
- Dimensions: 14 x 12.58
Bedroom 2
- Level: Main
- Area: 139.78
- Dimensions: 12.33 x 11.33
Bedroom 3
- Level: Main
- Area: 135.86
- Dimensions: 12.17 x 11.17
Bathroom
- Features: Double Vanity, Granite Counters, Separate Shower, Tub, Tub/Shower Combo, Walk-In Closet(s)
Dining room
- Level: Main
- Area: 132
- Dimensions: 12 x 11
Kitchen
- Features: Granite Counters, Pantry, Solid Surface Counter Top
- Level: Main
Living room
- Level: Main
Heating
- Central, Electric
Cooling
- Central Air, Combination
Appliances
- Included: Cooktop, Dishwasher, Microwave, Range/Oven, Self Cleaning Oven, Smooth Top Range, Electric Water Heater
- Laundry: None
Features
- Cathedral Ceiling(s), Ceiling Fan(s), Closet Light(s), Split Bedroom Floor Plan, Tray Ceiling(s), Vaulted Ceiling(s), Walk-In Closet(s), Walls (Dry Wall), Eat-in Kitchen, Formal Dining Room
- Flooring: Carpet, Laminate, Tile
- Windows: Screens, Thermo Pane Windows, Vinyl Frame, Blinds
- Basement: None,Crawl Space
- Attic: Storage
- Has fireplace: Yes
- Fireplace features: Gas, Propane, Ventless
Interior area
- Total structure area: 2,003
- Total interior livable area: 2,003 sqft
Property
Parking
- Total spaces: 2
- Parking features: Attached, Detached, Auto Door Opener, Garage Door Opener
- Attached garage spaces: 2
- Has uncovered spaces: Yes
Accessibility
- Accessibility features: 1st Floor Bathroom, Low Threshold, Walk in Shower
Features
- Levels: One and One Half
- Patio & porch: Covered Front Porch, Covered Patio
- Exterior features: Concrete Walks, Lighting, Landscaping, Mature Trees, Outdoor Lighting, Sprinkler System
- Fencing: None
- Body of water: None
Lot
- Size: 0.62 Acres
- Features: Heavily Wooded, Trees, Wooded, Cul-De-Sac, Farm, Out of City Limits, Subdivided
Details
- Additional structures: Outbuilding
- Parcel number: 054A37062
Construction
Type & style
- Home type: SingleFamily
- Property subtype: Single Family Residence
Materials
- Brick, Stone, Vinyl Siding
- Foundation: Block, Pillar/Post/Pier, Concrete Perimeter, Slab
- Roof: Dimensional,Shingle
Condition
- New Construction
- New construction: No
- Year built: 2019
Utilities & green energy
- Water: Public
- Utilities for property: Internet DSL, Street Lights, Sewer Available
Community & HOA
Community
- Features: Curbs, Sidewalks
- Security: Fire Alarm, Security System, Smoke Detector(s)
- Subdivision: Plano Estates
HOA
- Amenities included: None
Location
- Region: Bowling Green
Financial & listing details
- Price per square foot: $205/sqft
- Tax assessed value: $289,000
- Annual tax amount: $2,563
- Price range: $409.9K - $409.9K
- Date on market: 8/26/2026
- Road surface type: Concrete
Estimated market value
$399,300
$379,000 - $419,000
$2,251/mo
Price history
| Date | Event | Price |
|---|---|---|
| 10/5/2026 | Pending sale | $409,900$205/sqft |
Source:  RASK #RA20265151 Report a problem RASK #RA20265151 Report a problem | ||
| 8/26/2026 | Listed for sale | $409,900+43.8%$205/sqft |
Source: RASK #RA20265151 Report a problem | ||
| 9/17/2019 | Sold | $285,000$142/sqft |
Source: Public Record Report a problem | ||
Public tax history
| Year | Property taxes | Tax assessment |
|---|---|---|
| 2025 | $2,563 +0.4% | $289,000 +1.4% |
| 2024 | $2,552 -0.7% | $285,000 |
| 2023 | $2,571 +6.7% | $285,000 |
| 2022 | $2,408 +0.4% | $285,000 |
| 2021 | $2,399 -0.4% | $285,000 |
| 2020 | $2,408 | $285,000 +714.3% |
| 2019 | $2,408 +556.8% | $35,000 +9.4% |
| 2018 | $367 | $32,000 |
Find assessor info on the county website
Monthly payment
Est. payment
Payment breakdown
Explore the cost of this home by adjusting the details. Changes won't be saved.Climate risks
Neighborhood: 42104
Nearby schools
Schools provided by the listing agent
- Elementary: Plano
- Middle: South Warren
- High: South Warren
Source: RASK. This data may not be complete. We recommend contacting the local school district to confirm school assignments for this home.

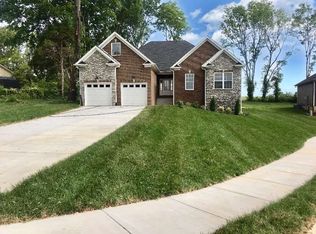

Similar homes
- $439,9004 bd3 ba2.4k sqft275 Leon Dr, Bowling Green, KY 42104For Sale
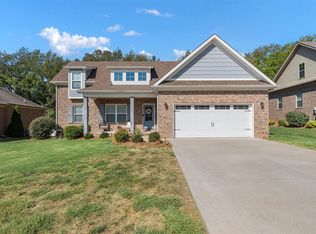
 MLS ID #RA20265961, Justin Perry, Coldwell Banker Legacy Group. RASK
 - $409,9003 bd3 ba2.3k sqft618 Baden Ln, Bowling Green, KY 42104For Sale
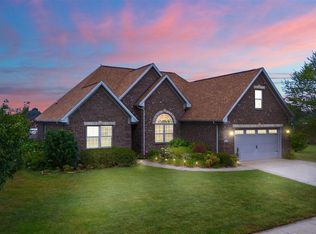 MLS ID #RA20266041, Shauna Gravil, RE/MAX Real Estate Executives. RASK
 - $399,5004 bd2 ba2.1k sqft1215 Yorktown Ln, Bowling Green, KY 42104For Sale
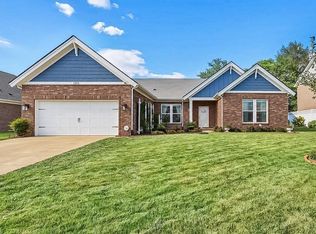 MLS ID #RA20264789, Angela K Neely, Benchmark Realty, LLC. RASK
 - $445,0003 bd2 ba1.9k sqft483 Leonatus Ct, Bowling Green, KY 42104For Sale
 MLS ID #RA20265484, Susan Burtoft, Keller Williams First Choice R. RASK
 - $399,9003 bd3 ba2.1k sqft1931 Elmhurst Way, Bowling Green, KY 42104For SaleMLS ID #RA20264706, Elinor D Salsman, Coldwell Banker Legacy Group. RASK
- $359,0003 bd2 ba2.1k sqft1147 Wintercress Ln, Bowling Green, KY 42104For SaleMLS ID #RA20266034, Sawyer Williams, Keller Williams First Choice R. RASK
- $389,0003 bd3 ba2.3k sqft2536 Avondale Dr, Bowling Green, KY 42104For SaleMLS ID #RA20262648, Zam K Dal, Coldwell Banker Legacy Group. RASK
- $424,9003 bd2 ba2.1k sqft2772 Harton Ln, Bowling Green, KY 42104For SaleMLS ID #RA20262025, Robert A York, Coldwell Banker Legacy Group. RASK
- $459,7004 bd3 ba2.3k sqft829 Divot Cir, Bowling Green, KY 42104For SaleMLS ID #RA20265447, Chris Kelly, Keller Williams First Choice R. RASK
- $350,0003 bd2 ba2.1k sqft827 Olde Gap Ct, Bowling Green, KY 42104For SaleMLS ID #RA20264994, Stacy House, Crye-Leike Executive Realty. RASK
- $389,9003 bd4 ba2.3k sqft2517 Bedford Ct, Bowling Green, KY 42104For SaleMLS ID #RA20262605, Tony M Huynh, Keller Williams First Choice R. RASK
- $414,9004 bd3 ba2.6k sqft2966 Norland St, Bowling Green, KY 42104For SaleMLS ID #RA20265959, Hank M Wilson, EXP Realty, LLC. RASK
- $415,9003 bd2 ba2.2k sqft145 Huntsman Cir, Bowling Green, KY 42103For SaleMLS ID #RA20264030, Stacey R Fergerson, Coldwell Banker Legacy Group. RASK
- $385,0002 bd2 ba1.9k sqft2500 Crossings Blvd Unit 523, Bowling Green, KY 42104For SaleMLS ID #RA20265333, Tony M Huynh, Keller Williams First Choice R. RASK
- $359,9003 bd2 ba2.1k sqft1385 Ivan Downs Blvd, Bowling Green, KY 42104For SaleMLS ID #RA20265445, Connor Raymer, NextHome Realty Experts. RASK
- $374,9003 bd3 ba2k sqft2963 Pennyroyal Ln, Bowling Green, KY 42104For SaleMLS ID #RA20263345, Stephanie D Vincent, Crye-Leike Executive Realty. RASK
- $450,0003 bd3 ba2.5k sqft2500 Crossings Blvd #549, Bowling Green, KY 42104For SaleMLS ID #RA20264979, Jane M Parrott, RE/MAX Real Estate Executives. RASK
- $488,0003 bd2 ba2.3k sqft860 Mandarin Ave, Bowling Green, KY 42104For SaleMLS ID #RA20265180, Dr. Penny Masden, RE/MAX Real Estate Executives. RASK
- $450,0005 bd3 ba2.5k sqft818 Poppy Hills Way, Bowling Green, KY 42104For SaleMLS ID #RA20263508, Stacy J Carter, Crye-Leike Executive Realty. RASK
- $469,9004 bd4 ba2.7k sqft3737 Silver Sun Dr, Bowling Green, KY 42104For SaleMLS ID #RA20265078, Gary W Wantland, RE/MAX Real Estate Executives. RASK
