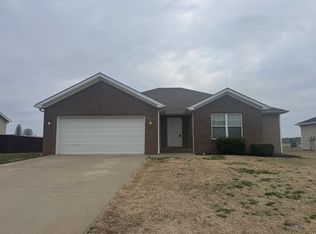
Welcome home to 1448 Calgary Way, tucked in the desirable Northridge subdivision. This beautifully maintained 3 bedroom, 2 bath home offers comfort, quality, and a move-in ready convenience. With peace of mind having a 1 year old roof, picture mornings on the covered front porch and evenings out back on the newly stained deck overlooking your spacious and private, fenced backyard. Inside, you'll find thoughtful touches like quality cabinetry and upgraded blinds, plus the washer, dryer, and kitchen appliances all staying! That makes this home a true first-time homebuyers dream. With a functional layout, two-car garage, and pride of ownership shining throughout, this one is ready to welcome you. 1 YR OLD ROOF WITH A TRANSFERABLE WARRANTY!
Under contract
$239,900
1448 Calgary Way, Bowling Green, KY 42101
3beds
1,215sqft
Single Family Residence
Built in 2013
0.29 Acres Lot
$235,500 Zestimate®
$197/sqft
$-- HOA
What's special
- 48 days
- 246
- 21
Likely to sell faster than
Zillow last checked:
Listing updated:
Listed by:
Kristy Amann 270-237-0142,
NextHome Realty Experts,
Jackie Wilde 270-784-4663,
NextHome Realty Experts
Source: RASK,MLS#: RA20265076
Facts & features
Interior
Bedrooms & bathrooms
- Bedrooms: 3
- Bathrooms: 2
- Full bathrooms: 2
- Main level bathrooms: 2
- Main level bedrooms: 3
Primary bedroom
- Level: Main
Bedroom 2
- Level: Main
Bedroom 3
- Level: Main
Primary bathroom
- Level: Main
Bathroom
- Features: Tub/Shower Combo, Walk-In Closet(s)
Heating
- Forced Air, Electric
Cooling
- Central Electric
Appliances
- Included: Dishwasher, Disposal, Microwave, Electric Range, Refrigerator, Smooth Top Range, Dryer, Washer, Electric Water Heater
- Laundry: Laundry Room
Features
- Cathedral Ceiling(s), Ceiling Fan(s), Closet Light(s), Vaulted Ceiling(s), Walk-In Closet(s), Kitchen/Dining Combo
- Flooring: Carpet, Hardwood, Tile
- Windows: Thermo Pane Windows
- Basement: None,Crawl Space
- Has fireplace: No
- Fireplace features: None
Interior area
- Total structure area: 1,215
- Total interior livable area: 1,215 sqft
Property
Parking
- Total spaces: 2
- Parking features: Attached, Front Entry, Garage Door Opener
- Attached garage spaces: 2
Accessibility
- Accessibility features: Level Drive, Level Lot
Features
- Patio & porch: Deck, Porch
- Exterior features: Concrete Walks
- Fencing: Fenced,Privacy
Lot
- Size: 0.29 Acres
- Features: Level, Subdivided
Details
- Parcel number: 049A03253
Construction
Type & style
- Home type: SingleFamily
- Architectural style: Ranch
- Property subtype: Single Family Residence
Materials
- Vinyl Siding
- Roof: Shingle
Condition
- New Construction
- New construction: No
- Year built: 2013
Utilities & green energy
- Water: City
- Utilities for property: Sewer Available
Community & HOA
Community
- Security: Smoke Detector(s)
- Subdivision: North Ridge
Location
- Region: Bowling Green
Financial & listing details
- Price per square foot: $197/sqft
- Tax assessed value: $170,200
- Annual tax amount: $1,592
- Price range: $239.9K - $239.9K
- Date on market: 8/21/2026
Estimated market value
$235,500
$224,000 - $247,000
$1,571/mo
Price history
| Date | Event | Price |
|---|---|---|
| 9/17/2026 | Pending sale | $239,900$197/sqft |
Source:  NextHome #RA20265076 Report a problem NextHome #RA20265076 Report a problem | ||
| 8/21/2026 | Listed for sale | $239,900+61%$197/sqft |
Source:  RASK #RA20265076 Report a problem RASK #RA20265076 Report a problem | ||
| 7/6/2018 | Sold | $149,000-0.6%$123/sqft |
Source: Public Record Report a problem | ||
| 6/5/2018 | Pending sale | $149,900$123/sqft |
Source: Keller Williams First Choice Realty #20181944 Report a problem | ||
| 5/21/2018 | Listed for sale | $149,900+30.3%$123/sqft |
Source: Keller Williams First Choice Realty #20181944 Report a problem | ||
| 3/31/2014 | Sold | $115,000-3.3%$95/sqft |
Source:  RASK #20140363 Report a problem RASK #20140363 Report a problem | ||
| 3/6/2014 | Price change | $118,900-2.5%$98/sqft |
Source: RE/MAX Real Estate Executives #20140363 Report a problem | ||
| 2/10/2014 | Listed for sale | $122,000+14.6%$100/sqft |
Source: Gibson Realty dba/ RE/MAX Real Estate Executives #20140363 Report a problem | ||
| 12/12/2011 | Sold | $106,500-7.3%$88/sqft |
Source: Public Record Report a problem | ||
| 10/21/2011 | Listed for sale | $114,900$95/sqft |
Source: Coldwell Banker Legacy Real Estate Group #120467 Report a problem | ||
Public tax history
| Year | Property taxes | Tax assessment |
|---|---|---|
| 2025 | $1,592 +11.7% | $170,200 +14.2% |
| 2024 | $1,425 -0.6% | $149,000 |
| 2023 | $1,434 +6.3% | $149,000 |
| 2022 | $1,349 +0.4% | $149,000 |
| 2021 | $1,344 -0.4% | $149,000 |
| 2020 | $1,349 | $149,000 |
| 2019 | $1,349 +0.2% | $149,000 +21.6% |
| 2018 | $1,347 +62% | $122,500 +56.9% |
| 2017 | $831 -20.5% | $78,100 -32.1% |
| 2015 | $1,046 +8.2% | $115,000 +8% |
| 2014 | $967 | $106,500 -11.3% |
| 2011 | -- | $120,000 |
| 2010 | -- | $120,000 |
Find assessor info on the county website
Monthly payment
Est. payment
Payment breakdown
Explore the cost of this home by adjusting the details. Changes won't be saved.Climate risks
Neighborhood: 42101
Nearby schools
Schools provided by the listing agent
- Elementary: Bristow
- Middle: Warren East
- High: Warren East
Source: RASK. This data may not be complete. We recommend contacting the local school district to confirm school assignments for this home.
Similar homes
- $239,9003 bd2 ba1.4k sqft440 Fairbanks Ave, Bowling Green, KY 42101For Sale
 MLS ID #RA20265811, Nikki Adams, Keller Williams First Choice R. RASK
 - $250,0003 bd2 ba1.3k sqft1473 Calgary Way, Bowling Green, KY 42101For Sale
 MLS ID #RA20265373, Amanda J West, Crye-Leike Executive Realty. RASK
 - $244,9003 bd2 ba1.4k sqft400 Saint Paul Ave, Bowling Green, KY 42101For Sale
 MLS ID #RA20264721, Brad T Martens, RE/MAX Real Estate Executives. RASK
 - $253,0003 bd2 ba1.3k sqft1501 Calgary Way, Bowling Green, KY 42101For Sale
 MLS ID #RA20264525, Kim Watson, Keller Williams First Choice R. RASK
 - $235,0003 bd2 ba1.4k sqft447 Fairbanks Ave, Bowling Green, KY 42101For SaleMLS ID #RA20264790, Leah N Hardin, Benchmark Realty, LLC. RASK
- $264,9003 bd2 ba1.4k sqft1482 Moorman Ln, Bowling Green, KY 42101For SaleMLS ID #RA20264924, Amy Rush, Coldwell Banker Legacy Group. RASK
- $249,9003 bd2 ba1.4k sqft345 Deluth Dr, Bowling Green, KY 42101For SaleMLS ID #RA20265253, Nicholas Lawson, BHG Realty. RASK
- $239,0003 bd2 ba1.4k sqft680 Northridge Dr, Bowling Green, KY 42101For SaleMLS ID #RA20264675, Jason C Humble, Keller Williams First Choice R. RASK
- $225,0003 bd2 ba1.1k sqft3407 Garrett Hollow Rd, Bowling Green, KY 42101For SaleMLS ID #RA20265128, Joseph K Rafferty, Keller Williams First Choice R. RASK
- $249,9003 bd2 ba1.4k sqft433 Lansing Ln, Bowling Green, KY 42101For SaleMLS ID #RA20264065, Katharina C Cisco, Crye-Leike Executive Realty. RASK
- $214,9003 bd2 ba1.3k sqft1697 Mount Olivet Rd, Bowling Green, KY 42101For SaleMLS ID #RA20265807, Nikki Adams, Keller Williams First Choice R. RASK
- $239,9003 bd2 ba1.3k sqft8223 Louisville Rd, Bowling Green, KY 42101For Sale
 MLS ID #SC48593, Brenton Ryan, Mills Real Estate & Auction Co., LLC - Glasgow. South Central Kentucky AOR
 - $254,9004 bd2 ba1.4k sqft669 Northridge Dr, Bowling Green, KY 42101For SaleMLS ID #RA20265548, Mark A Douglas, Coldwell Banker Legacy Group. RASK
- $249,9993 bd2 ba1.5k sqft2801 Gunsmoke Trail Way, Bowling Green, KY 42101For SaleMLS ID #RA20260676, Kelley M Reagan, Keller Williams First Choice R. RASK
- $234,9003 bd2 ba1.2k sqft621 Cherry Blossom Rd, Bowling Green, KY 42101For SaleMLS ID #RA20265929, Jane M Parrott, RE/MAX Real Estate Executives. RASK
- $269,9003 bd3 ba1.7k sqft2837 Gunsmoke Trail Way, Bowling Green, KY 42101For SaleMLS ID #RA20265106, Dorothy Kathleen Owens, Coldwell Banker Legacy Group. RASK
- $260,0003 bd2 ba1.3k sqft2850 Gunsmoke Trail Way, Bowling Green, KY 42101For SaleMLS ID #RA20261845, Debbie L Johnson, Keller Williams First Choice R. RASK
- $227,4003 bd2 ba1.3k sqft116 Upper Stone Ave, Bowling Green, KY 42101For SaleMLS ID #RA20263864, Emily Edmonds, BHG Realty. RASK
- $249,9003 bd2 ba1.3k sqft556 Clark Cir, Bowling Green, KY 42103For SaleMLS ID #RA20265941, Asher Sullivan, Coldwell Banker Legacy Group. RASK
- $249,9003 bd2 ba1.3k sqft1233 Kelly Rd, Bowling Green, KY 42101For SaleMLS ID #RA20260685, Chris W Gravil, United Country, Heartland Realty & Auction, LLC. RASK
